
7307 Settlers Dr, Morrison, CO 80465
Local realty services provided by:CENTURY 21 Top Dog Properties
7307 Settlers Dr,Morrison, CO 80465
$1,250,000
- 4 Beds
- 3 Baths
- 3,209 sq. ft.
- Single family
- Active
Listed by: dawn zalfa
Office: coldwell banker realty 28303-674-6667
MLS#:4770325
Source:IRES
Price summary
- Price:$1,250,000
- Price per sq. ft.:$389.53
- Monthly HOA dues:$4.17
About this home
METICULOUS MOUNTAIN HOME WITH MAIN LEVEL LIVING!!!
~ Sunny, south facing, paved driveway with beautiful aspen trees welcomes you to this immaculate 4 bed, 3 bath, 3,209 sq ft home on 2 usable acres in the coveted Homestead neighborhood. Pride of ownership with thoughtful updates & meticulous maintenance.
~ Mountain charm surrounds you with wood floors, moss rock fireplace, wood beam & vaulted ceilings. Ample windows make this open floor plan light & bright. The living room seamlessly flows into the dining room, kitchen & deck for easy living & entertaining. The chef's kitchen features NEW quartz counters & tile backsplash, island, SS appliances & bar/buffet area. Immerse yourself in the Colorado lifestyle with great views & abundant wildlife on the large, wrap-around, covered deck while enjoying the lovely & relaxing water feature.
~The main floor primary ensuite features walk-in closet & 5-piece bath with soaking tub. Updated full bath & 2 additional bedrooms complete the main floor. The lower walk-out basement with separate entrance is perfect for multi-generational living with versatile great room, bedroom, bathroom & laundry room.
~ Lovely hardscaping & landscaping. Plenty of room for your mountain toys in the 3-car garage & shed. Large RV parking area. Ample parking for guests. Newer (2020) Class 4 roof. Well mitigated property.
~ County maintained roads, school bus route & top ranked schools. Close to 285 for convenience & accessibility. Only 30 minutes to Denver & 45 minutes to DIA. Welcome to your Colorado dream home!
*** See video & virtual tour ***...
Contact an agent
Home facts
- Year built:2002
- Subdivision & Development:Homestead
- Listing ID #:4770325
- Added:1 day(s) ago
- Updated:September 18, 2026 at 11:58 AM
Rooms and interior
- Bedrooms:4
- Total bathrooms:3
- Full bathrooms:2
- Dining Description:Eat-in Kitchen
- Kitchen Description:Dishwasher, Double Oven, Gas Bar-B-Q, Kitchen Island, Microwave, Pantry, Refrigerator
- Basement Description:Daylight, Partial, Partially Finished, Walk-Out Access
- Living area:3,209 sq. ft.
Heating and cooling
- Cooling:Ceiling Fan(s), Central Air
- Heating:Forced Air
Structure and exterior
- Roof:Composition
- Year built:2002
- Building area:3,209 sq. ft.
- Lot area:2 Acres
- Lot Features:Corner Lot, Gutters, House/Lot Faces SE, Level, Outbuildings, Paved
- Architectural Style:Chalet, In-Law Area
- Construction Materials:Frame, Wood Siding
- Exterior Features:Deck, Patio
- Levels:One
Schools
- High school:Conifer
- Middle school:West Jefferson
- Elementary school:Marshdale
Utilities
- Water:City
- Sewer:Septic Tank
Finances and disclosures
- Price:$1,250,000
- Price per sq. ft.:$389.53
- Tax amount:$6,137
Features and amenities
- Appliances:Dishwasher, Double Oven, Fire Alarm, Gas Bar-B-Q, Microwave, Refrigerator
- Amenities:Cathedral Ceiling(s), Eat-in Kitchen, Kitchen Island, Open Floorplan, Pantry, Walk-In Closet(s)
Parking
- Garage spaces:3
New listings near 7307 Settlers Dr
- Open Fri, 4 to 6pmNew
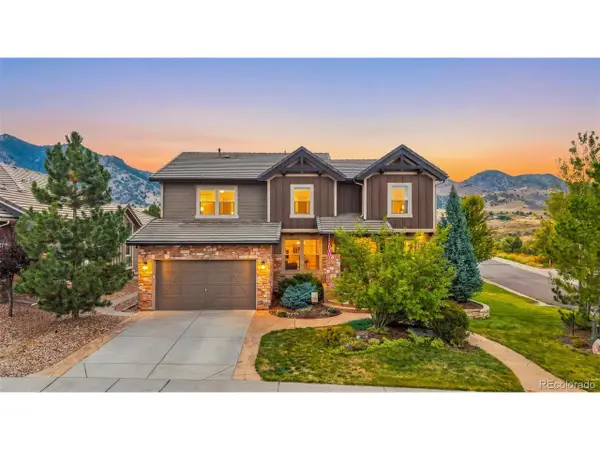 $1,350,000Active5 beds 4 baths4,360 sq. ft.
5165 Barn Owl Ct, Morrison, CO 80465
MLS# 1816561Listed by: Keller Williams DTC - Open Sat, 12 to 2pmNew
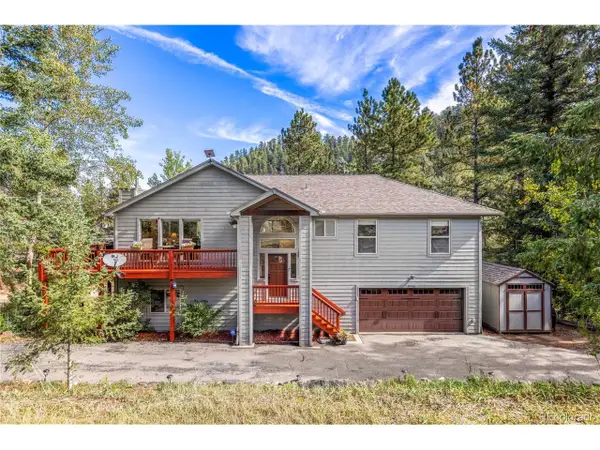 $864,900Active4 beds 3 baths2,394 sq. ft.
9552 Pine Springs Dr, Morrison, CO 80465
MLS# 6155469Listed by: Compass - Denver - New
 $325,000Active2 beds 1 baths800 sq. ft.
4206 S Eldridge St #311, Morrison, CO 80465
MLS# 8013837Listed by: Coldwell Banker Global Luxury Denver - New
 $1,735,000Active6 beds 4 baths5,246 sq. ft.
6003 Willowbrook Dr, Morrison, CO 80465
MLS# 6179240Listed by: Your Castle Real Estate Inc - Open Sat, 12am to 2pmNew
 $850,000Active4 beds 3 baths2,630 sq. ft.
9941 City View Dr, Morrison, CO 80465
MLS# 2416613Listed by: Metro 21 Real Estate Group - Open Sat, 11am to 2pmNew
 $1,349,000Active5 beds 5 baths5,000 sq. ft.
7540 S Homesteader Dr, Morrison, CO 80465
MLS# 9679700Listed by: Compass - Denver - Open Sun, 11am to 1pmNew
 $1,750,000Active4 beds 4 baths4,771 sq. ft.
8938 Hillview Rd, Morrison, CO 80465
MLS# 2906211Listed by: Compass - Denver - New
 $649,000Active4 beds 3 baths2,018 sq. ft.
12936 W Chenango Ave, Morrison, CO 80465
MLS# 6651237Listed by: Real Broker, LLC DBA Real - New
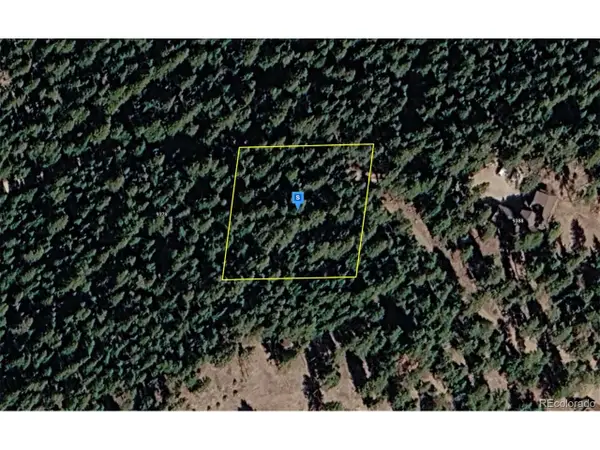 $119,999Active1 Acres
9380 Yegge Rd, Morrison, CO 80465
MLS# 5918278Listed by: PlatLabs LLC


Protect your home and budget from life's surprises with an Assurant Home Warranty, backed by a partner that supports you through every step of homeownership. Explore Plans.
©2026 Century 21 Real Estate LLC. All rights reserved. CENTURY 21®, the CENTURY 21 Logo and C21® are service marks owned by Century 21 Real Estate LLC. Century 21 Real Estate LLC fully supports the principles of the Fair Housing Act and the Equal Opportunity Act. Each office is independently owned and operated. Listing information is deemed reliable but not guaranteed accurate.