
7692 Surrey Dr, Morrison, CO 80465
Local realty services provided by:CENTURY 21 Top Dog Properties
7692 Surrey Dr,Morrison, CO 80465
$1,799,900
- 5 Beds
- 5 Baths
- 5,637 sq. ft.
- Single family
- Active
Listed by: staci burns, brandon m brennick
Office: kentwood real estate dtc, llc303-773-3399
MLS#:4622063
Source:IRES
Price summary
- Price:$1,799,900
- Price per sq. ft.:$319.3
About this home
Set on 10 acres in Golden Meadow, this custom mountain home offers privacy, mountain views, horse-property potential and flexible living just 25 minutes from Denver. The open main level features vaulted ceilings, large windows, a spacious great room with fireplace, dining areas and an updated kitchen with new LG appliances, refreshed paint and lighting. The primary suite includes a private balcony, incredible multi-level walk-in closet and spacious 5 piece bath with additional personal laundry room. The finished lower level includes a private-entry apartment with its own wet bar, living area, bedroom and full and half bath, ideal for multigenerational living, guests or rental potential, plus a large flex/gym space, hidden room with closet, utility room, and large storage room.
The current owners have completed extensive property improvements including a new well pump, new driveway extending to the street, new pavers with proper underlayment, black obsidian rock landscaping, dual radon mitigation systems, added flashing along the home and deck, fully rebuilt rear deck stairs and deck support system, added new fencing 6' high and 1' below grade perfectly for pets. Trees have also been professionally mitigated for wildfire risk and insurance purposes. The railing was rebuilt and painted with a lifetime paint warranty.
Enjoy radiant in-floor heat throughout the home, with all zones recently serviced and lines cleared. A separate wood-fired outdoor boiler is tied into the interior boiler system and can heat the home as an alternate source. A buffer tank provides consistent well-water pressure, giving city water feel. Adjacent lower-level bedroom was insulated for sound. Both fireplaces have been serviced. Class 3 roof with 5-year certification and 1-year warranty, plus a durable metal garage roof. SimpliSafe security system included. Expansive outdoor living on 10 acres - THE VIEWS - imagine the possibilities - all acres are walkable. This property is a must see!!...
Contact an agent
Home facts
- Year built:1994
- Subdivision & Development:Golden Meadows
- Listing ID #:4622063
- Added:53 day(s) ago
- Updated:October 25, 2026 at 02:19 PM
Rooms and interior
- Bedrooms:5
- Total bathrooms:5
- Full bathrooms:3
- Half bathrooms:2
- Dining Description:Eat-in Kitchen
- Bathrooms Description:Jack & Jill Bathroom
- Kitchen Description:Bar Fridge, Dishwasher, Disposal, Double Oven, Freezer, Gas Bar-B-Q, Kitchen Island, Microwave, Refrigerator, Self Cleaning Oven
- Basement Description:Built-In Radon, Daylight, Partially Finished, Radon Test Available, Structural Floor, Walk-Out Access
- Living area:5,637 sq. ft.
Heating and cooling
- Cooling:Ceiling Fan(s)
- Heating:Forced Air, Radiant, Wood Stove
Structure and exterior
- Roof:Composition, Metal
- Year built:1994
- Building area:5,637 sq. ft.
- Lot area:10 Acres
- Lot Features:Abuts Public Open Space, Deciduous Trees, House Faces North, Outbuildings, Paved, Sloping Lot
- Architectural Style:In-Law Area
- Construction Materials:Frame
- Exterior Features:Balcony, Deck, Patio
- Levels:2 Story
Schools
- High school:Conifer
- Middle school:West Jefferson
- Elementary school:Parmalee
Utilities
- Water:Well
- Sewer:Septic Tank
Finances and disclosures
- Price:$1,799,900
- Price per sq. ft.:$319.3
- Tax amount:$10,169
Features and amenities
- Appliances:Bar Fridge, Dishwasher, Disposal, Double Oven, Fire Alarm, Freezer, Gas Bar-B-Q, Microwave, Refrigerator, Self Cleaning Oven
- Amenities:Bay or Bow Window, Cathedral Ceiling(s), Eat-in Kitchen, Jack & Jill Bathroom, Kitchen Island, Open Floorplan, Sauna, Walk-In Closet(s), Wet Bar
Parking
- Parking description:Oversized Garage
- Garage spaces:4
New listings near 7692 Surrey Dr
- New
 $1,500,000Active5 beds 5 baths5,546 sq. ft.
6387 Willow Springs Dr, Morrison, CO 80465
MLS# 8573796Listed by: Your Castle Real Estate Inc - New
 $550,000Active4 beds 2 baths1,752 sq. ft.
4381 S Arbutus Way, Morrison, CO 80465
MLS# 4185849Listed by: RE/MAX Professionals - New
 $849,900Active4 beds 3 baths2,394 sq. ft.
9552 Pine Springs Dr, Morrison, CO 80465
MLS# 1071129Listed by: Compass-Denver - New
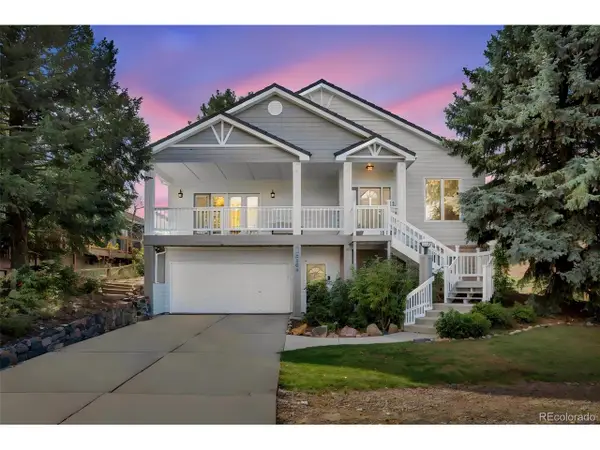 $1,277,000Active4 beds 3 baths3,468 sq. ft.
5203 Golf Course Dr, Morrison, CO 80465
MLS# 6365533Listed by: HomeSmart - New
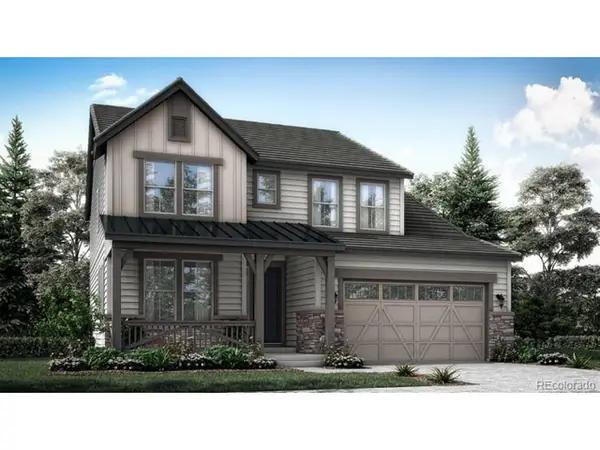 $926,500Active3 beds 4 baths3,694 sq. ft.
3021 S Joyce Ct, Morrison, CO 80465
MLS# 3105483Listed by: RE/MAX Professionals - New
 $913,900Active3 beds 3 baths4,428 sq. ft.
3031 S Joyce Ct, Morrison, CO 80465
MLS# 6946965Listed by: RE/MAX Professionals - New
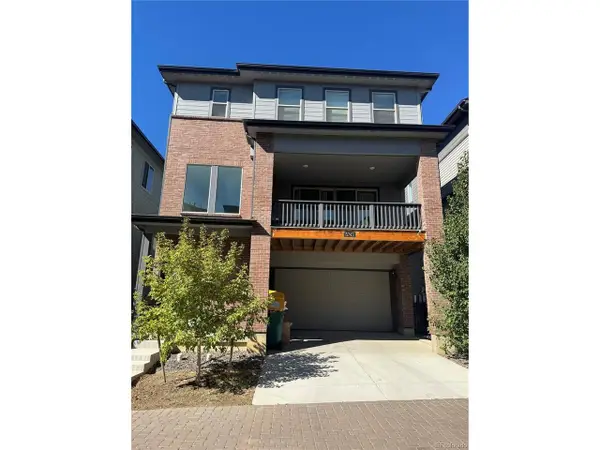 $725,000Active4 beds 4 baths2,360 sq. ft.
15743 W Girard Ave, Morrison, CO 80465
MLS# 3322442Listed by: Brokers Guild Homes - New
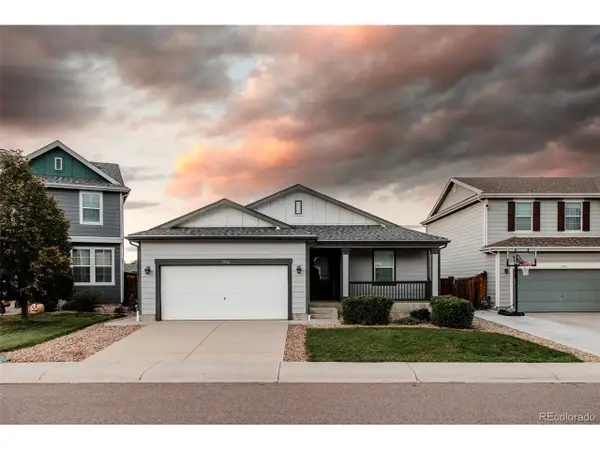 $590,000Active3 beds 2 baths2,948 sq. ft.
13761 W Saratoga Ave, Morrison, CO 80465
MLS# 3569290Listed by: Carter Sells Colorado  $657,990Active3 beds 4 baths2,153 sq. ft.
4711 Talley St, Morrison, CO 80465
MLS# 5502286Listed by: Kerrie A. Young (Independent)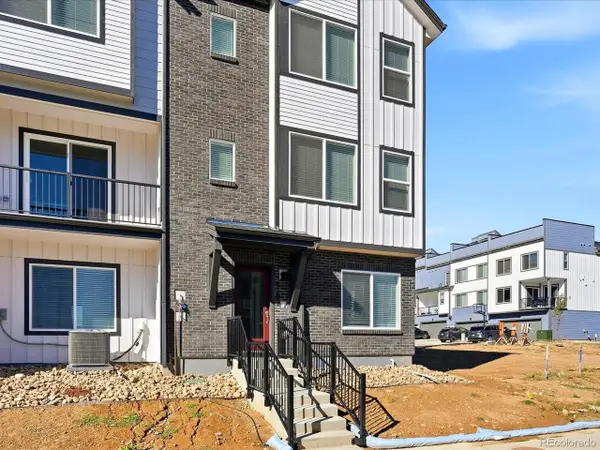 $667,990Active4 beds 4 baths2,280 sq. ft.
4701 Talley St, Morrison, CO 80465
MLS# 8420635Listed by: Kerrie A. Young (Independent)


Protect your home and budget from life's surprises with an Assurant Home Warranty, backed by a partner that supports you through every step of homeownership. Explore Plans.
©2026 Century 21 Real Estate LLC. All rights reserved. CENTURY 21®, the CENTURY 21 Logo and C21® are service marks owned by Century 21 Real Estate LLC. Century 21 Real Estate LLC fully supports the principles of the Fair Housing Act and the Equal Opportunity Act. Each office is independently owned and operated. Listing information is deemed reliable but not guaranteed accurate.