
8485 S Doubleheader Ranch Road, Morrison, CO 80465
Local realty services provided by:CENTURY 21 Bear Facts Realty
Listed by: karen heydman, csilla florida
Office: keller williams foothills realty
MLS#:3681639
Source:ML
Price summary
- Price:$1,090,000
- Price per sq. ft.:$478.07
About this home
Stunning Mountain View's // Unrivaled Winter-proof Luxury// Chic Foothills Turnkey!
Welcome to your ultimate lock-and-leave mountain sanctuary or luxury downsizer, perfectly positioned on a private 1.58-acre lot with easy access to I-285 and the C-470 corridor. Freshly positioned at an incredible new price point, 8485 S Doubleheader Ranch Road offers the absolute pinnacle of high-end foothills design without the daunting structural footprint or intense winter maintenance of typical mountain properties.
*The Luxury of easy mountain living: Say goodbye to winter stress. This property boasts a heated brick driveway paired with a rare, oversized 3-car garage complete with a massive built-in custom workshop—an absolute dream setup for hobbyists, car enthusiasts, or gear storage.
*Main level living and entertaining: Step inside to a beautifully maintained, open-concept main floor flooded with natural light. The fluid floor plan seamlessly connects the cozy living and dining spaces. Step out from the living area onto an expansive wrap-around entertainment deck with a stunning mountain vista backdrop or enjoy a quiet and relaxing soaking in your private hot tub under the starlit nights after a long day.
*The primary suite escape: The upper level serves as a true private retreat. The primary bedroom features its own exclusive private viewing deck—the perfect destination for peaceful morning coffee. The ensuite has been completely transformed with a high-end luxury remodel, perfectly paired with an amazing, oversized walk-in closet loaded with premium built-in organization systems.
*Premium infrastructure: Every inch of this 3-bedroom, 3-bathroom custom retreat reflects meticulous care. From the seamless Denver commute times to the pristine turnkey finishes, it delivers a lifestyle of pure convenience and mountain sophistication usually reserved for a much higher budget.
Don't wait for the weekend—schedule your private tour today and experience the view for yourself!...
Contact an agent
Home facts
- Year built:1975
- Subdivision & Development:Doubleheader Ranch Estates
- Listing ID #:3681639
Rooms and interior
- Bedrooms:3
- Total bathrooms:3
- Full bathrooms:2
- Flooring:Carpet, Laminate
- Bathrooms Description:Five Piece Bath, Hot Tub, Jack & Jill Bathroom
- Kitchen Description:Dishwasher, Disposal, Eat-in Kitchen, Freezer, Kitchen Island, Microwave, Oven, Range, Refrigerator
- Living area:2,280 sq. ft.
Heating and cooling
- Heating:Baseboard, Forced Air, Natural Gas, Wood Stove
Structure and exterior
- Roof:Composition
- Year built:1975
- Building area:2,280 sq. ft.
- Lot area:1.58 Acres
- Lot Features:Foothills, Landscaped, Many Trees, Secluded, Sloped
- Architectural Style:Traditional
- Construction Materials:Frame
- Exterior Features:Covered, Deck, Front Porch, Gas Grill, Patio, Private Yard, Spa/Hot Tub
- Levels:2 Story
Schools
- High school:Conifer
- Middle school:West Jefferson
- Elementary school:West Jefferson
Utilities
- Water:Well
- Sewer:Septic Tank
Finances and disclosures
- Price:$1,090,000
- Price per sq. ft.:$478.07
- Tax amount:$3,944 (2025)
Features and amenities
- Laundry features:Dryer, Washer
- Amenities:Electric Water Heater, Smart Cameras
Parking
- Total parking spaces:3
- Parking description:Oversized
- Garage:Yes
- Garage spaces:3
 Based on information submitted to the MLS GRID as of September 12, 2026 02:29 PM. All data is obtained from various sources and may not have been verified by broker or MLS GRID. Supplied Open House information is subject to change without notice. All information should be independently reviewed and verified for accuracy. Properties may or may not be listed by the office/agent presenting the information. ML Member Broker: Juan L. Sanchez
New listings near 8485 S Doubleheader Ranch Road
- New
 $1,750,000Active4 beds 4 baths4,771 sq. ft.
8938 Hillview Rd, Morrison, CO 80465
MLS# 2906211Listed by: Compass - Denver - Open Sat, 11am to 1pmNew
 $649,000Active4 beds 3 baths2,018 sq. ft.
12936 W Chenango Ave, Morrison, CO 80465
MLS# 6651237Listed by: Real Broker, LLC DBA Real - New
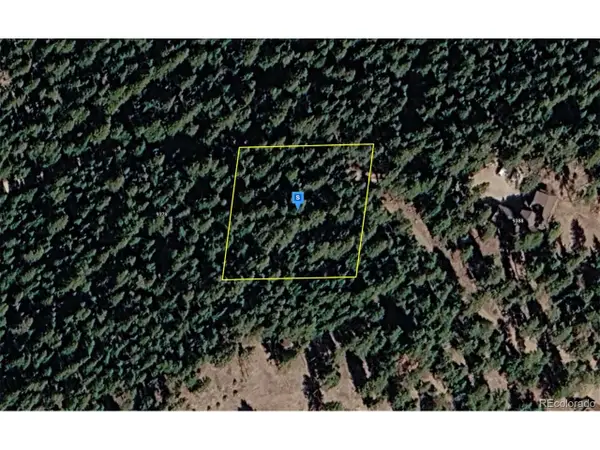 $119,999Active1 Acres
9380 Yegge Rd, Morrison, CO 80465
MLS# 5918278Listed by: PlatLabs LLC - New
 $899,900Active4 beds 4 baths3,205 sq. ft.
4858 Noris Ave, Morrison, CO 80465
MLS# 8427233Listed by: Keller Williams Advantage Realty LLC - New
 $1,650,000Active4 beds 3 baths3,028 sq. ft.
5961 Crestbrook Drive, Morrison, CO 80465
MLS# 5473220Listed by: YOUR CASTLE REAL ESTATE INC - New
 $549,900Active3 beds 2 baths1,754 sq. ft.
4817 S Xenophon Way, Morrison, CO 80465
MLS# 5779906Listed by: RE/MAX Professionals - New
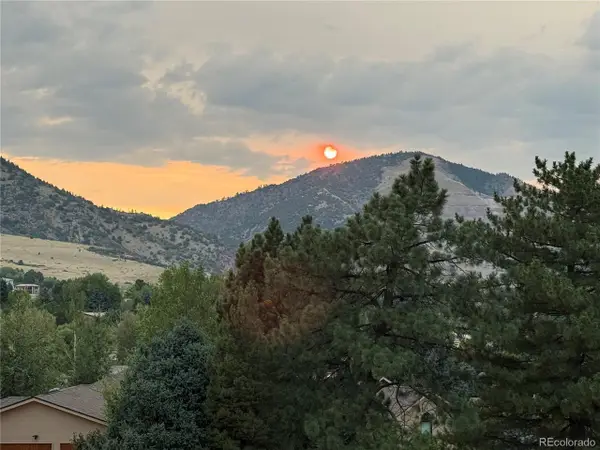 $1,875,000Active4 beds 4 baths4,522 sq. ft.
5590 Crestbrook Dr, Morrison, CO 80465
MLS# 6700684Listed by: RE/MAX Professionals - Open Sat, 11am to 1pmNew
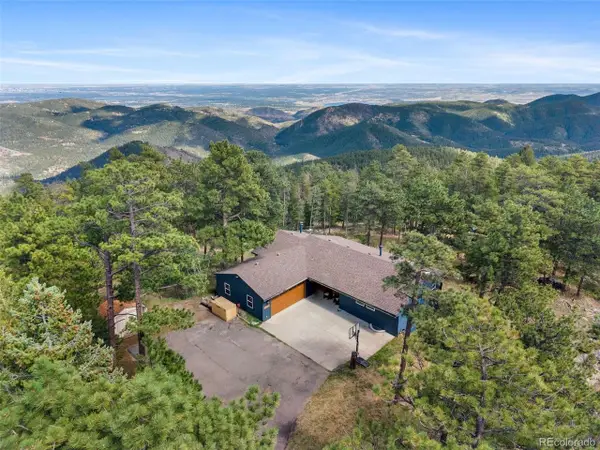 $740,000Active4 beds 2 baths2,630 sq. ft.
10346 Horizon View Dr, Morrison, CO 80465
MLS# 8921122Listed by: eXp Realty, LLC - Open Sat, 2 to 4pmNew
 $630,000Active3 beds 3 baths1,848 sq. ft.
4475 S Braun Way, Morrison, CO 80465
MLS# 2682238Listed by: eXp Realty, LLC - New
 $4,000,000Active2.3 Acres
14959 W Hampden Ave, Morrison, CO 80465
MLS# 1757886Listed by: Brokers Guild Homes


Protect your home and budget from life's surprises with an Assurant Home Warranty, backed by a partner that supports you through every step of homeownership. Explore Plans.
©2026 Century 21 Real Estate LLC. All rights reserved. CENTURY 21®, the CENTURY 21 Logo and C21® are service marks owned by Century 21 Real Estate LLC. Century 21 Real Estate LLC fully supports the principles of the Fair Housing Act and the Equal Opportunity Act. Each office is independently owned and operated. Listing information is deemed reliable but not guaranteed accurate.