
9749 Hilldale Dr, Morrison, CO 80465
Local realty services provided by:CENTURY 21 Top Dog Properties
Listed by: kelly dolph, jodi dolph
Office: keller williams foothills realty303-838-3000
MLS#:9216457
Source:IRES
Price summary
- Price:$1,180,000
- Price per sq. ft.:$335.99
About this home
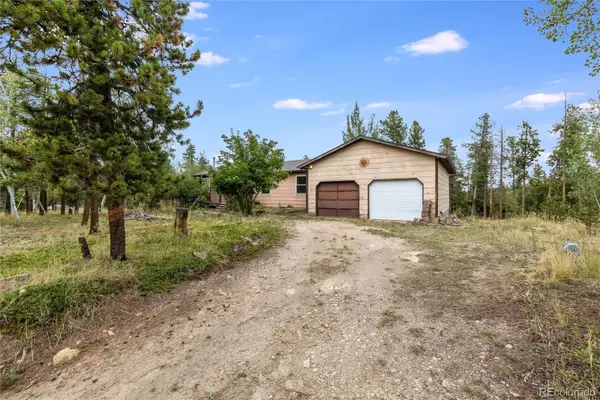
Enjoy privacy and views from this Morrison, Colorado custom built home that captures the peace you've been looking for on 8 walkable acres. Inside you will be greeted by oak floors and vaulted ceilings that open up views of the pines and nearby hills. The kitchen features cherry wood cabinets and embraces an open concept that gives you views throughout the main level. Clerestory windows bring in natural light and improve airflow on warm summer evenings. The main floor primary suite with vaulted ceilings is just down the hall from the renovated and spacious laundry room. Downstairs, a large open family room is ready for you to host guests and enjoy the warmth of the gas fireplace. A few of the property details: Mt Rosalie and Blue Sky views, whole house generator, hot tub, natural gas, fire mitigated property, reverse osmosis water purifier, 3 bedroom septic suitable for 6 people, and fenced garden. If you are looking for a well maintained home - this is it!
Contact an agent
Home facts
- Year built:1998
- Subdivision & Development:South Turkey Creek Area
- Listing ID #:9216457
- Updated:September 06, 2026 at 11:49 PM
Rooms and interior
- Bedrooms:3
- Total bathrooms:3
- Full bathrooms:1
- Kitchen Description:Dishwasher, Kitchen Island, Microwave, Refrigerator
- Basement Description:Built-In Radon, Daylight, Partial, Partially Finished, Radon Test Available, Slab, Walk-Out Access
- Living area:3,512 sq. ft.
Heating and cooling
- Cooling:Ceiling Fan(s)
- Heating:Baseboard, Hot Water, Radiant
Structure and exterior
- Roof:Composition
- Year built:1998
- Building area:3,512 sq. ft.
- Lot area:8.18 Acres
- Lot Features:Gutters, House Faces East, Outbuildings, Paved, Wooded
- Architectural Style:Chalet
- Construction Materials:Stone, Wood Siding
- Exterior Features:Deck, Patio
- Levels:2 Story
Schools
- High school:Conifer
- Middle school:West Jefferson
- Elementary school:West Jefferson
Utilities
- Water:Well
- Sewer:Septic Tank
Finances and disclosures
- Price:$1,180,000
- Price per sq. ft.:$335.99
- Tax amount:$5,906
Features and amenities
- Appliances:Dishwasher, Dryer, Fire Alarm, Microwave, Refrigerator, Washer
- Laundry features:Dryer, Washer
- Amenities:Cathedral Ceiling(s), Kitchen Island, Open Floorplan
Parking
- Parking description:Heated Garage, Oversized Garage
- Garage spaces:4
New listings near 9749 Hilldale Dr
- Coming Soon
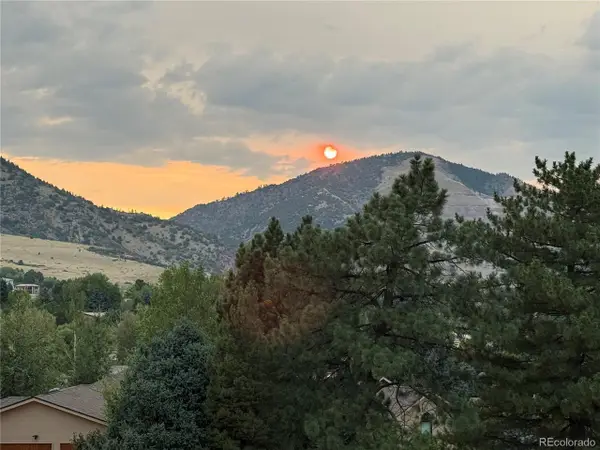 $1,875,000Coming Soon4 beds 4 baths4,522 sq. ft.
5590 Crestbrook Dr, Morrison, CO 80465
MLS# 6700684Listed by: RE/MAX Professionals - Coming SoonOpen Sat, 11am to 1pm
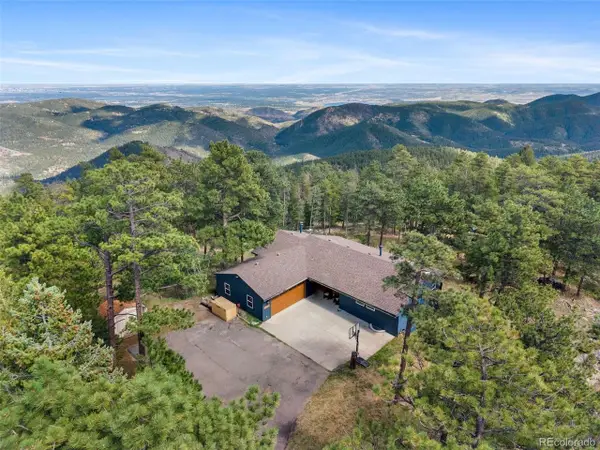 $740,000Coming Soon4 beds 2 baths2,630 sq. ft.
10346 Horizon View Dr, Morrison, CO 80465
MLS# 8921122Listed by: eXp Realty, LLC - Coming Soon
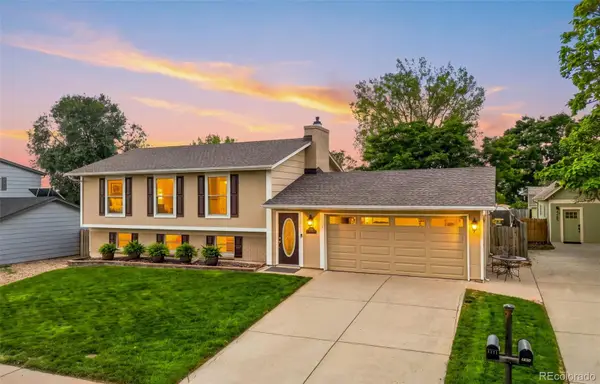 $630,000Coming Soon3 beds 3 baths1,848 sq. ft.
4475 S Braun Way, Morrison, CO 80465
MLS# 2682238Listed by: EXP REALTY, LLC
- New
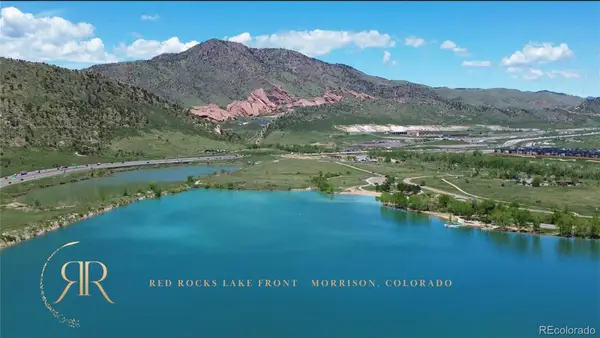 $4,000,000Active2.3 Acres
14959 W Hampden Avenue, Morrison, CO 80465
MLS# 1757886Listed by: BROKERS GUILD HOMES - Open Mon, 12 to 3pmNew
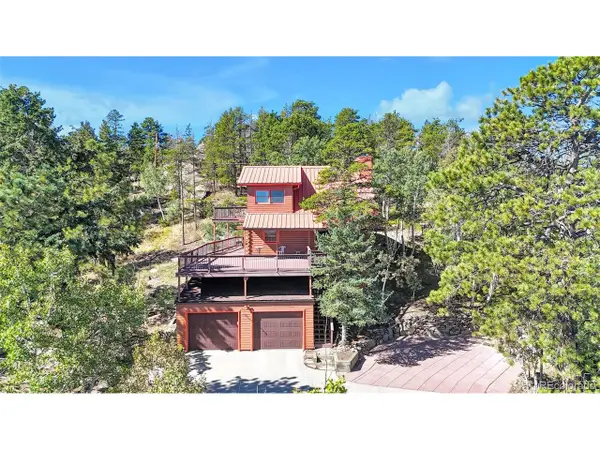 $845,000Active4 beds 4 baths2,484 sq. ft.
10197 Horizon View Dr, Morrison, CO 80465
MLS# 7028460Listed by: eXp Realty, LLC - New
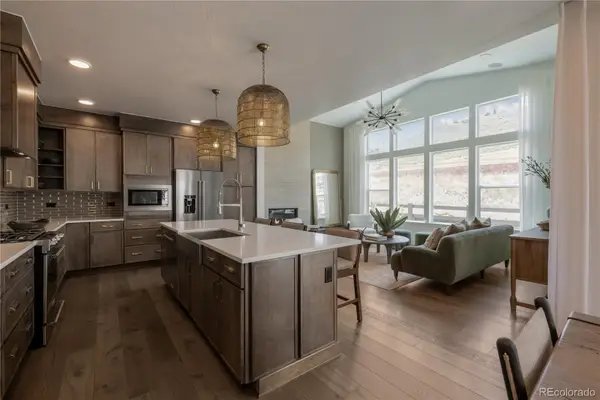 $924,900Active4 beds 4 baths3,319 sq. ft.
4866 Noris Avenue, Morrison, CO 80465
MLS# 8763943Listed by: KELLER WILLIAMS ADVANTAGE REALTY LLC - New
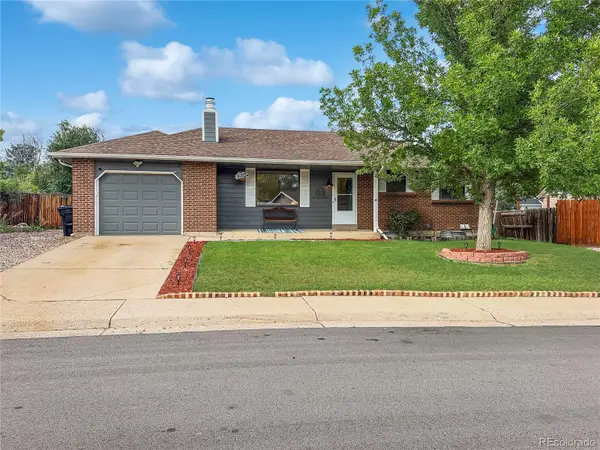 $550,000Active3 beds 2 baths2,014 sq. ft.
4623 S Coors Way, Morrison, CO 80465
MLS# 5474544Listed by: RE/MAX PROFESSIONALS - Open Sun, 1 to 3pmNew
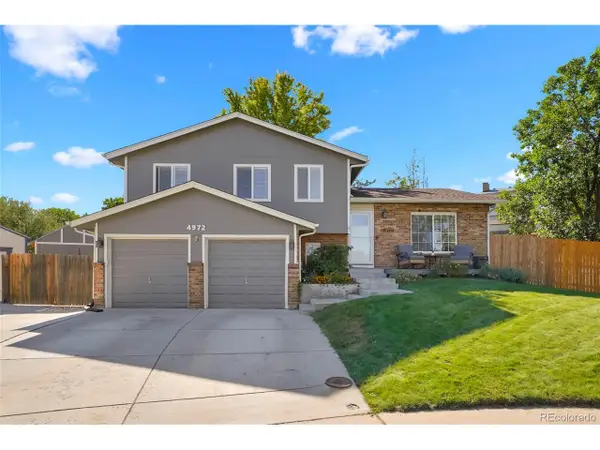 $584,900Active3 beds 3 baths1,712 sq. ft.
4972 S Taft St, Morrison, CO 80465
MLS# 5846483Listed by: Rocky Mountain R.E. Advisors - New
 $500,000Active3 beds 2 baths1,984 sq. ft.
10444 Crystal Drive, Morrison, CO 80465
MLS# 4228488Listed by: HOUSE OF WALSH REALTY LLC


Protect your home and budget from life's surprises with an Assurant Home Warranty, backed by a partner that supports you through every step of homeownership. Explore Plans.
©2026 Century 21 Real Estate LLC. All rights reserved. CENTURY 21®, the CENTURY 21 Logo and C21® are service marks owned by Century 21 Real Estate LLC. Century 21 Real Estate LLC fully supports the principles of the Fair Housing Act and the Equal Opportunity Act. Each office is independently owned and operated. Listing information is deemed reliable but not guaranteed accurate.