
129 Indian Hill Roads, Mosca, CO 81146
Local realty services provided by:CENTURY 21 West Slope Realty
129 Indian Hill Roads,Mosca, CO 81146
$525,000
- 4 Beds
- 2 Baths
- 2,860 sq. ft.
- Single family
- Back On Market
Listed by: michelle pyleC: 480-220-3613
Office: exp realty, llc.888-440-2724
MLS#:813063
Source:CO_CREN
Price summary
- Price:$525,000
- Price per sq. ft.:$183.57
About this home
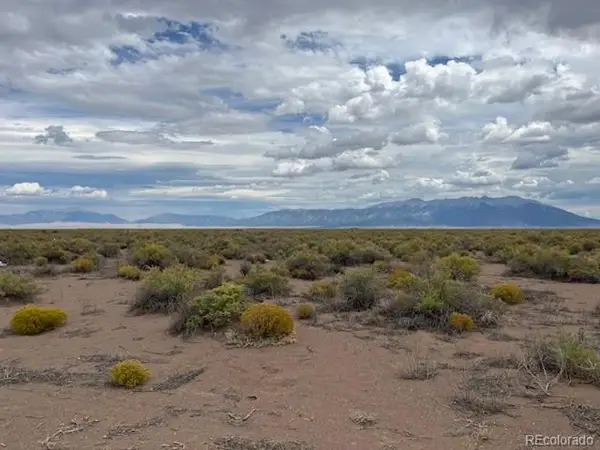
Back on the market no fault of its own. Fully Insurable Custom Steel-Frame Home in Zapata Falls This home is fully insurable with a local agent and can transfer to new owners. It’s eligible for FHA, VA, CHFA, and conventional loans (just passed a USDA appraisal, though we will not accept USDA again). Ready for showings after , fresh paint and regular maintenance. This home is ideal for those seeking a peaceful escape—perfect for homesteaders, hunters, and horse enthusiasts who want space, self-reliance, and a connection to nature. Schedule your private tour today! Custom steel-frame construction, ~2860 sq ft Just under 11 acres in Zapata HOA Panoramic views of Great Sand Dunes and Sangre de Cristo Mountains Open floor plan with high ceilings and wood beams Saltillo tile upstairs, concrete downstairs Solid wood kitchen with tile backsplash Jetted tub with dune/mountain views Two balconies for long-range viewing Horse-friendly, fully fenced yard with kennels 10 minutes to Great Sand Dunes National Park and Zapata Falls...
Contact an agent
Home facts
- Year built:1998
- Subdivision & Development:Zapata
- Listing ID #:813063
- Added:864 day(s) ago
- Updated:September 13, 2026 at 01:33 PM
Rooms and interior
- Bedrooms:4
- Total bathrooms:2
- Full bathrooms:2
- Flooring:Tile
- Dining Description:Island, Living Room Dining
- Kitchen Description:Dishwasher, Range/Oven, Refrigerator
- Bedroom Description:On Upper Level
- Living area:2,860 sq. ft.
Heating and cooling
- Heating:Floor Radiant
Structure and exterior
- Roof:Metal
- Year built:1998
- Building area:2,860 sq. ft.
- Lot area:10.78 Acres
- Lot Features:Adjacent to Greenbelt, Adjacent to Open Space, Borders National Forest, Borders Public Land, Boundaries Marked, Foothills, Wooded Lot
- Construction Materials:Stucco
- Exterior Features:Balcony, Covered Porch, Deck, Patio
- Levels:2 Story
Schools
- High school:Sangre De Cristo 7-12
- Middle school:Sangre De Cristo 7-12
- Elementary school:Sangre De Cristo K-6
Utilities
- Water:In-House Well
- Sewer:Septic System
Finances and disclosures
- Price:$525,000
- Price per sq. ft.:$183.57
- Tax amount:$1,226
Features and amenities
- Laundry features:Washer/Dryer Hookups
- Amenities:Cable TV, Double Pane Windows, Electricity, Phone - Cell Reception, Phone - Landline, Propane Water Heater, Propane-Tank Owned, Unfurnished, Vaulted Ceiling, Wired/Cable TV
 SOURCE: The data relating to real estate for sale on this web site comes in part from the Internet Data Exchange (IDX) program of Colorado Real Estate Network (CREN). All data deemed reliable but not guaranteed and should be independently verified. The information contained in this publication is subject to change without notice. TERMS OF USE: This publication is designed to provide information with regard to the subject matter covered. This listing information is provided exclusively for consumers' personal, non-commercial use and may not be used for any purpose other than to identify prospective properties consumers may be interested in purchasing. It is displayed with the understanding that the publisher and authors are not engaged in rendering real estate, legal, accounting, tax, or other professional services and that the publisher and authors are not offering such advice in this publication. If real estate, legal, or other expert assistance is required, the services of a competent, professional person should be sought. WARRANTY: COLORADO REAL ESTATE NETWORK (CREN) MAKES NO WARRANTY OF ANY KIND WITH REGARD TO THIS MATERIAL, INCLUDING, BUT NOT LIMITED TO, THE IMPLIED WARRANTIES OF MERCHANTABILITY AND FITNESS FOR A PARTICULAR PURPOSE. COLORADO REAL ESTATE NETWORK SHALL NOT BE LIABLE FOR ERRORS CONTAINED HEREIN OR FOR ANY DAMAGES IN CONNECTION WITH THE FURNISHING, PERFORMANCE, OR USE OF THIS MATERIAL. 2026 by COLORADO REAL ESTATE NETWORK” 121 Park Avenue #4 MONTROSE, CO 81401 USA ALL RIGHTS RESERVED WORLDWIDE. No part of this publication may be reproduced, adapted, translated, stored in a retrieval system or transmitted in any form or by any means, electronic, mechanical, photocopying, recording, or otherwise, without the prior written permission of Colorado Real Estate Network (CREN). PUBLISHERS NOTE: All information is deemed reliable by is not guaranteed and should be independently verified. All real estate advertised herein is subject to the US Federal Housing Act of 1968 and the Colorado Fair Housing Act, which makes it illegal to make or publish any advertisement that indicates any preference, limitation, or discrimination based on race, color, religion, sex,, handicap, familial status, or national origin. Please check with your local government agency for more information. CO_CREN Member Broker: Jerald Cauley
New listings near 129 Indian Hill Roads
- New
 $24,000Active35.07 Acres
11575 Ranch Pl, Alamosa, CO 81101
MLS# 2775122Listed by: Mtn. Meadows Realty  $35,000Active4.09 Acres
421 Lake Of The Falls Pkwy, Mosca, CO 81146
MLS# 7029276Listed by: Colorado Realty & Land Co. $9,500Active1 Acres
33 Stage Station Cir, Mosca, CO 81146
MLS# 7482217Listed by: Colorado Realty & Land Co. $9,500Active1 Acres
33 Stage Station Circle, Mosca, CO 81146
MLS# 7482217Listed by: COLORADO REALTY & LAND CO. $16,000Active1.55 Acres
00 Lake Of The Falls Parkway, Mosca, CO 81146
MLS# 5807199Listed by: COLORADO REALTY & LAND CO. $6,000Active1.73 Acres
401 Lake Of The Falls Parkway, Mosca, CO 81146
MLS# 5970113Listed by: COLORADO REALTY & LAND CO. $10,000Active1.86 Acres
Tract 8 Urraca Drive, Mosca, CO 81146
MLS# 8945475Listed by: WERNER REALTY, INC. $32,000Active4.44 Acres
512 Windmill Road, Mosca, CO 81146
MLS# 8164222Listed by: COLORADO REALTY & LAND CO. $29,750Active9.1 Acres
1 Lane 2 N, Mosca, CO 81146
MLS# 5285434Listed by: LoKation Real Estate $40,000Active40 Acres
Tract 5 Lane 10 North, Hooper, CO 81136
MLS# 837808Listed by: PORTER REALTY ERA POWERED


Protect your home and budget from life's surprises with an Assurant Home Warranty, backed by a partner that supports you through every step of homeownership. Explore Plans.
©2026 Century 21 Real Estate LLC. All rights reserved. CENTURY 21®, the CENTURY 21 Logo and C21® are service marks owned by Century 21 Real Estate LLC. Century 21 Real Estate LLC fully supports the principles of the Fair Housing Act and the Equal Opportunity Act. Each office is independently owned and operated. Listing information is deemed reliable but not guaranteed accurate.