13030 County Road 261d, Nathrop, CO 81236
Local realty services provided by:CENTURY 21 Top Dog Properties
13030 County Road 261d,Nathrop, CO 81236
$1,455,000
- 3 Beds
- 3 Baths
- 3,298 sq. ft.
- Single family
- Active
Listed by: jeff post
Office: century 21 community first719-539-6682
MLS#:5747534
Source:IRES
Price summary
- Price:$1,455,000
- Price per sq. ft.:$441.18
- Monthly HOA dues:$10.42
About this home
The views weren't an afterthought. They were the blueprint. Set on 6.9 private acres in the highly sought after Mesa Antero subdivision between Salida and Buena Vista, this one of a kind custom ranch offers Brown's Creek frontage, towering pines, and breathtaking Collegiate Peaks views. At the heart of the home is a striking hexagonal great room where nearly 360 degree windows frame spectacular mountain views. Soaring Aspen tongue and groove ceilings and a spectacular four sided river rock wood burning radiant fireplace anchor the living room, dining area, and kitchen, creating an unforgettable gathering space. The kitchen features granite countertops, pecan cabinetry, stainless steel appliances, a gas range, and breakfast bar seating with mountain views. Radiating from the great room are three thoughtfully designed wings. The private primary wing features vaulted ceilings, patio access overlooking Brown's Creek, dual closets, and a spacious five piece bath with a jetted soaking tub and separate shower. The guest wing offers two bedrooms connected by a Jack n Jill bath. The 3rd wing includes a spacious laundry/mudroom, guest 1/2 bath, pantry storage, and an oversized finished two car garage with mechanical room. An unfinished walk out basement is stubbed for a future bath and provides excellent expansion potential. Engineered for comfort and efficiency, the home features radiant in-floor heat, passive solar design, an extensive heat pump system, a 10 kW grid tied solar array, triple pane Marvin windows, spray foam insulation, and a standing seam metal roof. Composite decks and patios provide the perfect place to relax and enjoy Brown's Creek. Mesa Antero features a voluntary HOA, offering added flexibility while helping preserve the character of this highly desirable mountain community. Minutes from Salida, Buena Vista, Monarch Mountain, Mount Princeton Hot Springs, and public lands, this remarkable property offers an exceptional Colorado lifestyle....
Contact an agent
Home facts
- Year built:2001
- Subdivision & Development:Not Applicable
- Listing ID #:5747534
- Added:48 day(s) ago
- Updated:September 22, 2026 at 02:16 PM
Rooms and interior
- Bedrooms:3
- Total bathrooms:3
- Full bathrooms:1
- Half bathrooms:1
- Dining Description:Eat-in Kitchen
- Bathrooms Description:Jack & Jill Bathroom
- Kitchen Description:Dishwasher, Microwave, Pantry, Refrigerator, Trash Compactor
- Basement Description:Unfinished, Walk-Out Access
- Living area:3,298 sq. ft.
Heating and cooling
- Cooling:Ceiling Fan(s)
- Heating:Heat Pump, Hot Water, Radiant
Structure and exterior
- Roof:Metal
- Year built:2001
- Building area:3,298 sq. ft.
- Lot area:6.9 Acres
- Lot Features:Corner Lot, Outbuildings, Sloping Lot
- Architectural Style:Chalet
- Construction Materials:Frame, Stucco
- Exterior Features:Deck, Patio
- Levels:One
Schools
- High school:Buena Vista
- Middle school:Buena Vista
- Elementary school:Avery Parsons
Utilities
- Water:City
- Sewer:Septic Tank
Finances and disclosures
- Price:$1,455,000
- Price per sq. ft.:$441.18
- Tax amount:$2,941
Features and amenities
- Appliances:Dishwasher, Microwave, Refrigerator, Trash Compactor
- Amenities:Cathedral Ceiling(s), Eat-in Kitchen, Jack & Jill Bathroom, Open Floorplan, Pantry, Walk-In Closet(s)
Parking
- Parking description:Oversized Garage
- Garage spaces:2
New listings near 13030 County Road 261d
- New
 $290,000Active2.53 Acres
10365 Rawhide Creek Rd, Nathrop, CO 81236
MLS# 6433227Listed by: Pinon Real Estate Group LLC 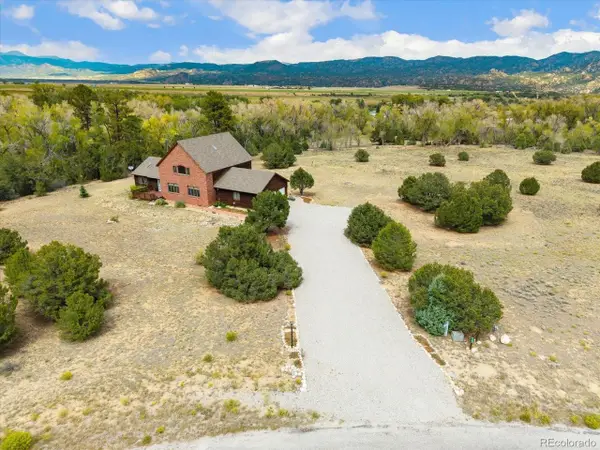 $1,245,000Active4 beds 3 baths4,704 sq. ft.
12400 County Road 261a, Nathrop, CO 81236
MLS# 2775350Listed by: Full Circle Real Estate Group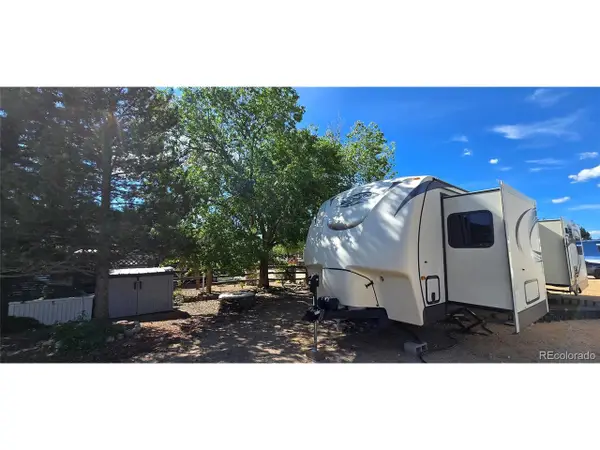 $149,000Active0.06 Acres
10795 County Road 197a, #116, Nathrop, CO 81236
MLS# 4738033Listed by: Full Circle Real Estate Group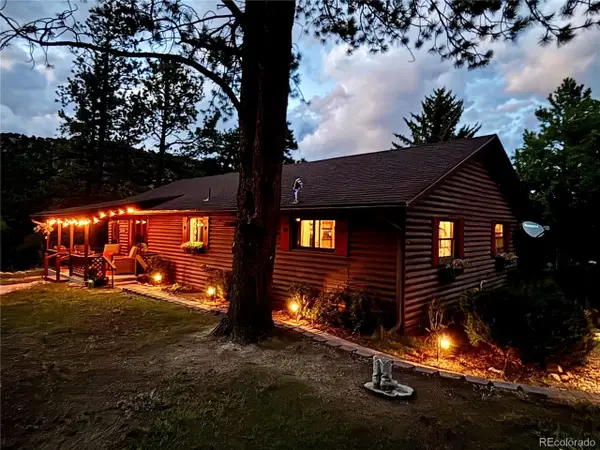 $839,900Active3 beds 2 baths1,794 sq. ft.
15265 Chimney Rock Rd, Nathrop, CO 81236
MLS# 4663331Listed by: Real Broker, LLC DBA Real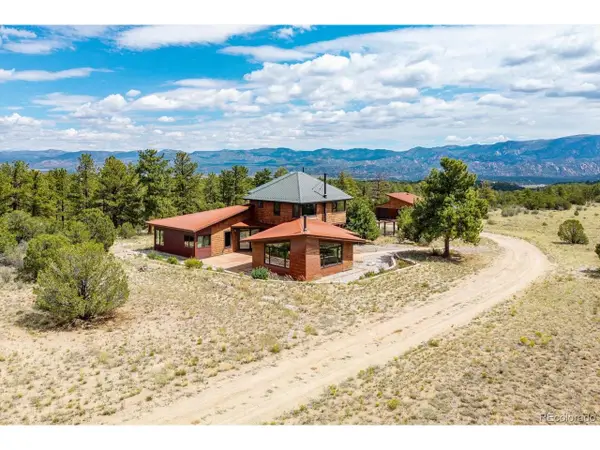
 $1,750,000Active4 beds 3 baths4,070 sq. ft.
17121 Kiowa Rd, Nathrop, CO 81236
MLS# 8079636Listed by: Century 21 Community First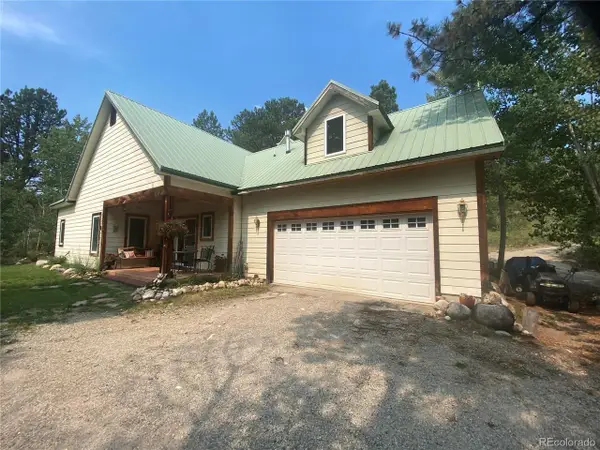 $1,085,000Active4 beds 3 baths2,940 sq. ft.
14820 Little Beaver Ln, Nathrop, CO 81236
MLS# 5740033Listed by: Real Broker, LLC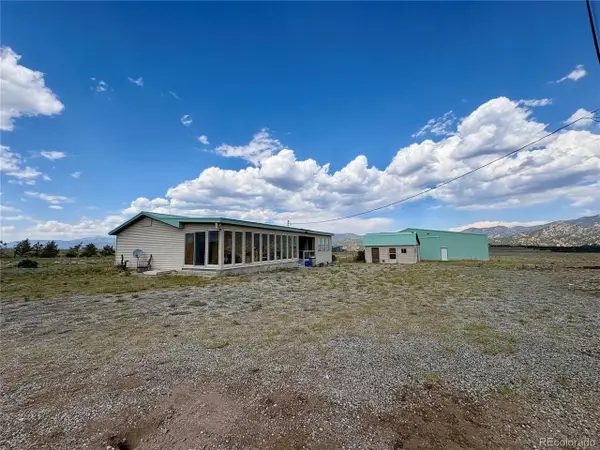 $725,000Active3 beds 2 baths1,402 sq. ft.
19750 Us Hwy. 285, Nathrop, CO 81236
MLS# 9316572Listed by: Full Circle Real Estate Group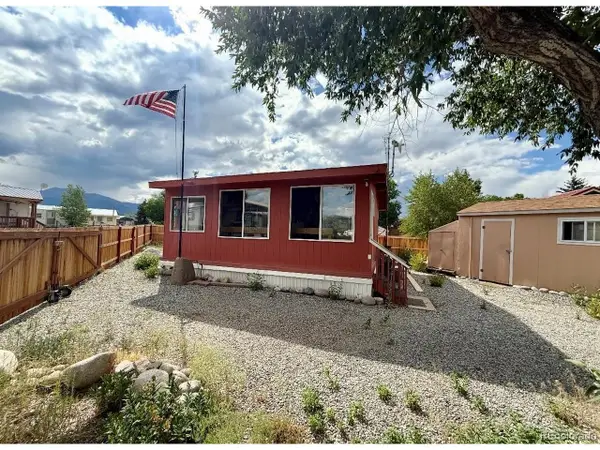 $194,900Active1 beds 1 baths406 sq. ft.
10795 County Road 197a #127, Nathrop, CO 81236
MLS# 9605071Listed by: Key Real Estate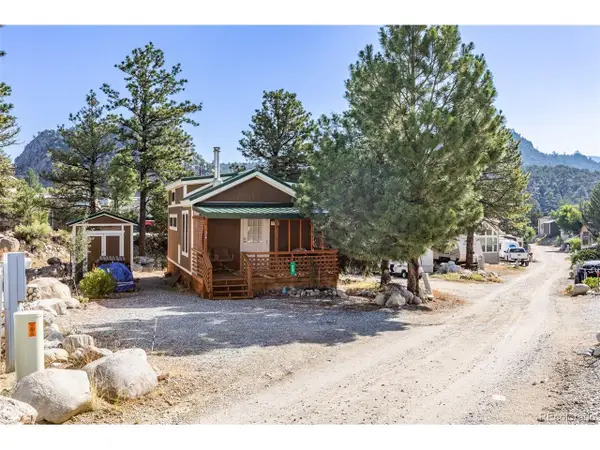 $238,000Active1 beds 1 baths399 sq. ft.
10795 County Road 197a #24, Nathrop, CO 81236
MLS# 9514779Listed by: Full Circle Real Estate Group


Protect your home and budget from life's surprises with an Assurant Home Warranty, backed by a partner that supports you through every step of homeownership. Explore Plans.
©2026 Century 21 Real Estate LLC. All rights reserved. CENTURY 21®, the CENTURY 21 Logo and C21® are service marks owned by Century 21 Real Estate LLC. Century 21 Real Estate LLC fully supports the principles of the Fair Housing Act and the Equal Opportunity Act. Each office is independently owned and operated. Listing information is deemed reliable but not guaranteed accurate.