15351 Chimney Rock, Nathrop, CO 81236
Local realty services provided by:CENTURY 21 Bear Facts Realty
15351 Chimney Rock,Nathrop, CO 81236
$899,000
- 3 Beds
- 4 Baths
- 2,826 sq. ft.
- Single family
- Active
Listed by: kim wilcoxson, james barker
Office: homesmart preferred realty
MLS#:3025815
Source:ML
Price summary
- Price:$899,000
- Price per sq. ft.:$318.12
- Monthly HOA dues:$56.83
About this home
A luxury apartment that comes with a main house on 2.13 acres. TWO INDEPENDENT LIVING SPACES, views of the Chalk Cliffs and Mt. Princeton, and a quiet cul-de-sac setting in Nathrop create a mountain property with possibilities. PLUS, the seller is offering up to $8,000 toward buyer closing costs and/or an interest-rate buydown with an acceptable offer, subject to lender approval.
The fully rebuilt apartment takes center stage with a renovation completed to the studs, including new windows, insulation, and electrical, plus independent mini-split climate control on each floor. The main level features wide entryways, a bedroom, and a walk-in shower with Italian tile. Enjoy the finished apartment while making the main residence your own, or use the additional living space for guests, multigenerational living, or potential long-term rental income.
The main home offers classic mountain character and an opportunity to personalize its interiors. A floor-to-ceiling stone fireplace features a new high-efficiency insert and chimney shaft. Additional improvements include upgraded electrical service and breaker panels, a new stove, on-demand hot water, and a Culligan water treatment system with reverse osmosis.
An enclosed connection links the residences through an oversized garage, a workroom with water, and a rustic skylit atrium with built-in planting beds—versatile spaces for projects, hobbies, and year-round greenery and sun-room.
Enjoy the sounds of nearby Chalk Creek and the surrounding mountain scenery. HOA guidelines permit rentals of six months or longer, and HOA benefits include year-round access to the Mt. Princeton Hot Springs pool (this does not include the spa side). Two living spaces, mountain acreage, and room to create your next chapter—all in one property. What are you waiting for? Welcome home!...
Contact an agent
Home facts
- Year built:1978
- Subdivision & Development:Mt Princeton Hot Springs
- Listing ID #:3025815
Rooms and interior
- Bedrooms:3
- Total bathrooms:4
- Full bathrooms:2
- Flooring:Carpet, Laminate, Tile, Vinyl
- Bathrooms Description:Five Piece Bath
- Kitchen Description:Dishwasher, Eat-in Kitchen, Microwave, Oven, Range, Refrigerator, Water Purifier
- Living area:2,826 sq. ft.
Heating and cooling
- Heating:Forced Air
Structure and exterior
- Roof:Composition
- Year built:1978
- Building area:2,826 sq. ft.
- Lot Features:Cul-De-Sac, Level, Many Trees, Secluded
- Architectural Style:Mountain Contemporary
- Construction Materials:Frame, Stone
- Exterior Features:Deck, Front Porch
- Foundation Description:Concrete Perimeter
- Levels:1 Story
Schools
- High school:Buena Vista
- Middle school:Buena Vista
- Elementary school:Avery Parsons
Utilities
- Sewer:Septic Tank
Finances and disclosures
- Price:$899,000
- Price per sq. ft.:$318.12
- Tax amount:$2,986
Features and amenities
- Amenities:Bay Window(s), Double Pane Windows, Skylight(s), Tankless Water Heater, Water Purifier
Parking
- Parking description:Driveway-Dirt
- Garage spaces:1
 Based on information submitted to the MLS GRID as of October 27, 2026 06:02 PM. All data is obtained from various sources and may not have been verified by broker or MLS GRID. Supplied Open House information is subject to change without notice. All information should be independently reviewed and verified for accuracy. Properties may or may not be listed by the office/agent presenting the information. ML Member Broker: Juan L. Sanchez
New listings near 15351 Chimney Rock
- New
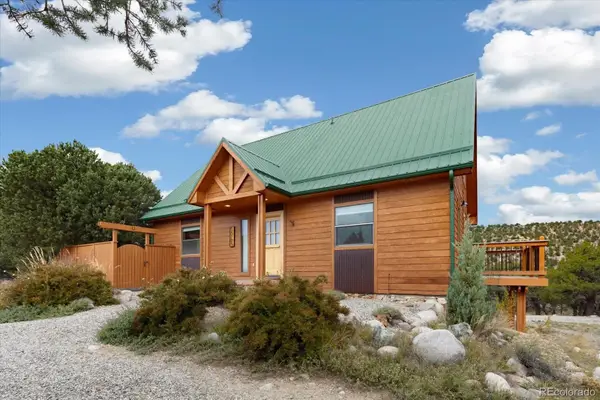 $780,000Active3 beds 3 baths1,960 sq. ft.
15105 Pinon Trail, Nathrop, CO 81236
MLS# 9704281Listed by: FULL CIRCLE REAL ESTATE GROUP - New
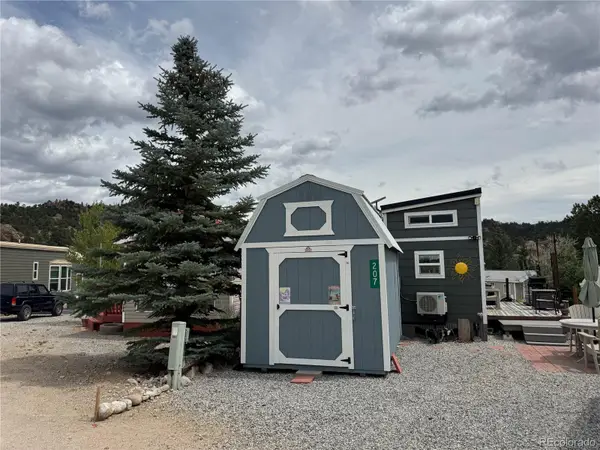
 $199,000Active1 beds 1 baths225 sq. ft.
10795 County Road 197a #207, Nathrop, CO 81236
MLS# 2483517Listed by: CENTURY 21 COMMUNITY FIRST - New
 $193,000Active0 Acres
10795 County Road 197 A Unit 138, Nathrop, CO 81236
MLS# 9291151Listed by: FULL CIRCLE REAL ESTATE GROUP 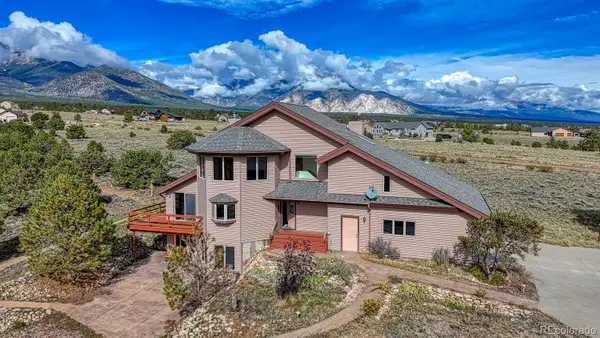 $999,000Active4 beds 4 baths2,421 sq. ft.
12880 County Road 261b, Nathrop, CO 81236
MLS# 5651656Listed by: PINON REAL ESTATE GROUP LLC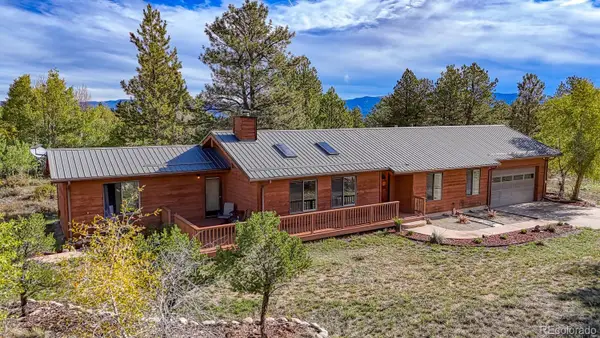 $950,000Active3 beds 2 baths1,629 sq. ft.
13607 County Road 261 C, Nathrop, CO 81236
MLS# 3489968Listed by: COLDWELL BANKER COLLEGIATE PEAKS REALTY $399,900Active0 Acres
Dry Gulch Road, Nathrop, CO 81236
MLS# 6246932Listed by: HOMESMART PREFERRED REALTY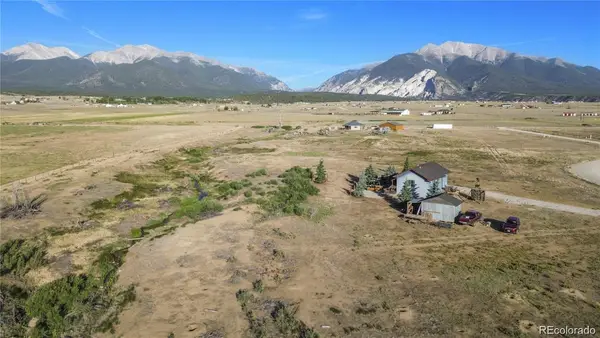 $610,000Active1 beds 1 baths810 sq. ft.
12593 Ce Ce, Nathrop, CO 81236
MLS# 6969868Listed by: HARDER REAL ESTATE AND DEVELOPMENT, LLC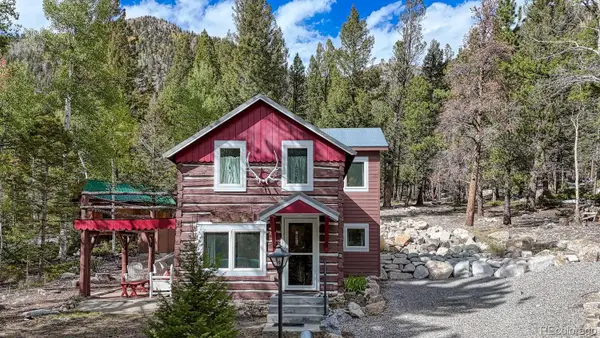 $535,000Active2 beds 2 baths1,288 sq. ft.
22680 County Road 292, Nathrop, CO 81236
MLS# 8670987Listed by: COLDWELL BANKER COLLEGIATE PEAKS REALTY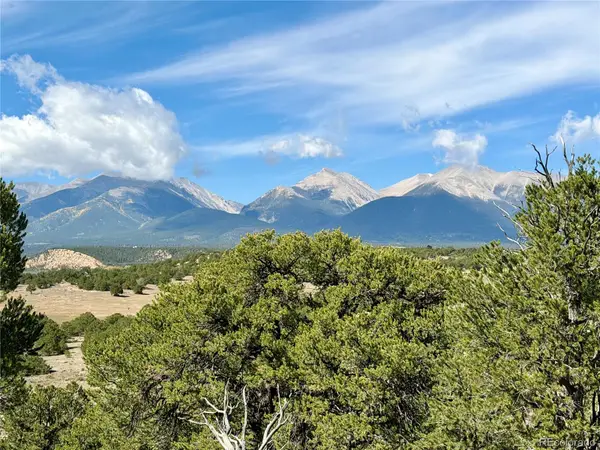 $290,000Active0 Acres
10365 Rawhide Creek, Nathrop, CO 81236
MLS# 6433227Listed by: PINON REAL ESTATE GROUP LLC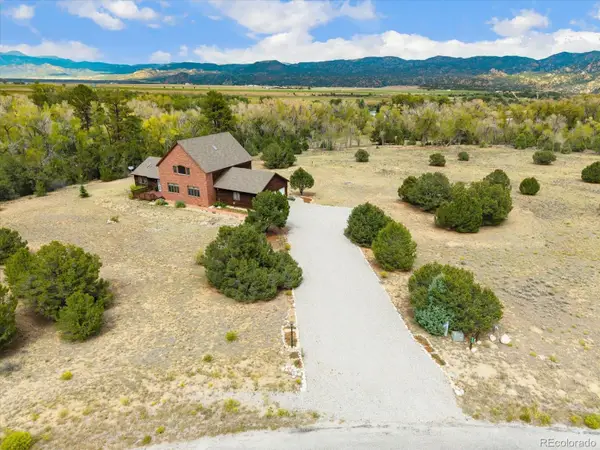 $1,195,000Active4 beds 3 baths3,344 sq. ft.
12400 County Road 261a, Nathrop, CO 81236
MLS# 2775350Listed by: FULL CIRCLE REAL ESTATE GROUP


Protect your home and budget from life's surprises with an Assurant Home Warranty, backed by a partner that supports you through every step of homeownership. Explore Plans.
©2026 Century 21 Real Estate LLC. All rights reserved. CENTURY 21®, the CENTURY 21 Logo and C21® are service marks owned by Century 21 Real Estate LLC. Century 21 Real Estate LLC fully supports the principles of the Fair Housing Act and the Equal Opportunity Act. Each office is independently owned and operated. Listing information is deemed reliable but not guaranteed accurate.