16695 County Road 162, Nathrop, CO 81236
Local realty services provided by:CENTURY 21 Signature Realty
16695 County Road 162,Nathrop, CO 81236
$995,000
- 4 Beds
- 6 Baths
- 3,140 sq. ft.
- Single family
- Active
Listed by: brett rankin
Office: pinon real estate group llc.
MLS#:5457773
Source:ML
Price summary
- Price:$995,000
- Price per sq. ft.:$316.88
About this home
Cliffside – A Mountain Retreat Above Chalk Creek Valley. Perched above the Chalk Creek Valley beneath the dramatic Chalk Cliffs, Cliffside is a one-of-a-kind retreat designed in the spirit of Frank Lloyd Wright, with intentional spaces that feel both functional and inviting. This three-level home offers 3 bedrooms, 3.5 baths, and three fireplaces, thoughtfully updated through two major remodels (2005 and 2017) plus ongoing improvements into 2026 — including a new roof, main-level windows, and HVAC compressor. The standout primary suite (2017) features a spectacular bath, walk-in closet, private stairway, and covered rear porch, with a wrought-iron balcony railing added in 2026. Expansive all-new windows and sliding doors, plus a large west-facing deck (2017, engineered wood), capture unforgettable Colorado sunsets and flood the home with light. Currently operated as a short-term rental with strong income history, it offers excellent flexibility for an owner-user and/or investor. Mechanical systems have been proactively maintained — replaced water heaters, furnace, gas line resealing, and septic servicing — and a whole-house central vacuum adds everyday convenience. A detached ADU above the garage, remodeled in 2021 with a larger kitchen and new wood flooring (plus new roof and water heater in 2026), offers 2 bedrooms and 1.5 baths — ideal as a long-term rental, guest quarters, or private lock-off space. The oversized garage with two doors provides ample room for vehicles, storage, and all your Colorado toys, with parking for up to four vehicles. Enjoy an unbeatable location just down the road from Mount Princeton Hot Springs, with easy access to St. Elmo, the Colorado Trail, and the dining and shopping of Salida and Buena Vista (approx. 15–20 minutes)....
Contact an agent
Home facts
- Year built:1972
- Subdivision & Development:Princeton Shadows
- Listing ID #:5457773
Rooms and interior
- Bedrooms:4
- Total bathrooms:6
- Full bathrooms:4
- Half bathrooms:2
- Flooring:Carpet, Tile, Wood
- Bathrooms Description:Five Piece Bath
- Kitchen Description:Kitchen Island
- Basement:Yes
- Basement Description:Finished, Walk-Out Access
- Living area:3,140 sq. ft.
Heating and cooling
- Heating:Forced Air
Structure and exterior
- Roof:Composition
- Year built:1972
- Building area:3,140 sq. ft.
- Lot area:1 Acres
- Architectural Style:Chalet
- Construction Materials:Frame
- Exterior Features:Balcony, Covered, Deck, Patio, Wrap Around
- Levels:Tri-Level
Schools
- High school:Buena Vista
- Middle school:Buena Vista
- Elementary school:Avery Parsons
Utilities
- Water:Well
- Sewer:Septic Tank
Finances and disclosures
- Price:$995,000
- Price per sq. ft.:$316.88
- Tax amount:$3,114 (2025)
Parking
- Total parking spaces:2
- Parking description:Gravel
- Garage:Yes
- Garage spaces:2
 Based on information submitted to the MLS GRID as of September 14, 2026 02:39 PM. All data is obtained from various sources and may not have been verified by broker or MLS GRID. Supplied Open House information is subject to change without notice. All information should be independently reviewed and verified for accuracy. Properties may or may not be listed by the office/agent presenting the information. ML Member Broker: Michele A Scherr
New listings near 16695 County Road 162
- New
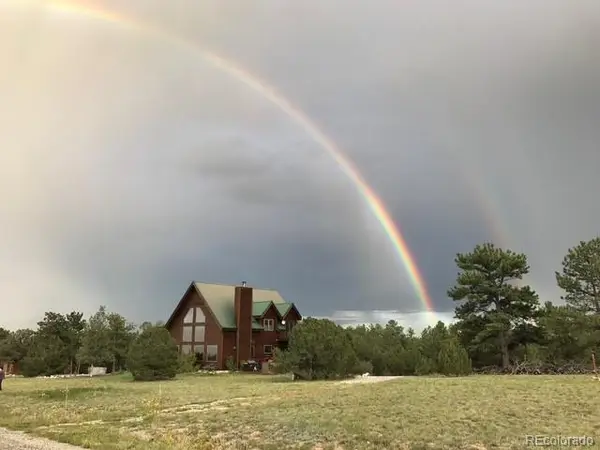 $995,000Active3 beds 3 baths2,640 sq. ft.
13072 County Road 261, Nathrop, CO 81236
MLS# 5227404Listed by: HOMESMART PREFERRED REALTY 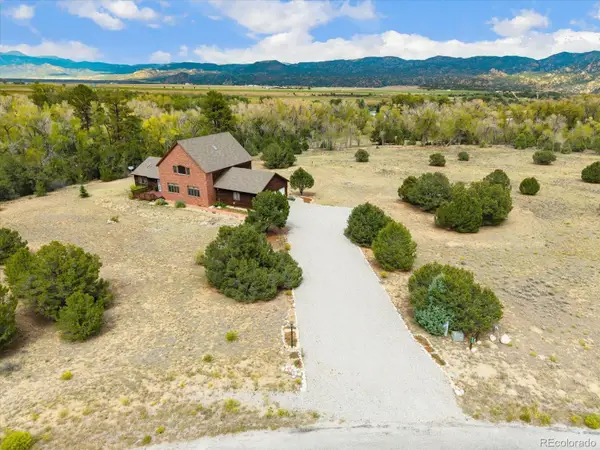 $1,245,000Active4 beds 3 baths4,704 sq. ft.
12400 County Road 261a, Nathrop, CO 81236
MLS# 2775350Listed by: FULL CIRCLE REAL ESTATE GROUP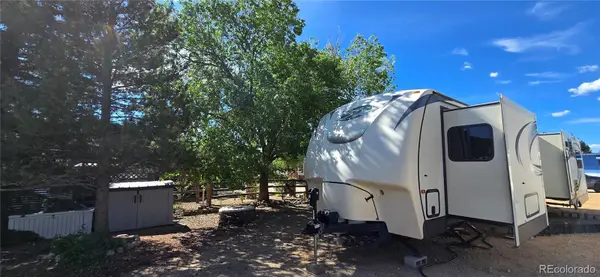 $149,000Active0.06 Acres
10795 County Road 197a, #116, Nathrop, CO 81236
MLS# 4738033Listed by: FULL CIRCLE REAL ESTATE GROUP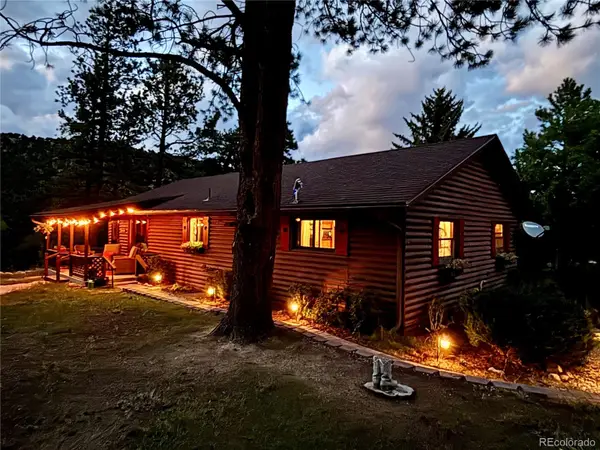 $839,900Active3 beds 2 baths1,794 sq. ft.
15265 Chimney Rock Road, Nathrop, CO 81236
MLS# 4663331Listed by: REAL BROKER, LLC DBA REAL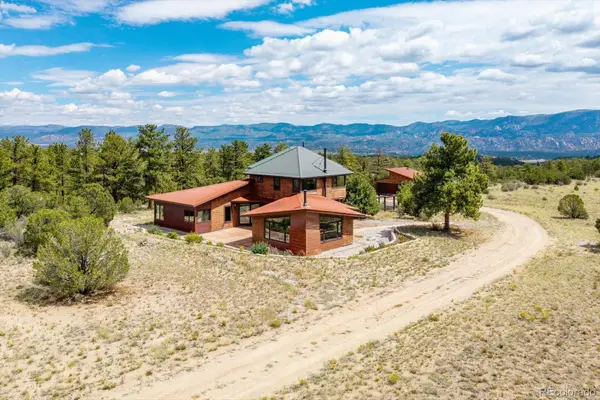
 $1,750,000Active4 beds 3 baths4,070 sq. ft.
17121 Kiowa Road, Nathrop, CO 81236
MLS# 8079636Listed by: CENTURY 21 COMMUNITY FIRST $1,085,000Active4 beds 3 baths2,940 sq. ft.
14820 Little Beaver Lane, Nathrop, CO 81236
MLS# 5740033Listed by: REAL BROKER, LLC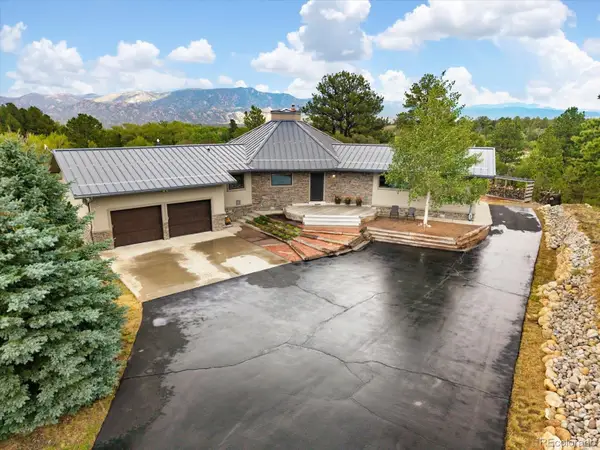 $1,455,000Active3 beds 3 baths3,298 sq. ft.
13030 County Road 261d, Nathrop, CO 81236
MLS# 5747534Listed by: CENTURY 21 COMMUNITY FIRST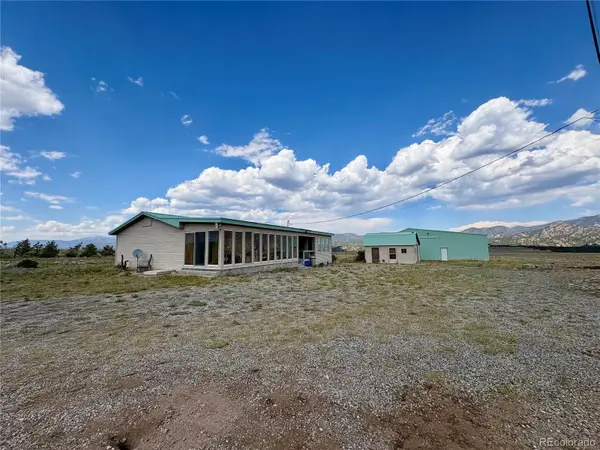 $725,000Active3 beds 2 baths1,402 sq. ft.
19750 Us Hwy. 285, Nathrop, CO 81236
MLS# 9316572Listed by: FULL CIRCLE REAL ESTATE GROUP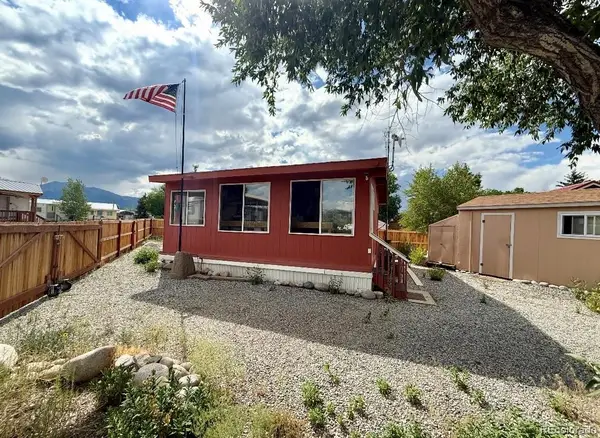 $194,900Active1 beds 1 baths406 sq. ft.
10795 County Road 197a #127, Nathrop, CO 81236
MLS# 9605071Listed by: KEY REAL ESTATE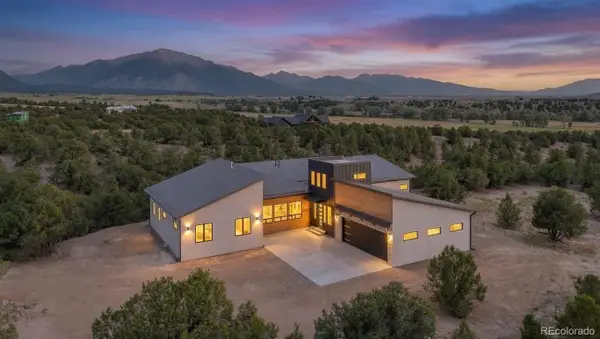 $1,900,000Active4 beds 4 baths2,945 sq. ft.
10339 Outpost Lane, Nathrop, CO 81236
MLS# 2300277Listed by: COLDWELL BANKER COLLEGIATE PEAKS REALTY


Protect your home and budget from life's surprises with an Assurant Home Warranty, backed by a partner that supports you through every step of homeownership. Explore Plans.
©2026 Century 21 Real Estate LLC. All rights reserved. CENTURY 21®, the CENTURY 21 Logo and C21® are service marks owned by Century 21 Real Estate LLC. Century 21 Real Estate LLC fully supports the principles of the Fair Housing Act and the Equal Opportunity Act. Each office is independently owned and operated. Listing information is deemed reliable but not guaranteed accurate.