
35 Sundance Cir, Nederland, CO 80466
Local realty services provided by:CENTURY 21 Top Dog Properties
Upcoming open houses
- Sat, Oct 2411:00 am - 01:00 pm
Listed by: catherine burgess
Office: compass - boulder3034875472
MLS#:1070799
Source:IRES
Price summary
- Price:$1,250,000
- Price per sq. ft.:$406.24
About this home
Wake to mountain sunshine filtering through the trees, breathe in the crisp alpine air, and end your day soaking in the hot tub beneath a sky full of stars. Welcome to Sunnyside, a coveted Nederland neighborhood known for its sunnier, more sheltered setting. Perched on a beautiful half-acre lot nestled in the pines, this distinctive log-sided home offers the rare combination of peaceful mountain living and walkable access to Nederland's vibrant downtown. Inside, wide-plank grey maple floors, soaring vaulted ceilings, skylights and a cozy fireplace create an inviting blend of rustic warmth and contemporary comfort. The spacious primary suite is a private retreat, with a vaulted ceiling, its own deck, walk-in closet and luxurious five-piece bath with steam shower. A walk-out lower level with a separate entrance, living room, bedrooms, and bath offers flexibility for guests or extended living. Prior to 2020, this home was the #1 VRBO in Nederland. Thoughtful recent improvements make mountain living even more enjoyable: expansive fire-rated decks with sleek metal railings on three levels, an extra-large insulated and heated shed with 220v electrical service, new driveway, newer mechanicals, two updated bathrooms, updated laundry room, beautiful stone landscaping with 6 person hot tub and a new roof being installed. Most of the property is fenced, including a smaller fenced area for dogs. Step outside to explore miles of National Forest trails, stroll into town for coffee, dining or live music, or head to nearby Eldora for a day on the slopes. The elementary school is within walking distance, and Boulder is just down the canyon. Here, adventure begins at your doorstep, the mountains set the pace, and coming home feels like getting away....
Contact an agent
Home facts
- Year built:1991
- Subdivision & Development:Sunnyside-Carline
- Listing ID #:1070799
- Added:6 day(s) ago
- Updated:October 23, 2026 at 04:30 PM
Rooms and interior
- Bedrooms:5
- Total bathrooms:4
- Full bathrooms:2
- Half bathrooms:1
- Flooring:Wood
- Dining Description:Eat-in Kitchen, Separate Dining Room
- Bathrooms Description:Steam Shower
- Kitchen Description:Bar Fridge, Dishwasher, Disposal, Gas Bar-B-Q, Gas Range, Kitchen Island, Microwave, Refrigerator, Water Purifier Owned
- Basement Description:Daylight, Partial, Partially Finished, Walk-Out Access
- Living area:3,077 sq. ft.
Heating and cooling
- Cooling:Ceiling Fan(s)
- Heating:Forced Air, Radiant
Structure and exterior
- Roof:Composition
- Year built:1991
- Building area:3,077 sq. ft.
- Lot area:0.45 Acres
- Lot Features:Fire Hydrant within 500 Feet
- Construction Materials:Frame
- Exterior Features:Balcony, Deck
- Levels:3 Story
Schools
- High school:Nederland
- Middle school:Nederland
- Elementary school:Nederland
Utilities
- Water:Public
- Sewer:Public Sewer
Finances and disclosures
- Price:$1,250,000
- Price per sq. ft.:$406.24
- Tax amount:$7,917
Features and amenities
- Appliances:Bar Fridge, Dishwasher, Disposal, Dryer, Fire Alarm, Gas Bar-B-Q, Gas Range, Microwave, Refrigerator, Washer, Water Purifier Owned
- Laundry features:Dryer, Sink, Washer
- Amenities:Beamed Ceilings, Cathedral Ceiling(s), Eat-in Kitchen, Kitchen Island, Open Floorplan, Separate Dining Room, Skylights, Steam Shower, Walk-In Closet(s), Wood Windows
Parking
- Parking description:Oversized Garage
- Garage spaces:2
New listings near 35 Sundance Cir
- New
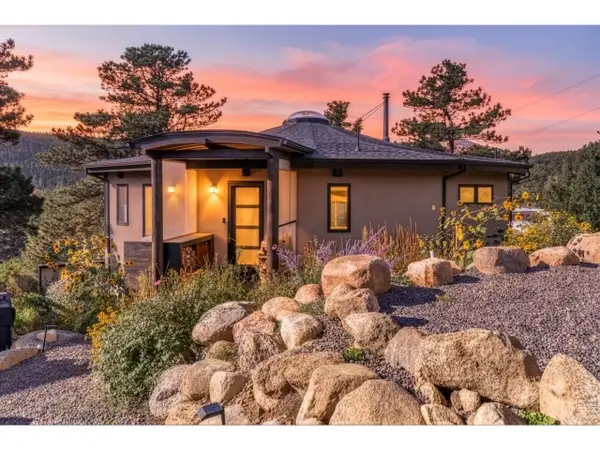 $1,225,000Active4 beds 5 baths3,012 sq. ft.
84 W 4th St, Nederland, CO 80466
MLS# 6968547Listed by: RE/MAX Alliance - Nederland - New
 $275,000Active0.36 Acres
305 Boulder Canyon Dr, Nederland, CO 80466
MLS# 1070525Listed by: Ford & Co. Realty - Open Fri, 12 to 5pm
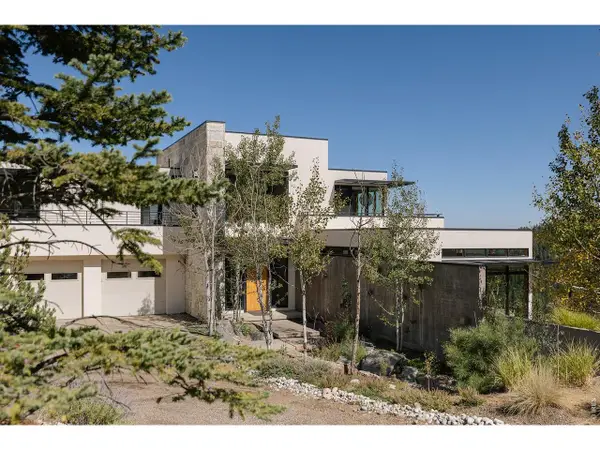 $4,000,000Active4 beds 5 baths4,223 sq. ft.
266 Old Whiskey Rd, Nederland, CO 80466
MLS# 1070350Listed by: RE/MAX Alliance-Boulder 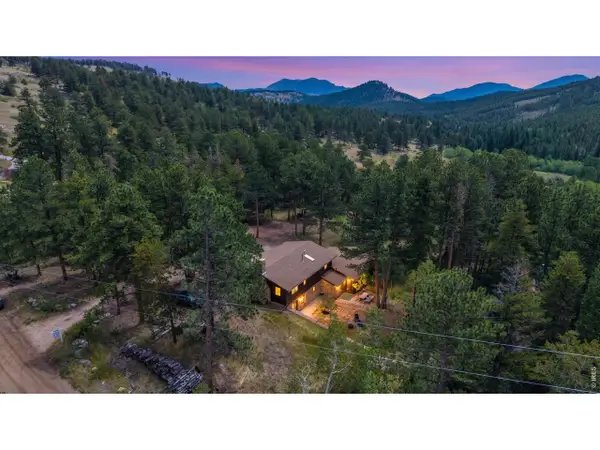 $700,000Active3 beds 2 baths2,247 sq. ft.
2028 Lazy Z Rd, Nederland, CO 80466
MLS# 1069808Listed by: eXp Realty - Boulder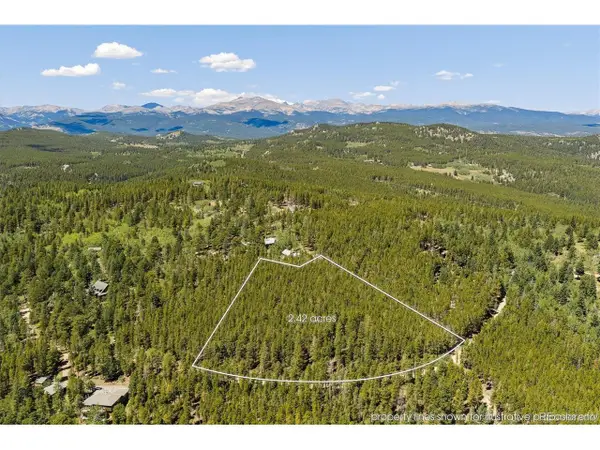 $200,000Active2.42 Acres
0 Spruce Way, Nederland, CO 80466
MLS# 3301598Listed by: Milehimodern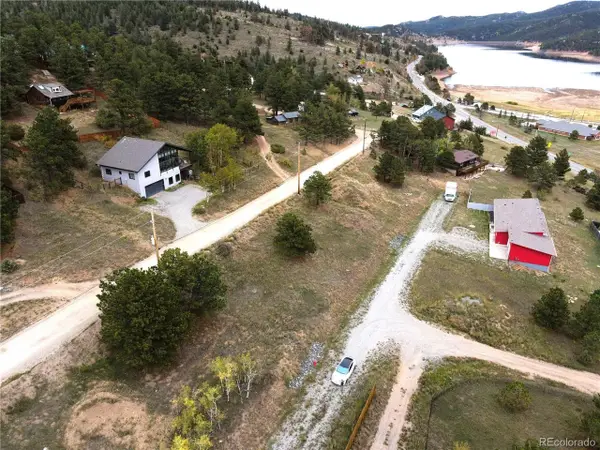 $275,000Active0.36 Acres
287 Boulder Canyon Dr, Nederland, CO 80466
MLS# 3830631Listed by: Rocky Mountain Realty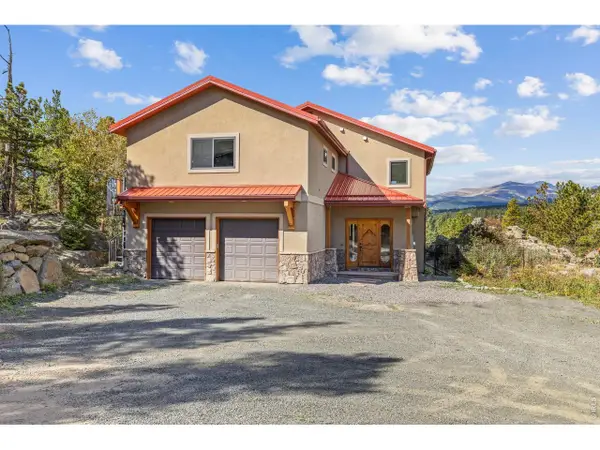 $1,275,000Active4 beds 3 baths2,952 sq. ft.
401 Shady Holw, Nederland, CO 80466
MLS# 8411393Listed by: RE/MAX Alliance - Nederland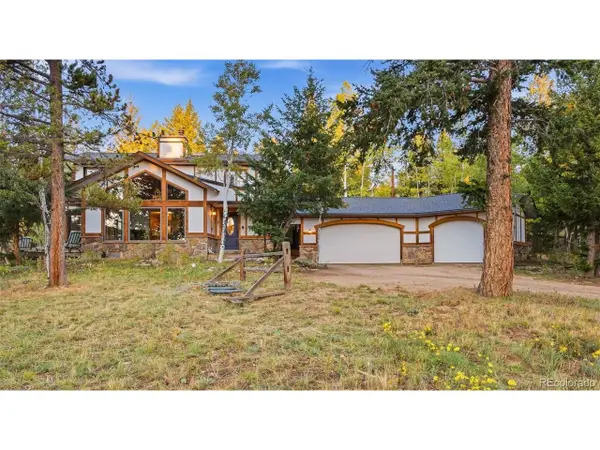 $865,000Active3 beds 3 baths2,326 sq. ft.
129 Sky View S Dr, Nederland, CO 80466
MLS# 6171920Listed by: Keller Williams Advantage Realty LLC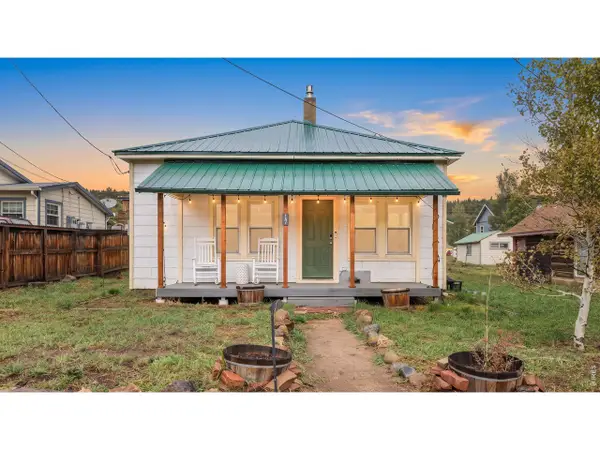 $535,000Active3 beds 1 baths1,134 sq. ft.
147 E 1st St, Nederland, CO 80466
MLS# 1659894Listed by: RE/MAX Alliance - Nederland


Protect your home and budget from life's surprises with an Assurant Home Warranty, backed by a partner that supports you through every step of homeownership. Explore Plans.
©2026 Century 21 Real Estate LLC. All rights reserved. CENTURY 21®, the CENTURY 21 Logo and C21® are service marks owned by Century 21 Real Estate LLC. Century 21 Real Estate LLC fully supports the principles of the Fair Housing Act and the Equal Opportunity Act. Each office is independently owned and operated. Listing information is deemed reliable but not guaranteed accurate.