
203 Lupine Drive, New Castle, CO 81647
Local realty services provided by:CENTURY 21 CapRock Real Estate
203 Lupine Drive,New Castle, CO 81647
$775,000
- 4 Beds
- 3 Baths
- 1,920 sq. ft.
- Single family
- Active
Listed by: giovanna o kennedy
Office: compass aspen970-925-6063
MLS#:194359
Source:CO_AGSMLS
Price summary
- Price:$775,000
- Price per sq. ft.:$403.65
About this home
Welcome home to this beautifully updated tri-level home offering the perfect blend of style, comfort, and functionality. Filled with natural light, soaring ceilings, and modern finishes throughout, this move-in-ready property is designed for today's lifestyle.
With 4 bedrooms and 3 bathrooms, the spacious floor plan features an additional lower-level bonus room--ideal as a game room, media room, home office, fitness space, or guest retreat--providing the flexibility every homeowner appreciates. Remodeled in 2024, with a New Roof in 2025 and a 2026 refrigerator, microwave, washer, and dryer, this property allows you to move in with confidence and enjoy the benefits of all upgrades.
Step outside to a large, beautifully landscaped yard complete with a deck that's perfect for entertaining friends, hosting summer barbecues, or simply enjoying your morning coffee in a peaceful setting--plenty of room to garden, play, or relax.
Conveniently located just steps from schools, parks, and scenic walking trails, this home offers an exceptional combination of comfort, convenience, and value. Whether you're looking for your first home, more space for your growing needs, or a turnkey property in a desirable neighborhood, this one is not to be missed....
Contact an agent
Home facts
- Year built:1994
- Subdivision & Development:Castle Valley Ranch
- Listing ID #:194359
- Added:40 day(s) ago
- Updated:October 08, 2026 at 10:38 AM
Rooms and interior
- Bedrooms:4
- Total bathrooms:3
- Full bathrooms:3
- Living area:1,920 sq. ft.
Heating and cooling
- Cooling:A/C
- Heating:Forced Air
Structure and exterior
- Year built:1994
- Building area:1,920 sq. ft.
- Lot area:0.18 Acres
- Foundation Description:Slab
Finances and disclosures
- Price:$775,000
- Price per sq. ft.:$403.65
- Tax amount:$3,673 (2025)
Parking
- Garage:Yes
New listings near 203 Lupine Drive
- New
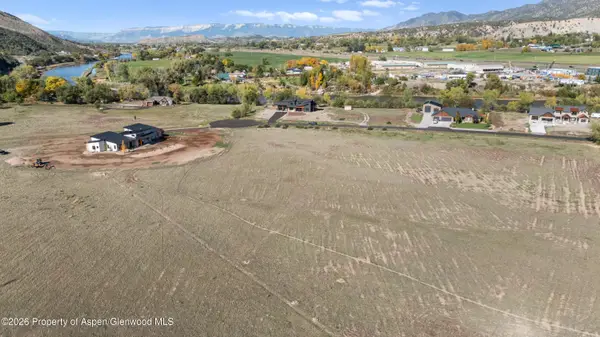 $320,000Active2 Acres
32 Rapids View Lane, New Castle, CO 81647
MLS# 194800Listed by: ENGEL & VOLKERS ROARING FORK - New
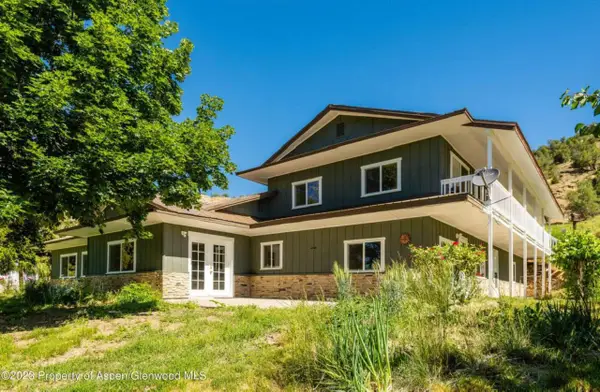 $1,400,000Active4 beds 4 baths2,927 sq. ft.
6123 Peach Valley Road, New Castle, CO 81647
MLS# 20265000Listed by: CHERYL&CO. REAL ESTATE, LLC - New
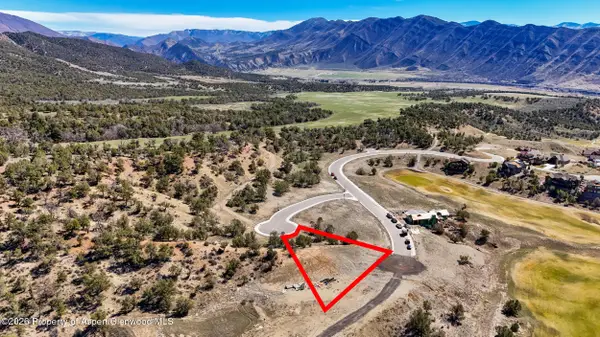 $130,000Active0.28 Acres
23 Marys Way, New Castle, CO 81647
MLS# 194732Listed by: WESTERN SLOPE REAL ESTATE - New
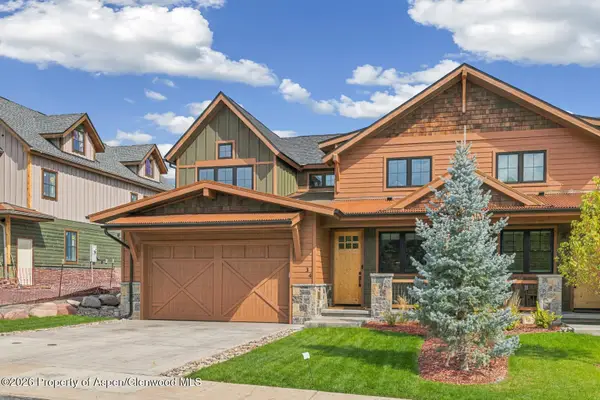 $823,500Active3 beds 3 baths1,830 sq. ft.
34 Whitetail Drive, New Castle, CO 81647
MLS# 194708Listed by: COLDWELL BANKER MASON MORSE-CARBONDALE 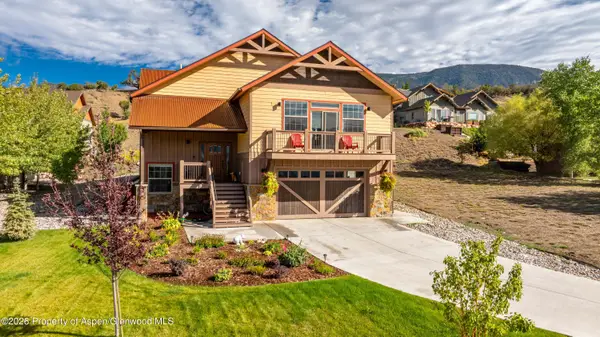 $980,000Active3 beds 4 baths2,832 sq. ft.
5 Whitetail Court, New Castle, CO 81647
MLS# 194685Listed by: ENGEL & VOLKERS SNOWMASS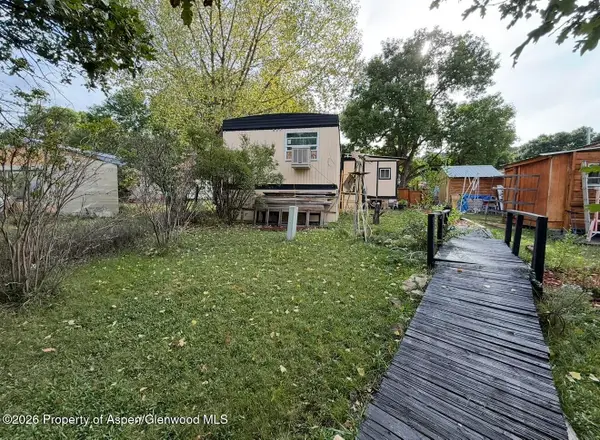 $180,000Active4 beds 1 baths980 sq. ft.
5033 County Road 335 #276, New Castle, CO 81647
MLS# 194666Listed by: KELLER WILLIAMS COLORADO WEST REALTY (GWS)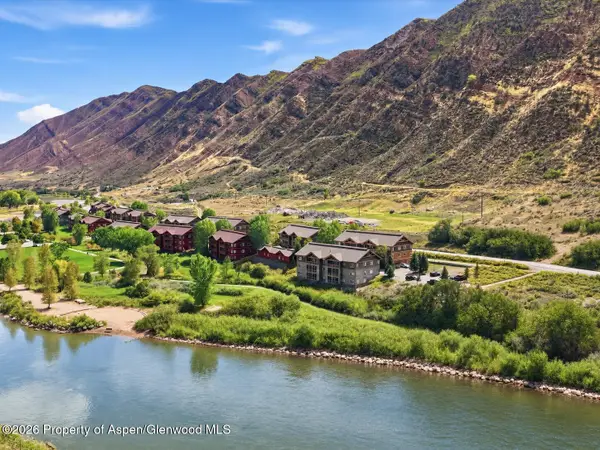 $370,000Active2 beds 2 baths1,056 sq. ft.
348 River View Drive #206, New Castle, CO 81647
MLS# 194657Listed by: CHRISTIE'S INTERNATIONAL REAL ESTATE ASPEN SNOWMASS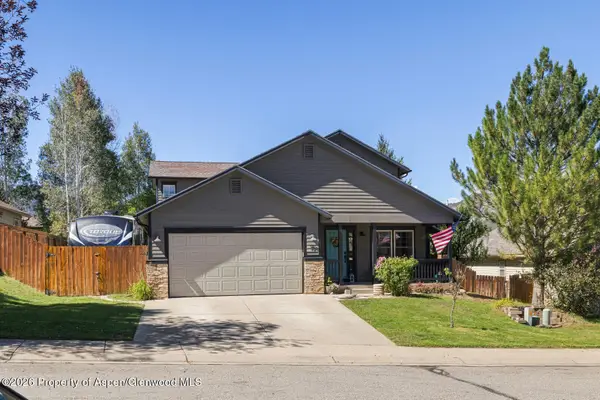 $769,000Active4 beds 3 baths1,822 sq. ft.
734 Storm King Circle, New Castle, CO 81647
MLS# 194642Listed by: VICKI LEE GREEN REALTORS LLC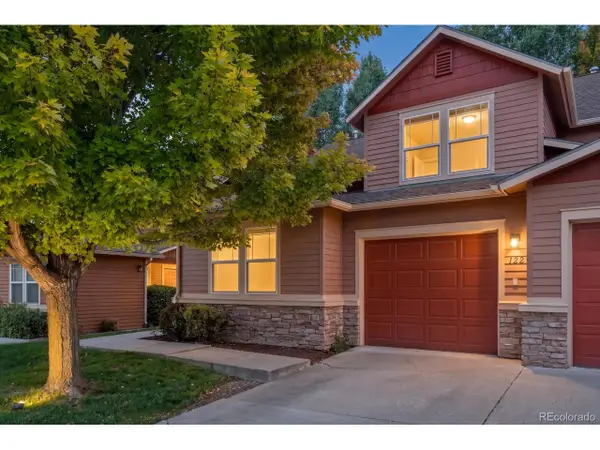 $539,000Active3 beds 3 baths1,388 sq. ft.
122 W Cathedral Ct, New Castle, CO 81647
MLS# 4139825Listed by: The Property Shop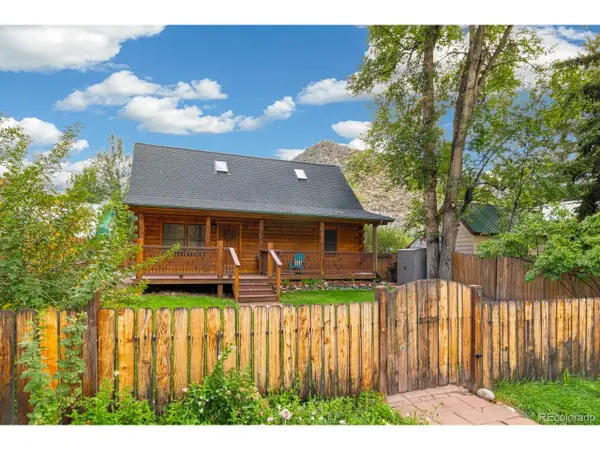 $599,000Active3 beds 2 baths1,396 sq. ft.
428 Midland Ave, New Castle, CO 81647
MLS# 3849591Listed by: The Property Shop


Protect your home and budget from life's surprises with an Assurant Home Warranty, backed by a partner that supports you through every step of homeownership. Explore Plans.
©2026 Century 21 Real Estate LLC. All rights reserved. CENTURY 21®, the CENTURY 21 Logo and C21® are service marks owned by Century 21 Real Estate LLC. Century 21 Real Estate LLC fully supports the principles of the Fair Housing Act and the Equal Opportunity Act. Each office is independently owned and operated. Listing information is deemed reliable but not guaranteed accurate.