
495 River View Drive #1504, New Castle, CO 81647
Local realty services provided by:CENTURY 21 Top Dog Properties
495 River View Drive #1504,New Castle, CO 81647
$349,999
- 2 Beds
- 2 Baths
- 1,056 sq. ft.
- Single family
- Active
Listed by: michelle james
Office: vicki lee green realtors llc.970-945-1010
MLS#:194591
Source:CO_AGSMLS
Price summary
- Price:$349,999
- Price per sq. ft.:$331.44
About this home
One of the best units in Riverpark! This beautifully maintained main-floor condo offers easy, stair-free living with an attached one-car garage. Move-in ready and featuring upgraded kitchen countertops, this home is both comfortable and convenient. Enjoy some of the best views in the subdivision, overlooking the park and sweeping valley vistas. A wonderful opportunity to own a low-maintenance home in a desirable location! Featuring a park, walking trails and bordering the Colorado River.
Contact an agent
Home facts
- Year built:2007
- Subdivision & Development:Riverpark
- Listing ID #:194591
- Added:1 day(s) ago
- Updated:September 18, 2026 at 04:40 AM
Rooms and interior
- Bedrooms:2
- Total bathrooms:2
- Full bathrooms:2
- Living area:1,056 sq. ft.
Heating and cooling
- Cooling:A/C
- Heating:Hot Water
Structure and exterior
- Year built:2007
- Building area:1,056 sq. ft.
- Architectural Style:Ranch
Finances and disclosures
- Price:$349,999
- Price per sq. ft.:$331.44
- Tax amount:$2,856 (2025)
Parking
- Garage:Yes
New listings near 495 River View Drive #1504
- New
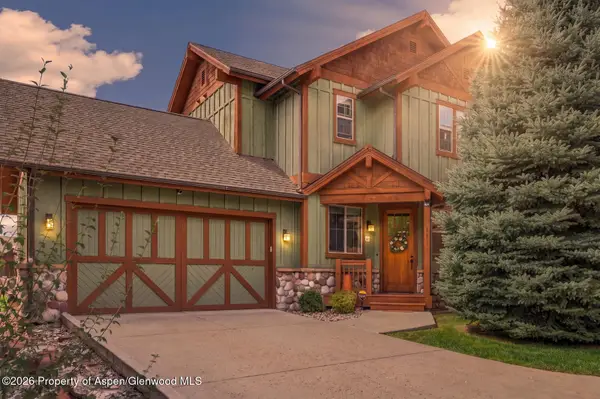 $710,000Active3 beds 3 baths2,008 sq. ft.
111 White Horse Drive, New Castle, CO 81647
MLS# 194587Listed by: VICKI LEE GREEN REALTORS LLC - New
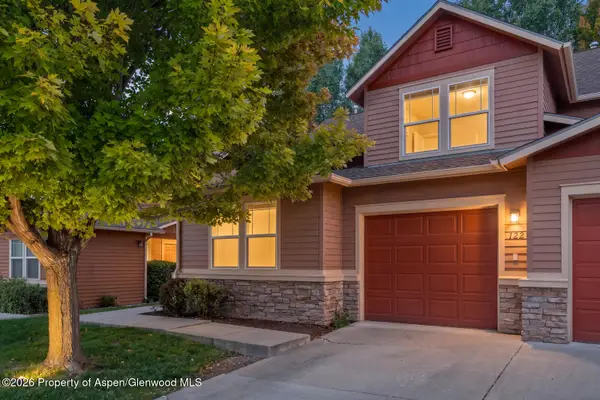 $539,000Active3 beds 3 baths1,388 sq. ft.
122 W Cathedral Court, New Castle, CO 81647
MLS# 194581Listed by: THE PROPERTY SHOP - New
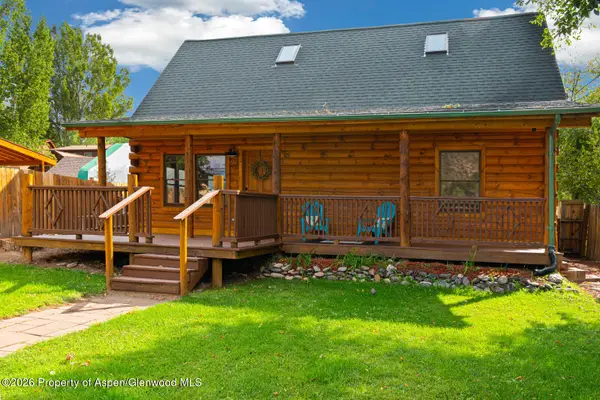 $599,000Active3 beds 2 baths1,396 sq. ft.
428 Midland Avenue, New Castle, CO 81647
MLS# 194574Listed by: THE PROPERTY SHOP - New
 $110,000Active2 beds 2 baths924 sq. ft.
5033 County Road 335 #257, New Castle, CO 81647
MLS# 20264618Listed by: RE/MAX 4000, INC - New
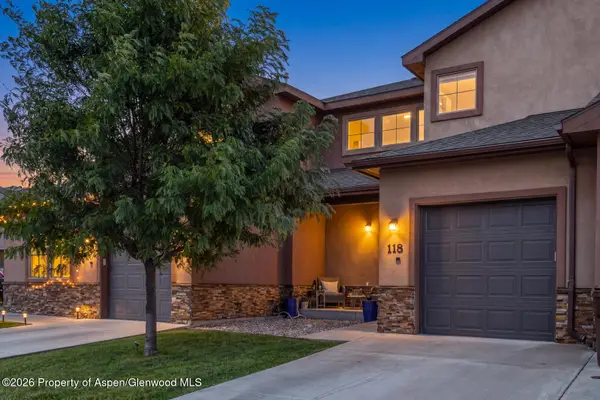 $595,000Active3 beds 3 baths1,573 sq. ft.
118 Redstone Drive, New Castle, CO 81647
MLS# 194544Listed by: VICKI LEE GREEN REALTORS LLC - Open Sat, 12 to 2pmNew
 $695,000Active3 beds 2 baths1,443 sq. ft.
755 S Wildhorse Drive, New Castle, CO 81647
MLS# 194533Listed by: COLDWELL BANKER MASON MORSE-WILLITS - New
 $354,900Active2 beds 2 baths1,056 sq. ft.
410 River View Drive #305, New Castle, CO 81647
MLS# 194526Listed by: VIP INVESTMENTS - New
 $625,000Active3 beds 3 baths1,610 sq. ft.
285 Lupine Drive, New Castle, CO 81647
MLS# 194498Listed by: PROPERTY PROFESSIONALS - New
 $1,365,000Active4 beds 5 baths2,932 sq. ft.
340 Faas Ranch Road, New Castle, CO 81647
MLS# 194468Listed by: VICKI LEE GREEN REALTORS LLC


Protect your home and budget from life's surprises with an Assurant Home Warranty, backed by a partner that supports you through every step of homeownership. Explore Plans.
©2026 Century 21 Real Estate LLC. All rights reserved. CENTURY 21®, the CENTURY 21 Logo and C21® are service marks owned by Century 21 Real Estate LLC. Century 21 Real Estate LLC fully supports the principles of the Fair Housing Act and the Equal Opportunity Act. Each office is independently owned and operated. Listing information is deemed reliable but not guaranteed accurate.