
541 Wagon Wheel Circle, New Castle, CO 81647
Local realty services provided by:CENTURY 21 Top Dog Properties
541 Wagon Wheel Circle,New Castle, CO 81647
$949,000
- 3 Beds
- 3 Baths
- 2,015 sq. ft.
- Single family
- Active
Listed by: sara kurz
Office: exp realty llc.888-440-2724
MLS#:194936
Source:CO_AGSMLS
Price summary
- Price:$949,000
- Price per sq. ft.:$470.97
About this home
Hillside living with protected views on the edge of Castle Valley Ranch. This single-level home sits on the outer edge of the neighborhood, with sweeping views over Castle Valley Ranch and the Hogback range beyond. Out back, a spacious fenced yard borders BLM land, giving you an open, natural hillside instead of neighbors behind you. The south-facing driveway offers plenty of parking and winter sun. Mature trees and a covered deck make the backyard an easy place to relax.
Inside, the open-concept kitchen features an island and breakfast nook and flows into the living area, which is anchored by a stone-veneer gas fireplace. A formal dining room, office, and powder room sit just off the main living space. The primary suite occupies the east wing with a walk-in closet and a bath with a jetted tub and walk-in shower. Two additional bedrooms on the opposite wing share a full bath, and the laundry room connects the garage to the kitchen.
Reintroduced to the market this fall move-in ready with major updates done: a new roof with 60-year shingles, radon mitigation, crawlspace waterproofing and new carpet in all of the bedrooms. Additional amenities include Energy Star kitchen appliances and washer/dryer (2023), central A/C, and a Tesla charger in the garage. Low HOA dues - only $70/year!
New Castle is located just 15 minutes from the famous hot springs and white water river rafting in Glenwood Springs and 45 minutes to world-class skiing in Vail, Aspen and Snowmass Village. The Lakota Canyon public golf course is also just 5 minutes away. The local public middle and elementary schools are also nearby....
Contact an agent
Home facts
- Year built:2004
- Subdivision & Development:Castle Valley Ranch
- Listing ID #:194936
- Added:2 day(s) ago
- Updated:October 22, 2026 at 10:31 AM
Rooms and interior
- Bedrooms:3
- Total bathrooms:3
- Full bathrooms:2
- Half bathrooms:1
- Living area:2,015 sq. ft.
Heating and cooling
- Cooling:A/C
- Heating:Forced Air
- Central air:Yes
Structure and exterior
- Year built:2004
- Building area:2,015 sq. ft.
- Lot area:0.33 Acres
- Architectural Style:Ranch
Finances and disclosures
- Price:$949,000
- Price per sq. ft.:$470.97
- Tax amount:$4,095 (2025)
Parking
- Garage:Yes
New listings near 541 Wagon Wheel Circle
- Open Sat, 12 to 2pmNew
 $535,000Active3 beds 3 baths1,388 sq. ft.
132 W Cathedral Court, New Castle, CO 81647
MLS# 194949Listed by: COLDWELL BANKER MASON MORSE-WILLITS - Open Sat, 11am to 2pm
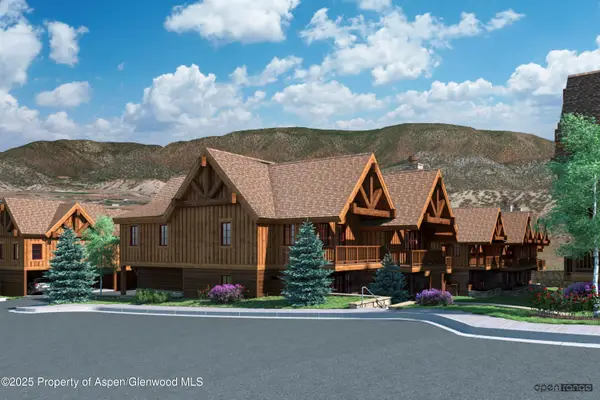 $1,250,000Active3 beds 4 baths2,010 sq. ft.
300 Thunderbird, New Castle, CO 81647
MLS# 194228Listed by: SLIFER SMITH & FRAMPTON RFV - New
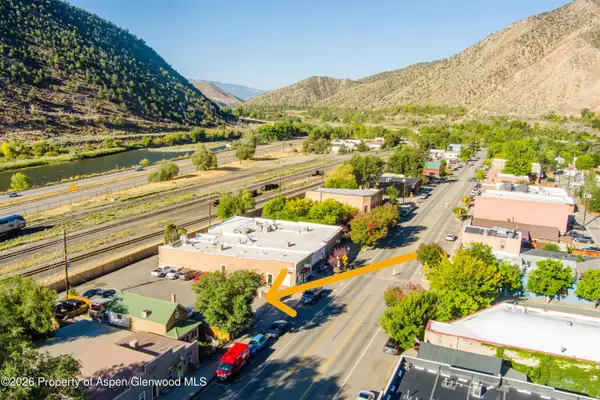 $330,000Active0.17 Acres
Tbd W Main Street, New Castle, CO 81647
MLS# 194844Listed by: COMPASS ASPEN 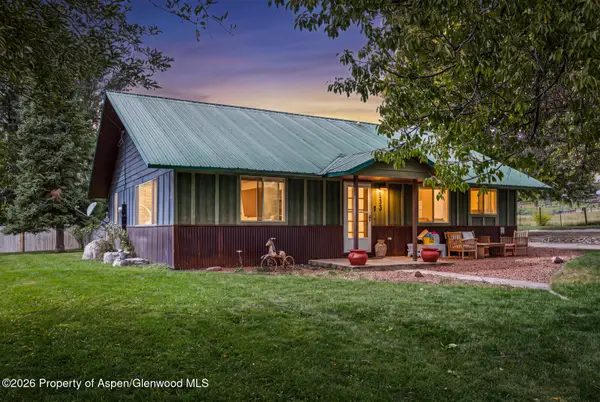 $1,150,000Active3 beds 2 baths1,400 sq. ft.
133 County Road 263, New Castle, CO 81647
MLS# 194843Listed by: EXP REALTY LLC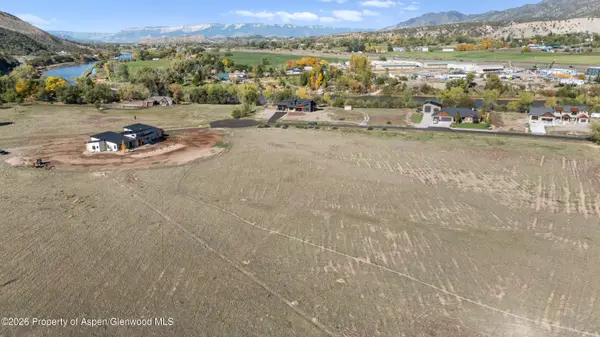 $320,000Active2 Acres
32 Rapids View Lane, New Castle, CO 81647
MLS# 194800Listed by: ENGEL & VOLKERS ROARING FORK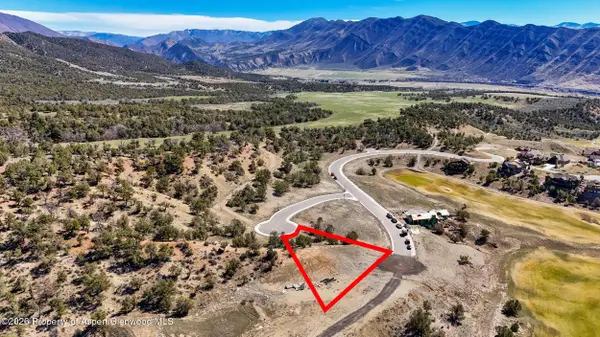 $130,000Active0.28 Acres
23 Marys Way, New Castle, CO 81647
MLS# 194732Listed by: WESTERN SLOPE REAL ESTATE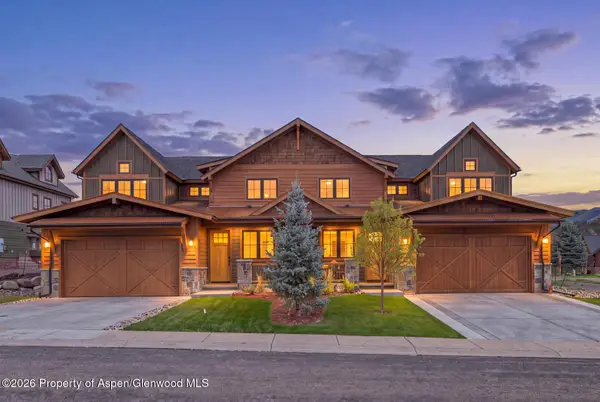 $823,500Active3 beds 3 baths1,830 sq. ft.
34 Whitetail Drive, New Castle, CO 81647
MLS# 194708Listed by: COLDWELL BANKER MASON MORSE-CARBONDALE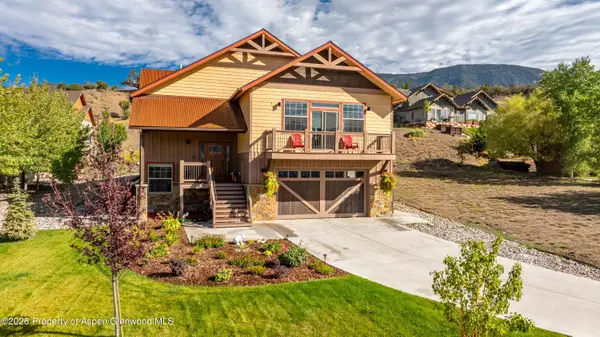 $980,000Active3 beds 4 baths2,832 sq. ft.
5 Whitetail Court, New Castle, CO 81647
MLS# 194685Listed by: ENGEL & VOLKERS SNOWMASS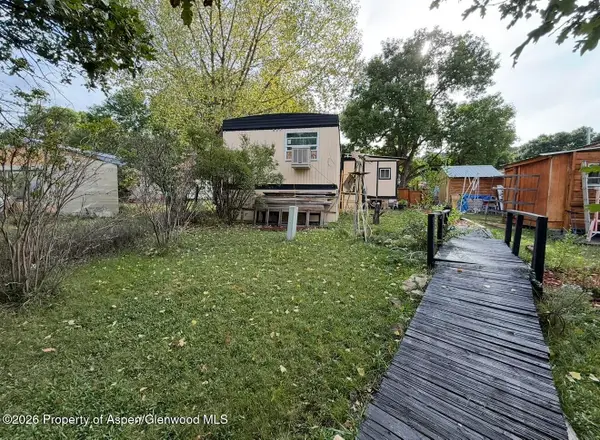 $180,000Active4 beds 1 baths980 sq. ft.
5033 County Road 335 #276, New Castle, CO 81647
MLS# 194666Listed by: KELLER WILLIAMS COLORADO WEST REALTY (GWS)


Protect your home and budget from life's surprises with an Assurant Home Warranty, backed by a partner that supports you through every step of homeownership. Explore Plans.
©2026 Century 21 Real Estate LLC. All rights reserved. CENTURY 21®, the CENTURY 21 Logo and C21® are service marks owned by Century 21 Real Estate LLC. Century 21 Real Estate LLC fully supports the principles of the Fair Housing Act and the Equal Opportunity Act. Each office is independently owned and operated. Listing information is deemed reliable but not guaranteed accurate.