
10141 W 9th Dr, Northeast Jefferson, CO 80215
Local realty services provided by:CENTURY 21 Top Dog Properties
10141 W 9th Dr,Denver, CO 80215
$649,900
- 3 Beds
- 2 Baths
- 1,986 sq. ft.
- Single family
- Active
Listed by: dianne goldsmith
Office: keller williams realty urban elite303-458-0100
MLS#:2877918
Source:IRES
Price summary
- Price:$649,900
- Price per sq. ft.:$327.24
About this home
Experience the perfect blend of timeless mid-century modern style and contemporary updates in this beautifully remodeled ranch home. Situated on an expansive 12,000-square-foot lot, this exceptional property features mature landscaping and backs directly to open space, creating a private, park-like setting that's hard to find. Inside, the spacious living room is filled with natural light from dramatic floor-to-ceiling windows, seamlessly connecting the indoors with the stunning outdoor views. The fully remodeled kitchen is designed for both everyday living and entertaining, featuring stainless steel appliances, updated cabinetry, and modern finishes. Stylishly renovated bathrooms and thoughtfully updated interiors make this home truly move-in ready. The fully finished walkout basement offers abundant additional living space, ideal for a family room, home office, fitness area, or guest accommodations, with direct access to the incredible backyard. Whether you're relaxing on the patio, gardening, or enjoying the peaceful open space beyond, the outdoor setting is a true highlight. Additional features include a one-car attached garage, updated mechanical systems, and a new sewer line for added peace of mind. Located in a highly desirable neighborhood with convenient access to parks, shopping, dining, and major commuter routes, this stunning mid-century modern ranch combines classic architecture, modern upgrades, and an unbeatable central location....
Contact an agent
Home facts
- Year built:1953
- Listing ID #:2877918
- Added:3 day(s) ago
- Updated:July 26, 2026 at 02:29 PM
Rooms and interior
- Bedrooms:3
- Total bathrooms:2
- Full bathrooms:1
- Kitchen Description:Dishwasher, Disposal, Gas Bar-B-Q, Microwave, Refrigerator
- Basement Description:Full, Partially Finished, Walk-Out Access
- Living area:1,986 sq. ft.
Heating and cooling
- Cooling:Ceiling Fan(s), Central Air
- Heating:Forced Air, Humidity Control
Structure and exterior
- Roof:Composition
- Year built:1953
- Building area:1,986 sq. ft.
- Lot area:0.28 Acres
- Lot Features:Abuts Public Open Space, Deciduous Trees
- Architectural Style:Contemporary
- Construction Materials:Concrete, Metal Siding
- Exterior Features:Sprinkler System
- Levels:One
Schools
- High school:Lakewood
- Middle school:Creighton
- Elementary school:Eiber
Utilities
- Sewer:Public Sewer
Finances and disclosures
- Price:$649,900
- Price per sq. ft.:$327.24
- Tax amount:$3,022
Features and amenities
- Appliances:Dishwasher, Disposal, Dryer, Gas Bar-B-Q, Microwave, Refrigerator, Washer
- Laundry features:Dryer, Washer
Parking
- Garage spaces:1
New listings near 10141 W 9th Dr
- New
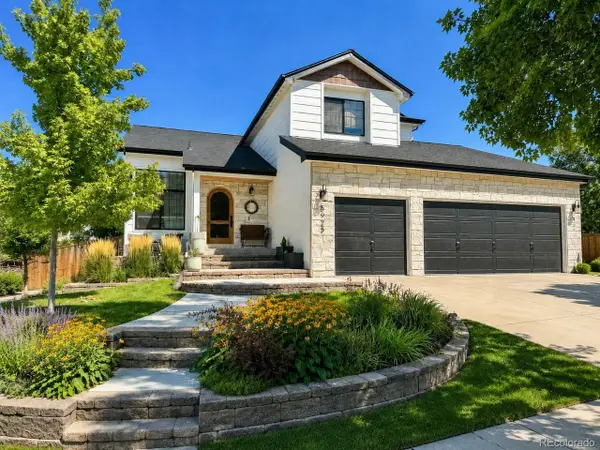 $835,000Active4 beds 4 baths2,400 sq. ft.
5925 W Long Dr, Littleton, CO 80123
MLS# 4778839Listed by: RE/MAX of Cherry Creek - New
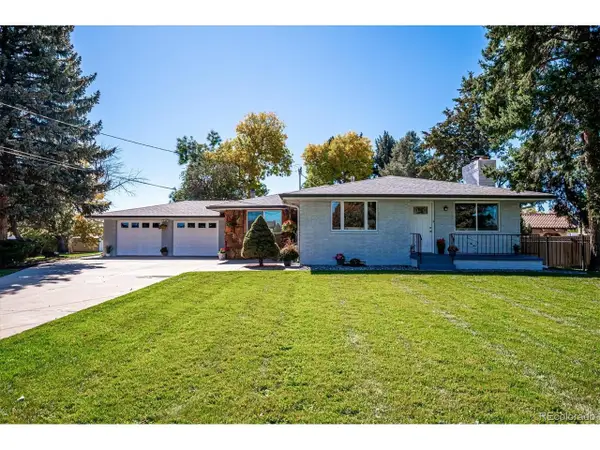 $1,279,000Active3 beds 3 baths3,526 sq. ft.
8690 W Jefferson Ave, Lakewood, CO 80235
MLS# 2519682Listed by: Kentwood Real Estate DTC, LLC - Open Sat, 11am to 1pmNew
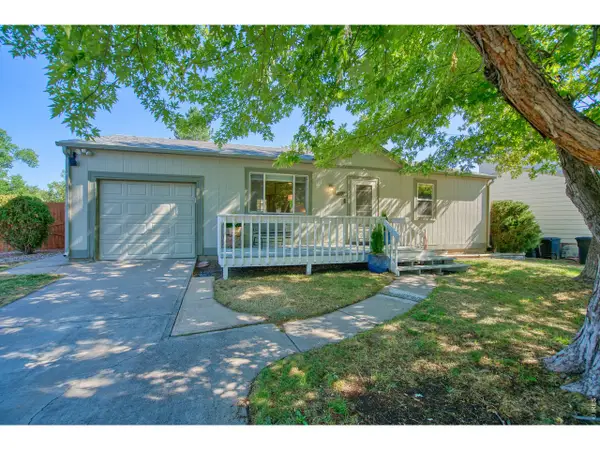 $495,000Active3 beds 2 baths1,632 sq. ft.
10757 W 107th Ave, Broomfield, CO 80021
MLS# 1065094Listed by: Charter Realty - New
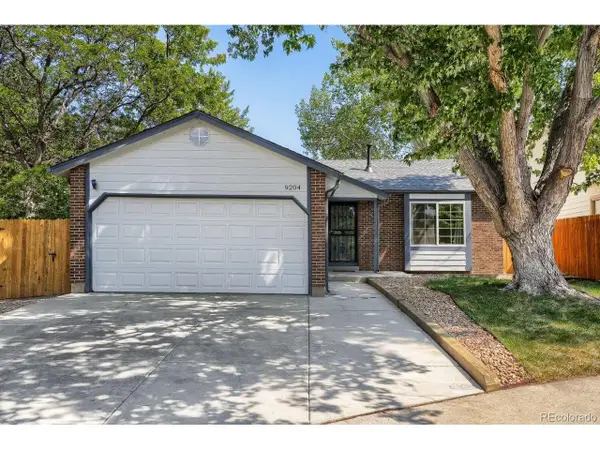 $500,000Active2 beds 1 baths1,793 sq. ft.
9204 W 94th Ave, Broomfield, CO 80021
MLS# 2174201Listed by: Beezub Realty Group, LLC - Open Sun, 2am to 4pmNew
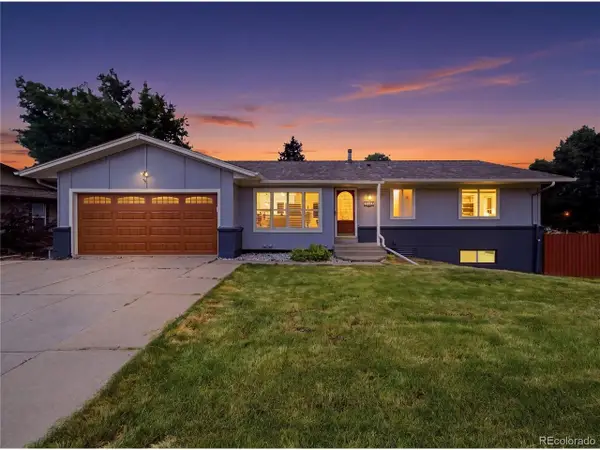 $770,000Active5 beds 3 baths2,695 sq. ft.
13090 W Warren Ave, Lakewood, CO 80228
MLS# 5613644Listed by: Keller Williams Realty Urban Elite - Open Thu, 5 to 7pmNew
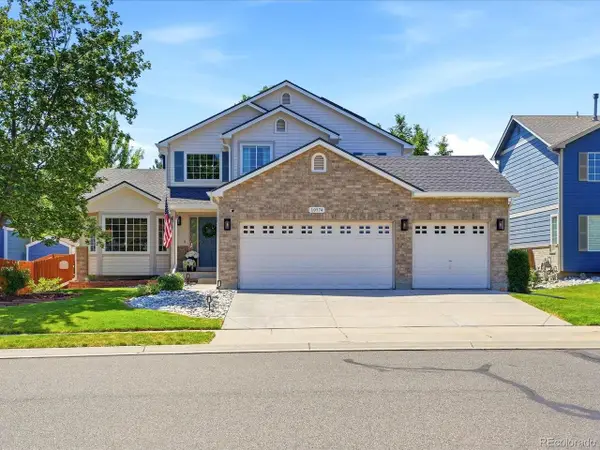 $899,900Active3 beds 3 baths3,311 sq. ft.
10974 W 54th Ln, Arvada, CO 80002
MLS# 3726506Listed by: Keller Williams Avenues Realty - New
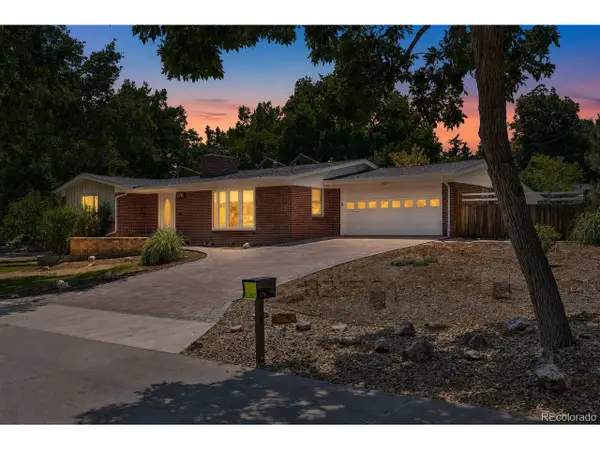 $650,000Active3 beds 2 baths2,154 sq. ft.
175 Yukon St, Denver, CO 80226
MLS# 9571084Listed by: Symbio Denver Corp. - New
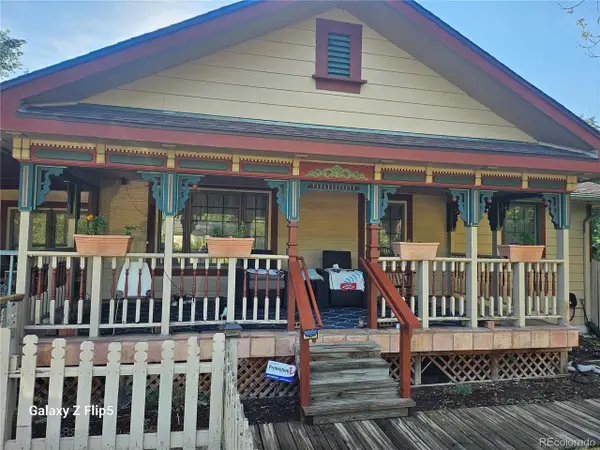 $699,000Active4 beds 3 baths3,286 sq. ft.
790 Garrison St, Denver, CO 80215
MLS# 9814181Listed by: HomeSmart Realty - New
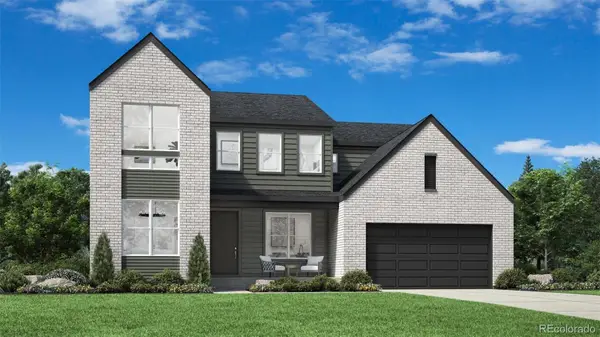 $1,250,000Active4 beds 4 baths3,700 sq. ft.
12694 W Fremont Drive, Littleton, CO 80127
MLS# 2745846Listed by: COLDWELL BANKER REALTY 56
- New
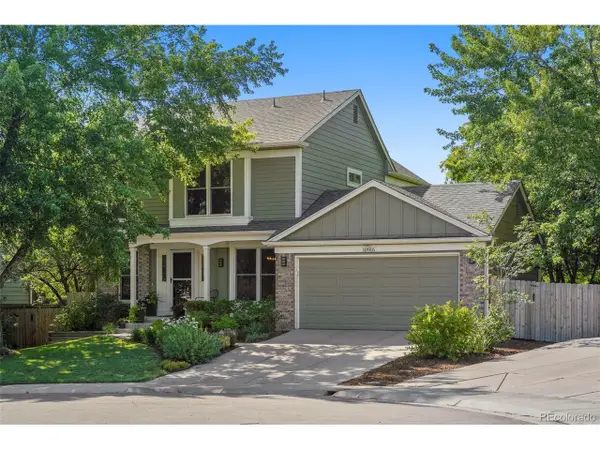 $799,000Active3 beds 4 baths2,850 sq. ft.
10916 W 103rd Cir, Broomfield, CO 80021
MLS# 2892023Listed by: The Leicht Source Realty LLC


Protect your home and budget from life's surprises with an Assurant Home Warranty, backed by a partner that supports you through every step of homeownership. Explore Plans.
©2026 Century 21 Real Estate LLC. All rights reserved. CENTURY 21®, the CENTURY 21 Logo and C21® are service marks owned by Century 21 Real Estate LLC. Century 21 Real Estate LLC fully supports the principles of the Fair Housing Act and the Equal Opportunity Act. Each office is independently owned and operated. Listing information is deemed reliable but not guaranteed accurate.