
2451 Kipling Street #208, Northeast Jefferson, CO 80215
Local realty services provided by:CENTURY 21 Top Dog Properties
2451 Kipling Street #208,Denver, CO 80215
$385,000
- 2 Beds
- 2 Baths
- 1,149 sq. ft.
- Condominium
- Active
Listed by: lauren basford
Office: the agency - boulder
MLS#:9685579
Source:ML
Price summary
- Price:$385,000
- Price per sq. ft.:$335.07
- Monthly HOA dues:$575
About this home
Welcome home to effortless living in this immaculate, move-in-ready residence in the highly sought-after 55+ Bay Bridge Condominiums. This spacious home offers an open floor plan, a luxurious primary suite with a five-piece bath and walk-in closet, cozy gas fireplace, private covered balcony, two deeded parking spaces in a secure heated garage, elevator access, and a true lock-and-leave lifestyle just steps from Crown Hill Park and Wildlife Refuge. Beyond the welcoming entry, you'll appreciate the bright, open-concept layout with elegant arches and abundant natural light, creating an inviting space for everyday living and entertaining. The generous second bedroom and full bath provide the perfect accommodations for guests, hobbies, or a home office. Enjoy cozy Colorado evenings by the gas fireplace or unwind on the covered balcony overlooking the beautifully maintained grounds. The dedicated laundry room includes built-in cabinetry for even more storage, while two deeded parking spaces in the secure, heated underground garage and a private storage unit make everyday living effortless. Elevator access ensures easy, stair-free convenience.
Residents enjoy beautifully landscaped grounds with a charming gazebo and picnic area, while nearby Crown Hill Park and Wildlife Refuge offer scenic walking trails, open space, and abundant wildlife just a block away. The well-managed HOA maintains the exterior, landscaping, and common areas, allowing you to enjoy a carefree, low-maintenance lifestyle in one of the area's most desirable active adult communities....
Contact an agent
Home facts
- Year built:2001
- Subdivision & Development:Bay Bridge Condos
- Listing ID #:9685579
Rooms and interior
- Bedrooms:2
- Total bathrooms:2
- Full bathrooms:2
- Flooring:Laminate, Vinyl
- Kitchen Description:Cooktop, Dishwasher, Disposal, Kitchen Island, Microwave, Pantry, Refrigerator, Self Cleaning Oven
- Living area:1,149 sq. ft.
Heating and cooling
- Cooling:Central Air
- Heating:Forced Air, Natural Gas
- Central air:Yes
Structure and exterior
- Roof:Composition
- Year built:2001
- Building area:1,149 sq. ft.
- Lot Features:Corner, Landscaped, Near Public Transit
- Architectural Style:Contemporary
- Construction Materials:Concrete, Frame, Stucco
- Exterior Features:Balcony, Covered
- Levels:1 Story
Schools
- High school:Wheat Ridge
- Middle school:Everitt
- Elementary school:Stober
Utilities
- Water:Public
- Sewer:Public Sewer
Finances and disclosures
- Price:$385,000
- Price per sq. ft.:$335.07
- Tax amount:$3,104 (2025)
Features and amenities
- Laundry features:Dryer, In Unit, Laundry Closet, Washer
- Amenities:Carbon Monoxide Detector(s), Double Pane Windows, Elevator, Secured Garage/Parking, Smoke Detector(s), Storage
Parking
- Total parking spaces:2
- Parking description:220 Volts, Asphalt, Lighted, Smart Garage Door, Underground
- Garage:Yes
- Garage spaces:2
 Based on information submitted to the MLS GRID as of September 15, 2026 02:30 PM. All data is obtained from various sources and may not have been verified by broker or MLS GRID. Supplied Open House information is subject to change without notice. All information should be independently reviewed and verified for accuracy. Properties may or may not be listed by the office/agent presenting the information.
New listings near 2451 Kipling Street #208
- Coming Soon
 $395,000Coming Soon3 beds 2 baths1,350 sq. ft.
821 S Youngfield Ct, Denver, CO 80228
MLS# 9995787Listed by: Keller Williams Avenues Realty - Coming Soon
 $574,900Coming Soon3 beds 3 baths2,432 sq. ft.
7325 W 34th Avenue, Wheat Ridge, CO 80033
MLS# 7520435Listed by: YOUR CASTLE REAL ESTATE INC - Coming Soon
 $749,000Coming Soon5 beds 3 baths3,015 sq. ft.
6250 W 35th Ave, Wheat Ridge, CO 80033
MLS# 3385906Listed by: HK Real Estate - Coming SoonOpen Sat, 1 to 3pm
 $699,900Coming Soon3 beds 2 baths1,830 sq. ft.
12380 W 20th Ave, Lakewood, CO 80215
MLS# 3353456Listed by: Listings.com - Coming SoonOpen Sat, 1 to 4pm
 $580,000Coming Soon4 beds 2 baths1,592 sq. ft.
5910 Estes Court, Arvada, CO 80004
MLS# 6443254Listed by: YOUR CASTLE REAL ESTATE INC - Coming SoonOpen Sat, 1am to 3pm
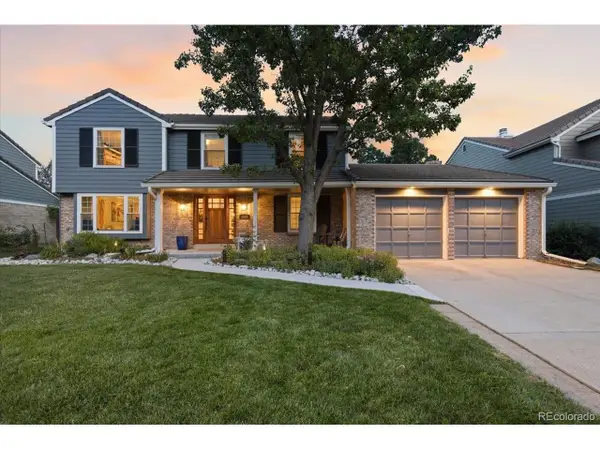 $874,900Coming Soon5 beds 3 baths3,500 sq. ft.
8806 W Prentice Ave, Littleton, CO 80123
MLS# 5420948Listed by: Keller Williams Real Estate LLC - Coming SoonOpen Fri, 3:30 to 5:30pm
 $1,268,000Coming Soon6 beds 5 baths5,077 sq. ft.
18361 W 95th Place, Arvada, CO 80007
MLS# 3100357Listed by: KELLER WILLIAMS INTEGRITY REAL ESTATE LLC - Coming SoonOpen Sat, 10am to 1pm
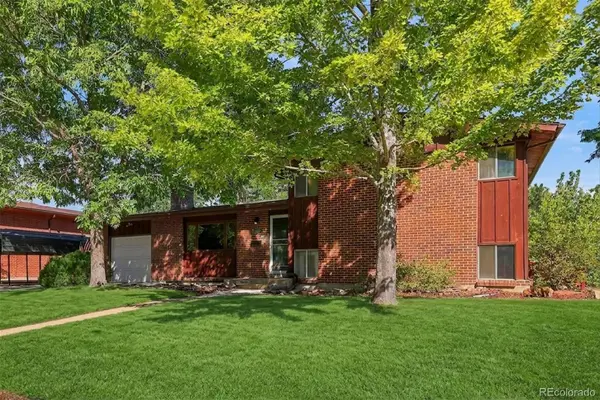 $555,000Coming Soon4 beds 2 baths2,188 sq. ft.
6036 Parfet Street, Arvada, CO 80004
MLS# 4167370Listed by: GUIDE REAL ESTATE - Coming SoonOpen Sat, 10am to 1pm
 $975,000Coming Soon4 beds 3 baths5,005 sq. ft.
10792 W Indore Drive, Littleton, CO 80127
MLS# 2245650Listed by: RE/MAX PROFESSIONALS - Coming Soon
 $925,000Coming Soon6 beds 5 baths4,751 sq. ft.
17439 W 94th Drive, Arvada, CO 80007
MLS# 2588264Listed by: KELLER WILLIAMS ADVANTAGE REALTY LLC


Protect your home and budget from life's surprises with an Assurant Home Warranty, backed by a partner that supports you through every step of homeownership. Explore Plans.
©2026 Century 21 Real Estate LLC. All rights reserved. CENTURY 21®, the CENTURY 21 Logo and C21® are service marks owned by Century 21 Real Estate LLC. Century 21 Real Estate LLC fully supports the principles of the Fair Housing Act and the Equal Opportunity Act. Each office is independently owned and operated. Listing information is deemed reliable but not guaranteed accurate.