
9010 W 11th Ave, Northeast Jefferson, CO 80215
Local realty services provided by:CENTURY 21 Top Dog Properties
Listed by: valerie skorka westmark, mark of the west
Office: re/max alliance303-420-5352
MLS#:2782934
Source:IRES
Price summary
- Price:$1,200,000
- Price per sq. ft.:$469.3
About this home
Once in a while, a property comes along that offers more than just a home-it offers a lifestyle. Don't miss this exceptional West Lakewood gem in one of the area's most coveted neighborhoods, known for towering mature trees, oversized lots, privacy, and a relaxed atmosphere.
Inside, you'll be captivated by the light-filled, open floor plan with timeless Santa Barbara-inspired style. Designed for effortless entertaining and everyday living, every space flows seamlessly.
The stunning new custom kitchen is the heart of the home, featuring a large island, premium appliances, designer backsplash, and sophisticated finishes. The adjacent dining area opens to a brand-new deck overlooking the lush, private backyard for the perfect indoor-outdoor lifestyle.
The main level offers true one-level living with three spacious bedrooms, beautifully remodeled baths, custom flooring, and a convenient laundry area. The primary suite is a peaceful retreat with backyard views, a spa-inspired bath, and a generous walk-in closet.
The finished lower level offers incredible flexibility with a fourth bedroom featuring its own walk-in closet, plus space for a media room, fitness area, home office, or guest suite. A mudroom connects to the attached finished garage, along with a second laundry area.
No detail has been overlooked, with new siding, fencing, lighting, and upgrades throughout, creating a truly turnkey home.
Ideally located in central West Lakewood with quick access to Downtown Denver, the mountains, parks, and trails. Gold's Marketplace is just minutes away with neighborhood favorites including Illegal Pete's, Ester's Neighborhood Pub, and Rich Spirit Bagels, while Crown Hill Park is nearby for endless outdoor enjoyment.
A rare opportunity to own a beautifully reimagined home in one of Lakewood's most established and desirable neighborhoods. Please note the property grass has been enhanced....
Contact an agent
Home facts
- Year built:2004
- Listing ID #:2782934
- Added:2 day(s) ago
- Updated:July 26, 2026 at 02:29 PM
Rooms and interior
- Bedrooms:4
- Total bathrooms:3
- Full bathrooms:2
- Dining Description:Eat-in Kitchen
- Kitchen Description:Dishwasher, Disposal, Microwave, Refrigerator
- Basement Description:Daylight, Full, Partially Finished, Sump Pump, Walk-Out Access
- Living area:2,557 sq. ft.
Heating and cooling
- Cooling:Central Air
- Heating:Forced Air
Structure and exterior
- Roof:Composition
- Year built:2004
- Building area:2,557 sq. ft.
- Lot area:0.3 Acres
- Lot Features:Corner Lot, House Faces North, Level, Paved
- Architectural Style:Contemporary
- Construction Materials:Frame, Stone, Wood Siding
- Exterior Features:Deck, Patio, Sprinkler System
- Levels:2 Story
Schools
- High school:Lakewood
- Middle school:Creighton
- Elementary school:Eiber
Utilities
- Water:City
- Sewer:Public Sewer
Finances and disclosures
- Price:$1,200,000
- Price per sq. ft.:$469.3
- Tax amount:$3,869
Features and amenities
- Appliances:Dishwasher, Disposal, Dryer, Fire Alarm, Microwave, Refrigerator, Washer
- Laundry features:Dryer, Washer
- Amenities:Eat-in Kitchen, Open Floorplan, Walk-In Closet(s)
Parking
- Parking description:Oversized Garage
- Garage spaces:2
New listings near 9010 W 11th Ave
- New
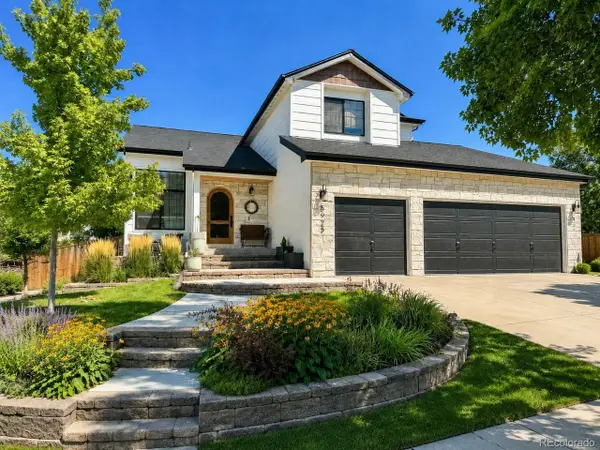 $835,000Active4 beds 4 baths2,400 sq. ft.
5925 W Long Dr, Littleton, CO 80123
MLS# 4778839Listed by: RE/MAX of Cherry Creek - New
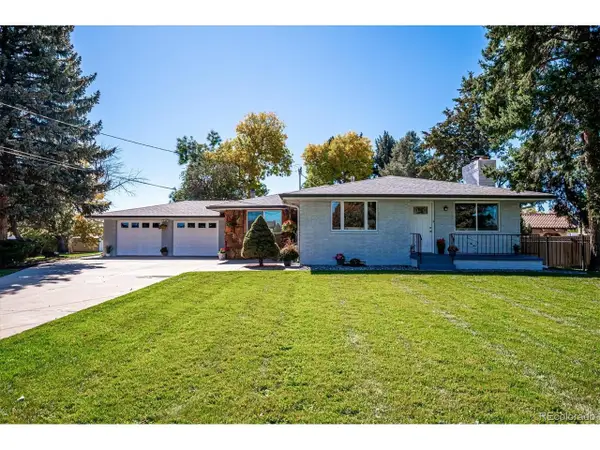 $1,279,000Active3 beds 3 baths3,526 sq. ft.
8690 W Jefferson Ave, Lakewood, CO 80235
MLS# 2519682Listed by: Kentwood Real Estate DTC, LLC - Open Sat, 11am to 1pmNew
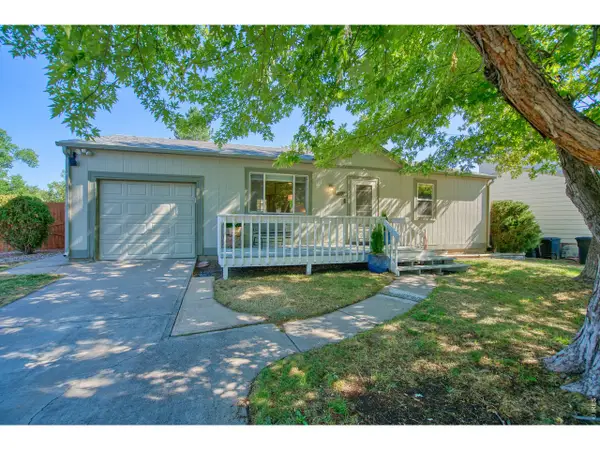 $495,000Active3 beds 2 baths1,632 sq. ft.
10757 W 107th Ave, Broomfield, CO 80021
MLS# 1065094Listed by: Charter Realty - New
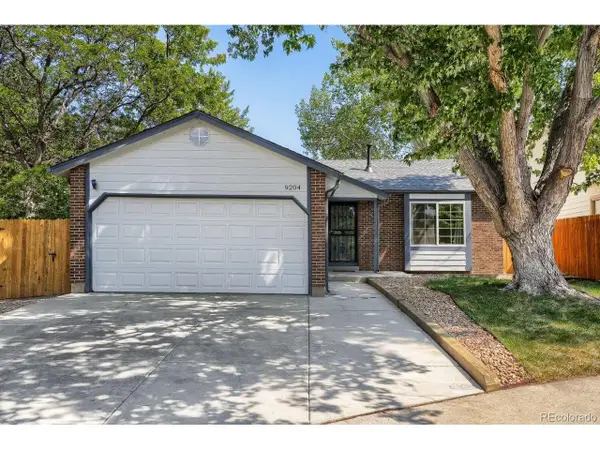 $500,000Active2 beds 1 baths1,793 sq. ft.
9204 W 94th Ave, Broomfield, CO 80021
MLS# 2174201Listed by: Beezub Realty Group, LLC - Open Sun, 2am to 4pmNew
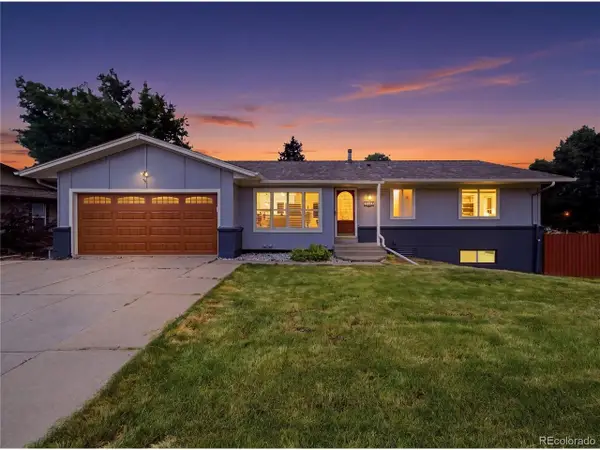 $770,000Active5 beds 3 baths2,695 sq. ft.
13090 W Warren Ave, Lakewood, CO 80228
MLS# 5613644Listed by: Keller Williams Realty Urban Elite - Open Thu, 5 to 7pmNew
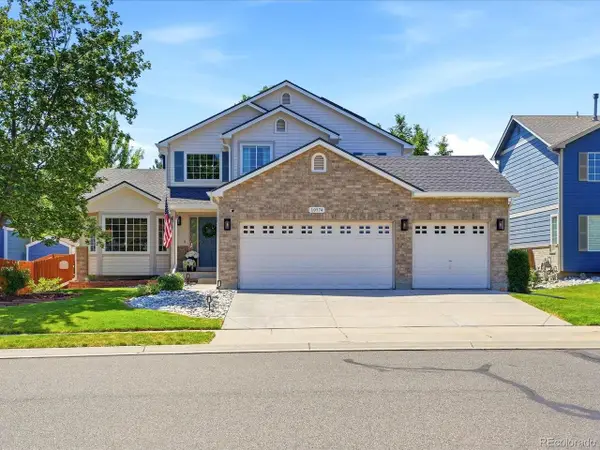 $899,900Active3 beds 3 baths3,311 sq. ft.
10974 W 54th Ln, Arvada, CO 80002
MLS# 3726506Listed by: Keller Williams Avenues Realty - New
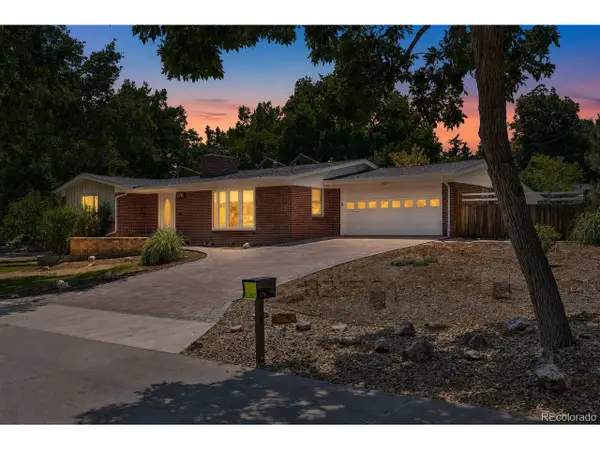 $650,000Active3 beds 2 baths2,154 sq. ft.
175 Yukon St, Denver, CO 80226
MLS# 9571084Listed by: Symbio Denver Corp. - New
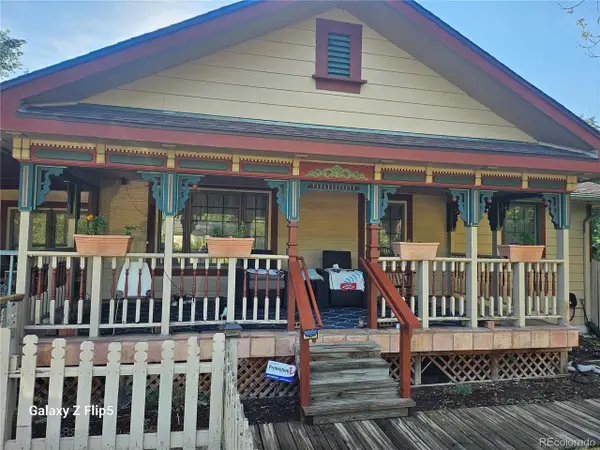 $699,000Active4 beds 3 baths3,286 sq. ft.
790 Garrison St, Denver, CO 80215
MLS# 9814181Listed by: HomeSmart Realty - New
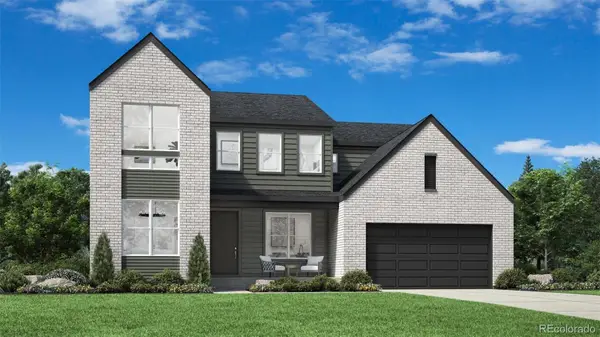 $1,250,000Active4 beds 4 baths3,700 sq. ft.
12694 W Fremont Drive, Littleton, CO 80127
MLS# 2745846Listed by: COLDWELL BANKER REALTY 56
- New
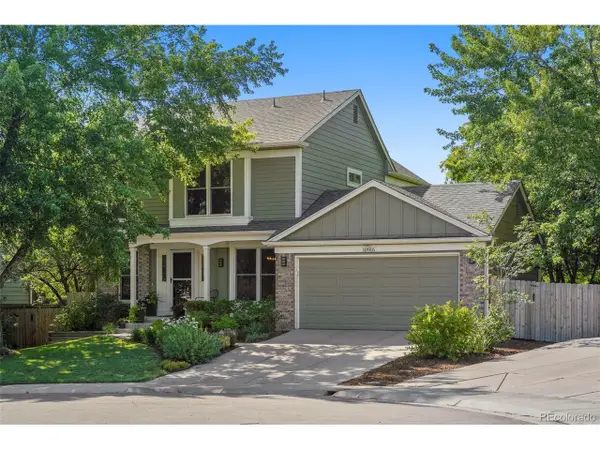 $799,000Active3 beds 4 baths2,850 sq. ft.
10916 W 103rd Cir, Broomfield, CO 80021
MLS# 2892023Listed by: The Leicht Source Realty LLC


Protect your home and budget from life's surprises with an Assurant Home Warranty, backed by a partner that supports you through every step of homeownership. Explore Plans.
©2026 Century 21 Real Estate LLC. All rights reserved. CENTURY 21®, the CENTURY 21 Logo and C21® are service marks owned by Century 21 Real Estate LLC. Century 21 Real Estate LLC fully supports the principles of the Fair Housing Act and the Equal Opportunity Act. Each office is independently owned and operated. Listing information is deemed reliable but not guaranteed accurate.