
10672 Loren Ln, Northglenn, CO 80233
Local realty services provided by:CENTURY 21 Cornerstone
10672 Loren Ln,Denver, CO 80233
$350,000
- 5 Beds
- 2 Baths
- 2,008 sq. ft.
- Single family
- Pending
Listed by: lori fontyn
Office: coldwell banker realty 56303-235-0400
MLS#:7426333
Source:IRES
Price summary
- Price:$350,000
- Price per sq. ft.:$174.3
About this home
Looking for a great investment home? Look no further! Check out this awesome location, backs to elementary school - just step out your back gate to the school. Really pretty views behind the home of the huge grassy area. Large backyard with custom brick planters and fireplace. Big shade trees and a nectarine tree. No HOA. Original hardwoods under the carpets on main floor (except kitchen). Home needs work, and is priced accordingly. Would make a great flip with this location. Ranch with full finished basement. Priced well below market value.
Contact an agent
Home facts
- Year built:1963
- Subdivision & Development:Northglenn
- Listing ID #:7426333
- Added:100 day(s) ago
- Updated:September 27, 2026 at 10:28 PM
Rooms and interior
- Bedrooms:5
- Total bathrooms:2
- Full bathrooms:2
- Dining Description:Eat-in Kitchen
- Kitchen Description:Dishwasher, Disposal, Refrigerator
- Basement Description:Full, Partially Finished
- Living area:2,008 sq. ft.
Heating and cooling
- Cooling:Central Air
- Heating:Forced Air
Structure and exterior
- Roof:Fiberglass
- Year built:1963
- Building area:2,008 sq. ft.
- Lot area:0.16 Acres
- Lot Features:Gutters, Level
- Architectural Style:Fixer-Upper
- Construction Materials:Concrete, Frame
- Exterior Features:Patio, Sprinkler System
- Levels:One
Schools
- High school:Thornton
- Middle school:Northglenn
- Elementary school:Leroy Drive
Utilities
- Sewer:Public Sewer
Finances and disclosures
- Price:$350,000
- Price per sq. ft.:$174.3
- Tax amount:$2,806
Features and amenities
- Appliances:Dishwasher, Disposal, Dryer, Refrigerator, Washer
- Laundry features:Dryer, Washer
- Amenities:Eat-in Kitchen
Parking
- Garage spaces:1
New listings near 10672 Loren Ln
- New
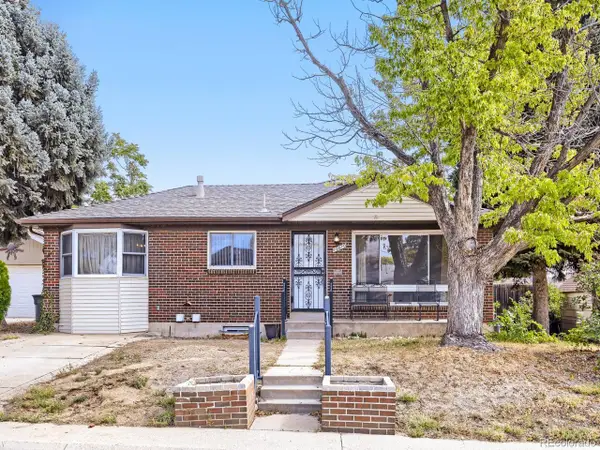 $440,000Active4 beds 2 baths2,484 sq. ft.
10670 Rosalie Dr, Northglenn, CO 80233
MLS# 9684601Listed by: Distinct Real Estate LLC - New
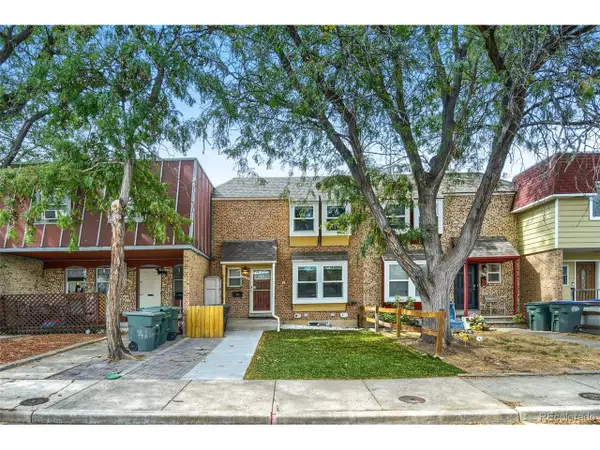 $399,000Active4 beds 3 baths1,764 sq. ft.
11669 Pearl St, Northglenn, CO 80233
MLS# 8608071Listed by: eXp Realty, LLC - New
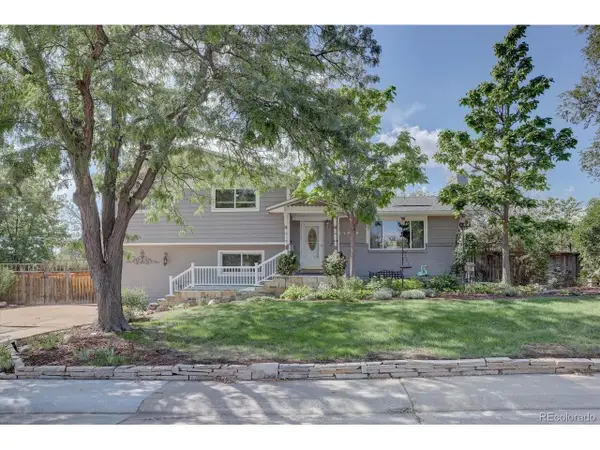 $565,000Active4 beds 3 baths2,756 sq. ft.
11049 Melody Dr, Northglenn, CO 80234
MLS# 5923057Listed by: HomeSmart Realty - New
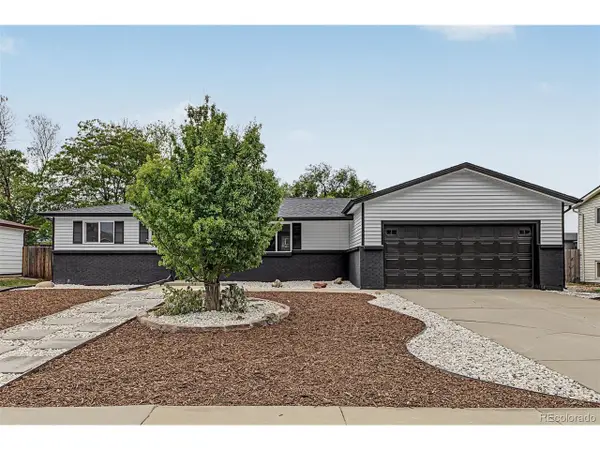 $545,000Active4 beds 2 baths2,152 sq. ft.
11353 Sherman Dr, Northglenn, CO 80233
MLS# 8191242Listed by: PAK Home Realty - New
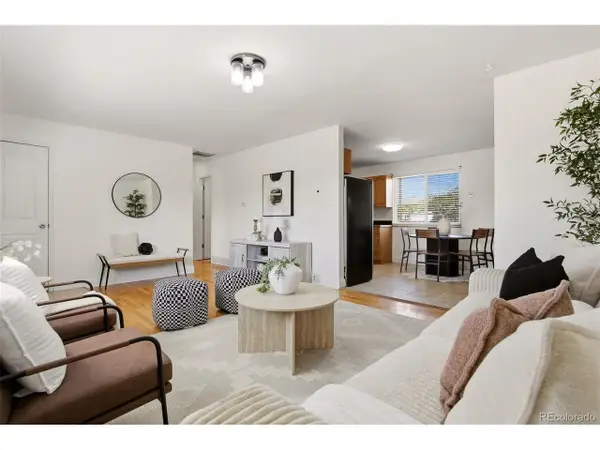 $465,000Active4 beds 2 baths1,800 sq. ft.
11738 Delaware Ct, Northglenn, CO 80234
MLS# 6411916Listed by: Guide Real Estate - New
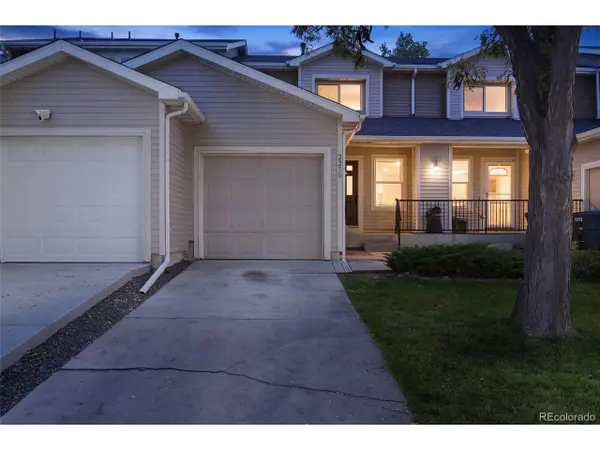 $299,000Active3 beds 1 baths1,225 sq. ft.
2250 E 111th Dr, Northglenn, CO 80233
MLS# 9400751Listed by: Keller Williams Realty Downtown LLC - New
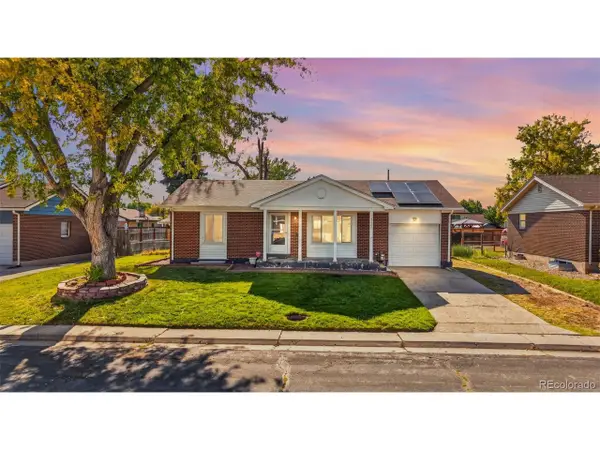 $435,000Active4 beds 2 baths1,700 sq. ft.
11521 Gilpin St, Northglenn, CO 80233
MLS# 6870483Listed by: HomeSmart - New
 $405,000Active3 beds 3 baths1,400 sq. ft.
11150 Josephine Way, Northglenn, CO 80233
MLS# 8143834Listed by: Resident Realty South Metro - New
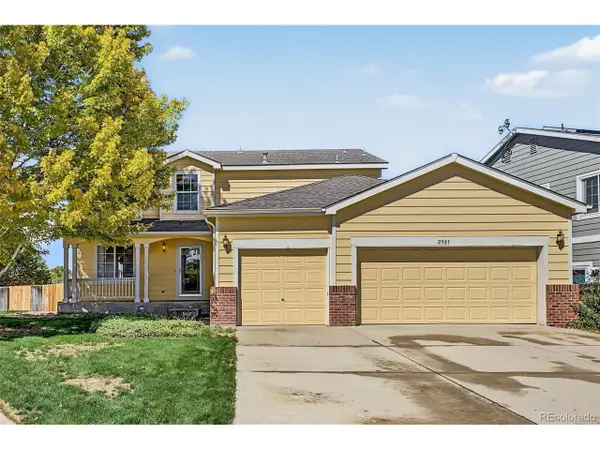 $595,000Active-- beds -- baths3,360 sq. ft.
2981 E 108th Dr, Northglenn, CO 80233
MLS# 6756863Listed by: Great Way RE Exclusive Properties  $399,900Active3 beds 3 baths1,596 sq. ft.
3000 E 112th Ave #61, Northglenn, CO 80233
MLS# 2402904Listed by: Great Way RE Exclusive Properties


Protect your home and budget from life's surprises with an Assurant Home Warranty, backed by a partner that supports you through every step of homeownership. Explore Plans.
©2026 Century 21 Real Estate LLC. All rights reserved. CENTURY 21®, the CENTURY 21 Logo and C21® are service marks owned by Century 21 Real Estate LLC. Century 21 Real Estate LLC fully supports the principles of the Fair Housing Act and the Equal Opportunity Act. Each office is independently owned and operated. Listing information is deemed reliable but not guaranteed accurate.