
11051 Huron St #501, Northglenn, CO 80234
Local realty services provided by:CENTURY 21 Top Dog Properties
11051 Huron St #501,Northglenn, CO 80234
$350,000
- 2 Beds
- 2 Baths
- 2,241 sq. ft.
- Condominium
- Active
Listed by: kismet home group, alyssa evans
Office: exp realty, llc888-440-2724
MLS#:5558905
Source:IRES
Price summary
- Price:$350,000
- Price per sq. ft.:$156.18
- Monthly HOA dues:$325
About this home
Welcome to easy main-level living with room to grow in Northglenn! This refreshed 2-bedroom, 2-bathroom condo features new interior paint, new carpet, and new lighting fixtures throughout. The inviting living room is the heart of the home, featuring a cozy fireplace and abundant natural light that streams in from the sliding doors that open to the patio and the central courtyard. The open-concept kitchen offers granite countertops and a convenient eat-in space, making everyday living and entertaining a breeze. Both bedrooms are located on the main level, including a spacious primary suite with double closets and a private en-suite bathroom.
The real bonus is the full, unfinished basement, offering plenty of flexible space to fit your needs. Use it now for generous storage, or finish it in the future to create a rec room, home office, gym, hobby space, or whatever suits your lifestyle-adding value and equity along the way.
The HOA includes access to community trails and paths and covers water and trash, helping keep monthly expenses manageable. This move-in-ready home offers the convenience of low-maintenance living without sacrificing space or potential.
Ideally located in Northglenn near 110th and Huron, you'll be close to parks, shopping, dining, and convenient I-25 access. Enjoy easy access to Northwest Open Space via nearby walking paths. This 83-acre community park and athletic complex sits adjacent to the peaceful wetlands of the Oscar Arnold Nature Area, offering plenty of opportunities to get outside and enjoy the Colorado lifestyle.
With a great combination of updates, main-level living, flexible basement space, and an unbeatable location, this home is ready for you to make it your own. Schedule your private showing today!...
Contact an agent
Home facts
- Year built:1996
- Subdivision & Development:Pinnacle Creek
- Listing ID #:5558905
- Added:1 day(s) ago
- Updated:October 24, 2026 at 12:33 PM
Rooms and interior
- Bedrooms:2
- Total bathrooms:2
- Dining Description:Eat-in Kitchen
- Kitchen Description:Dishwasher, Microwave, Pantry, Refrigerator
- Basement Description:Full, Unfinished
- Living area:2,241 sq. ft.
Heating and cooling
- Cooling:Ceiling Fan(s), Central Air
- Heating:Forced Air
Structure and exterior
- Roof:Composition
- Year built:1996
- Building area:2,241 sq. ft.
- Lot area:0.06 Acres
- Lot Features:Abuts Private Open Space, Paved
- Architectural Style:Contemporary
- Construction Materials:Frame
- Exterior Features:Patio
- Levels:One
Schools
- High school:Northglenn
- Middle school:Silver Hills
- Elementary school:Westview
Utilities
- Water:Public
- Sewer:Public Sewer
Finances and disclosures
- Price:$350,000
- Price per sq. ft.:$156.18
- Tax amount:$3,317
Features and amenities
- Appliances:Dishwasher, Fire Alarm, Microwave, Refrigerator
- Amenities:Eat-in Kitchen, Open Floorplan, Pantry
Parking
- Garage spaces:1
New listings near 11051 Huron St #501
- Open Sat, 10am to 2pmNew
 $555,000Active3 beds 3 baths1,920 sq. ft.
12300 Farmview St, Thornton, CO 80241
MLS# 4818834Listed by: Compass - Denver - New
 $449,000Active4 beds 2 baths2,783 sq. ft.
1582 Truda Dr, Northglenn, CO 80233
MLS# 7137517Listed by: Trelora Realty, Inc. - New
 $420,000Active4 beds 2 baths2,050 sq. ft.
11955 E 119th Pl, Northglenn, CO 80233
MLS# 3154088Listed by: LoKation Real Estate - New
 $460,000Active3 beds 2 baths1,834 sq. ft.
849 Dean Dr, Northglenn, CO 80233
MLS# 6619222Listed by: Redfin Corporation 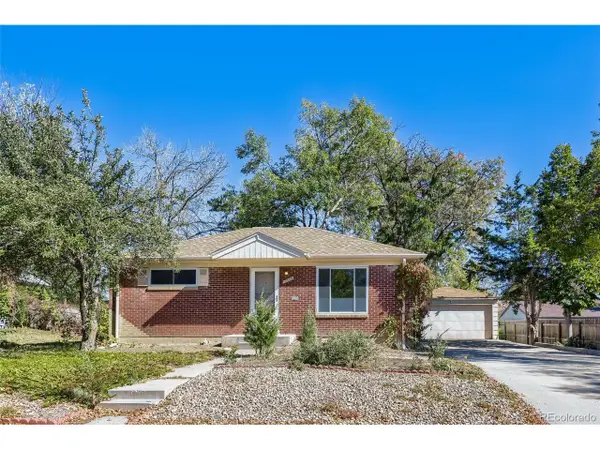 $345,000Pending3 beds 2 baths1,700 sq. ft.
10656 Corona St, Northglenn, CO 80233
MLS# 8787961Listed by: HomeSmart Realty- New
 $550,000Active3 beds 3 baths2,008 sq. ft.
11026 Rosalie Dr, Northglenn, CO 80233
MLS# 3550939Listed by: Keller Williams DTC - New
 $425,000Active2 beds 3 baths1,557 sq. ft.
11277 Osage Cir #D, Northglenn, CO 80234
MLS# 1070599Listed by: Group Harmony  $469,995Active4 beds 2 baths2,008 sq. ft.
366 E 109th Ave, Northglenn, CO 80233
MLS# 7391841Listed by: Brokers Guild Homes $520,000Active5 beds 2 baths2,000 sq. ft.
2144 E 115th Ave, Northglenn, CO 80233
MLS# 3369266Listed by: Iron Rose Realty


Protect your home and budget from life's surprises with an Assurant Home Warranty, backed by a partner that supports you through every step of homeownership. Explore Plans.
©2026 Century 21 Real Estate LLC. All rights reserved. CENTURY 21®, the CENTURY 21 Logo and C21® are service marks owned by Century 21 Real Estate LLC. Century 21 Real Estate LLC fully supports the principles of the Fair Housing Act and the Equal Opportunity Act. Each office is independently owned and operated. Listing information is deemed reliable but not guaranteed accurate.