
11150 Josephine Way, Northglenn, CO 80233
Local realty services provided by:CENTURY 21 CapRock Real Estate
11150 Josephine Way,Northglenn, CO 80233
$405,000
- 3 Beds
- 3 Baths
- 1,400 sq. ft.
- Townhouse
- Active
Listed by: kristin miller
Office: resident realty south metro303-325-5461
MLS#:8143834
Source:IRES
Price summary
- Price:$405,000
- Price per sq. ft.:$289.29
- Monthly HOA dues:$28.33
About this home
This one has the new features you want! New interior paint, newer (and super durable) LVP flooring, a new furnace and A/C unit, and a newer washer and dryer. The attached 2-car garage features a new Chamberlain garage door opener with camera and a MyQ exterior garage keypad camera. Nest thermostat and smart lighting in the primary bedroom and all bathrooms. Kitchen has stainless steel appliances with a large French-door refrigerator, deep basin sink, and a convenient pantry. $1500 carpet allowance with full price offer. It's a quick 5-minute walk across the street to the Northglenn/112th Ave light rail station, which also offers the new RTD FlexRide service. The second floor lives large with a huge primary suite with French doors and a laundry room with storage. Be in your new home before the holidays!
Contact an agent
Home facts
- Year built:1999
- Subdivision & Development:Fox Run
- Listing ID #:8143834
- Added:1 day(s) ago
- Updated:September 23, 2026 at 04:43 AM
Rooms and interior
- Bedrooms:3
- Total bathrooms:3
- Full bathrooms:2
- Half bathrooms:1
- Kitchen Description:Dishwasher, Disposal, Microwave, Pantry, Self Cleaning Oven
- Living area:1,400 sq. ft.
Heating and cooling
- Cooling:Ceiling Fan(s), Central Air, Wall/Window Unit(s)
- Heating:Forced Air
Structure and exterior
- Roof:Composition
- Year built:1999
- Building area:1,400 sq. ft.
- Lot area:0.08 Acres
- Lot Features:House Faces West
- Construction Materials:Frame
- Levels:2 Story
Schools
- High school:Thornton
- Middle school:Northglenn
- Elementary school:Hulstrom
Utilities
- Water:Public
- Sewer:Public Sewer
Finances and disclosures
- Price:$405,000
- Price per sq. ft.:$289.29
- Tax amount:$3,603
Features and amenities
- Appliances:Dishwasher, Disposal, Dryer, Fire Alarm, Microwave, Self Cleaning Oven, Washer
- Laundry features:Dryer, Washer
- Amenities:Open Floorplan, Pantry, Walk-In Closet(s)
Parking
- Parking description:Oversized Garage
- Garage spaces:2
New listings near 11150 Josephine Way
- New
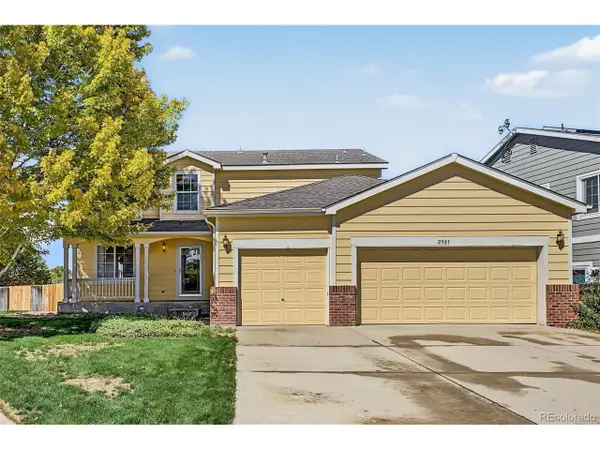 $595,000Active-- beds -- baths3,360 sq. ft.
2981 E 108th Dr, Northglenn, CO 80233
MLS# 6756863Listed by: Great Way RE Exclusive Properties - New
 $399,900Active3 beds 3 baths1,596 sq. ft.
3000 E 112th Ave #61, Northglenn, CO 80233
MLS# 2402904Listed by: Great Way RE Exclusive Properties - New
 $430,000Active2 beds 2 baths1,878 sq. ft.
11819 Grant St, Northglenn, CO 80233
MLS# 6061995Listed by: Redfin Corporation  $495,000Active2 beds 2 baths1,975 sq. ft.
10828 Murray Dr, Northglenn, CO 80233
MLS# 5761909Listed by: Distinct Real Estate LLC $529,900Active4 beds 3 baths2,132 sq. ft.
10732 Santa Fe St, Northglenn, CO 80234
MLS# 1991357Listed by: Keller Williams Advantage Realty LLC $395,000Active4 beds 2 baths2,288 sq. ft.
10674 Grant Dr, Northglenn, CO 80233
MLS# 1068360Listed by: Coldwell Banker Realty-NOCO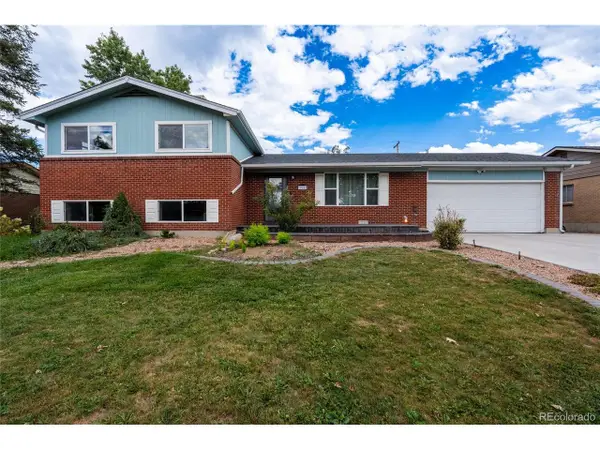 $525,000Active4 beds 2 baths1,983 sq. ft.
10642 Brewer Dr, Northglenn, CO 80234
MLS# 4472405Listed by: NAV Real Estate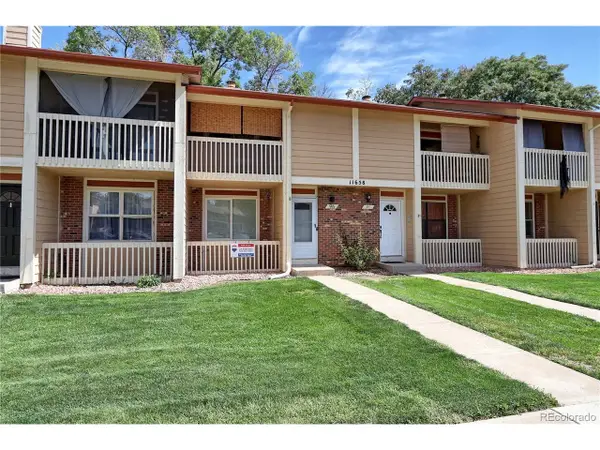 $359,900Pending4 beds 3 baths1,768 sq. ft.
11658 Community Center Dr #96, Northglenn, CO 80233
MLS# 2614882Listed by: RE/MAX Northwest Inc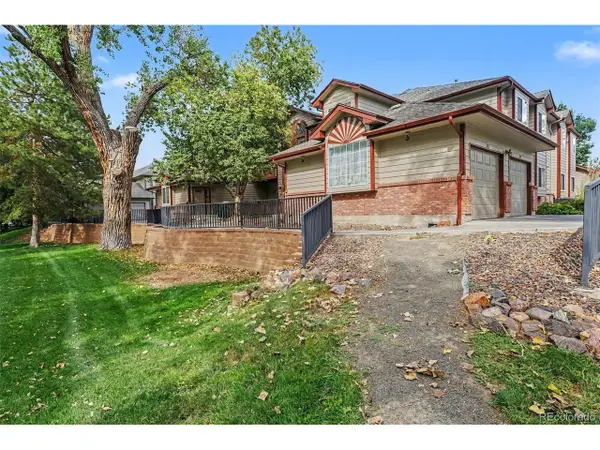 $370,000Active2 beds 2 baths2,241 sq. ft.
1030 W 112th Ave #203, Northglenn, CO 80234
MLS# 3251088Listed by: West and Main Homes Inc


Protect your home and budget from life's surprises with an Assurant Home Warranty, backed by a partner that supports you through every step of homeownership. Explore Plans.
©2026 Century 21 Real Estate LLC. All rights reserved. CENTURY 21®, the CENTURY 21 Logo and C21® are service marks owned by Century 21 Real Estate LLC. Century 21 Real Estate LLC fully supports the principles of the Fair Housing Act and the Equal Opportunity Act. Each office is independently owned and operated. Listing information is deemed reliable but not guaranteed accurate.