
11353 Sherman Dr, Northglenn, CO 80233
Local realty services provided by:CENTURY 21 Top Dog Properties
11353 Sherman Dr,Northglenn, CO 80233
$530,000
- 4 Beds
- 2 Baths
- 2,152 sq. ft.
- Single family
- Active
Upcoming open houses
- Thu, Oct 0803:00 pm - 05:00 pm
- Sun, Oct 1101:00 pm - 03:00 pm
Listed by: joann rivera
Office: pak home realty303-981-3519
MLS#:8191242
Source:IRES
Price summary
- Price:$530,000
- Price per sq. ft.:$246.28
About this home
Be the proud owner of this fabulous 4-bedroom, 2-bathroom home with great curb appeal, a manicured landscape, and a 2-car garage! Inside, you'll discover inviting living areas flowing seamlessly, with wood-look flooring, plenty of natural light, and a neutral palette throughout that creates a welcoming atmosphere. The home has been fully remodeled and features brand new windows throughout the house. Whip up your signature dishes in the well-appointed kitchen, complete with recessed lighting, sage green cabinetry, a tile backsplash, quartz countertops, and stainless steel appliances. The bathrooms have also been tastefully updated with modern finishes and fixtures. The finished basement works great as a guest suite, hobby area, or workspace, and includes a bathroom for convenience. The backyard features a storage shed, an easy-care landscape, and plenty of space for entertaining and relaxation. Come see it before it's gone!
Contact an agent
Home facts
- Year built:1974
- Subdivision & Development:Webster Lake Terrace
- Listing ID #:8191242
- Added:11 day(s) ago
- Updated:October 07, 2026 at 02:35 PM
Rooms and interior
- Bedrooms:4
- Total bathrooms:2
- Full bathrooms:2
- Dining Description:Eat-in Kitchen
- Kitchen Description:Dishwasher, Disposal, Microwave, Refrigerator
- Basement Description:Partially Finished
- Living area:2,152 sq. ft.
Heating and cooling
- Cooling:Ceiling Fan(s), Central Air
- Heating:Electronic Air Filter
Structure and exterior
- Roof:Composition
- Year built:1974
- Building area:2,152 sq. ft.
- Lot area:0.19 Acres
- Lot Features:Cul-De-Sac, Gutters, House Faces East, Outbuildings, Paved
- Construction Materials:Frame, Wood Siding
- Exterior Features:Patio
- Levels:One
Schools
- High school:Thornton
- Middle school:Northglenn
- Elementary school:Stukey
Utilities
- Water:Public
- Sewer:Public Sewer
Finances and disclosures
- Price:$530,000
- Price per sq. ft.:$246.28
- Tax amount:$2,971
Features and amenities
- Appliances:Dishwasher, Disposal, Dryer, Fire Alarm, Microwave, Refrigerator, Washer
- Laundry features:Dryer, Washer
- Amenities:Eat-in Kitchen
Parking
- Garage spaces:2
New listings near 11353 Sherman Dr
- Open Sat, 12 to 2pmNew
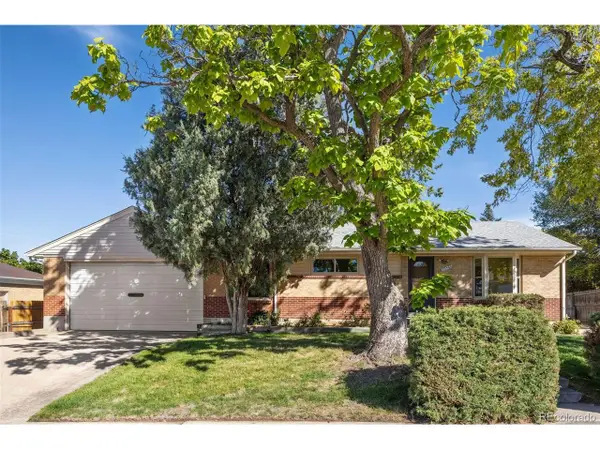 $450,000Active4 beds 2 baths2,370 sq. ft.
10460 Emerson St, Northglenn, CO 80233
MLS# 6522078Listed by: Keller Williams Preferred Realty - New
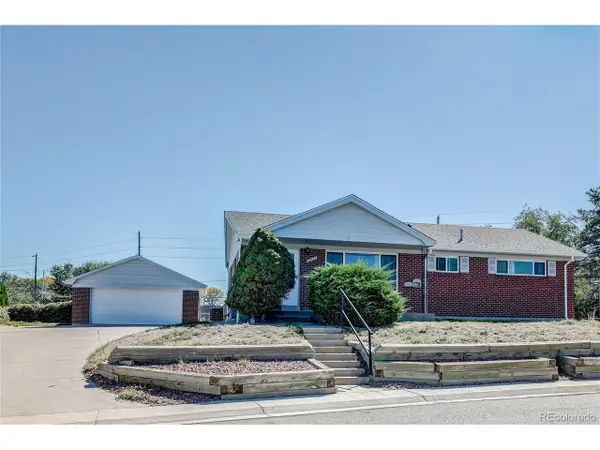 $460,000Active4 beds 2 baths2,288 sq. ft.
10434 Downing St, Northglenn, CO 80233
MLS# 1914200Listed by: Assist2Sell RE Professionals - New
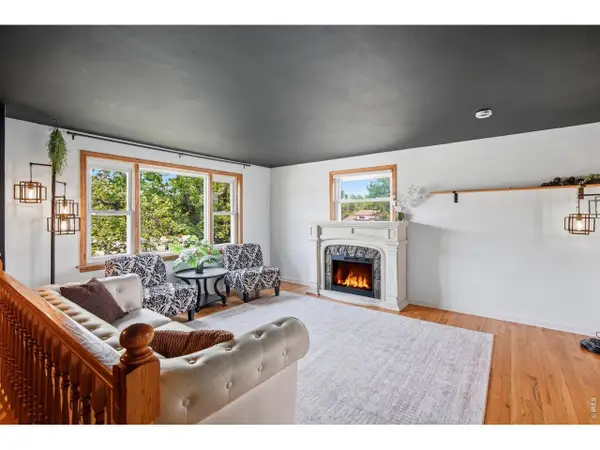 $515,000Active3 beds 2 baths1,848 sq. ft.
986 E 114th Pl, Northglenn, CO 80233
MLS# 1069966Listed by: eXp Realty - Boulder - New
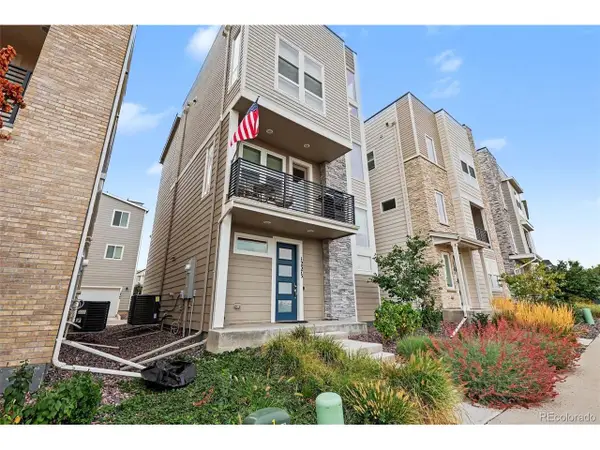 $559,312Active3 beds 3 baths1,935 sq. ft.
12375 Farmview Ln, Northglenn, CO 80241
MLS# 6574466Listed by: JPAR Modern Real Estate - New
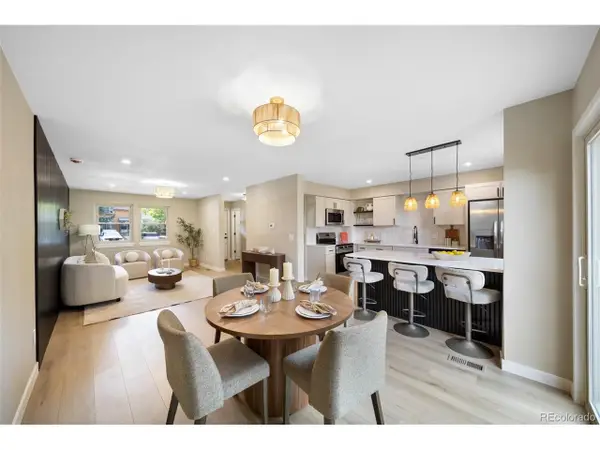 $399,000Active4 beds 4 baths1,995 sq. ft.
11650 Lincoln St, Northglenn, CO 80233
MLS# 7891019Listed by: Resident Realty South Metro - New
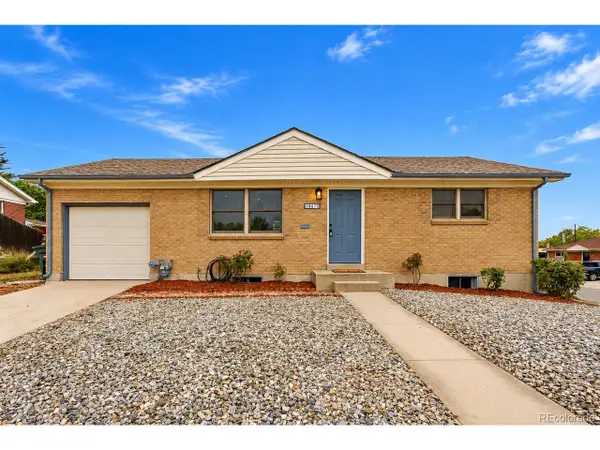 $459,000Active4 beds 2 baths1,700 sq. ft.
10475 Grant Dr, Northglenn, CO 80233
MLS# 6403822Listed by: Megastar Realty - New
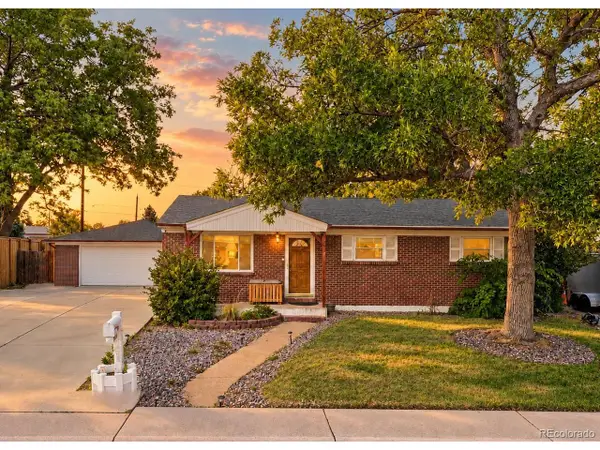 $475,000Active3 beds 2 baths2,050 sq. ft.
1929 E 117th Ct, Northglenn, CO 80233
MLS# 5781935Listed by: Orchard Brokerage LLC - New
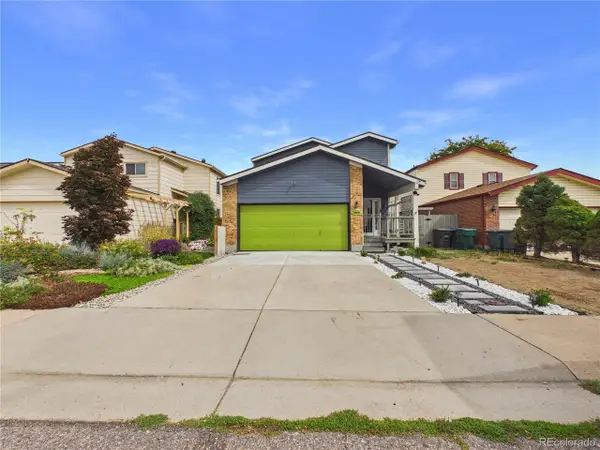 $525,000Active5 beds 3 baths2,398 sq. ft.
11808 Sherman St, Northglenn, CO 80233
MLS# 4214846Listed by: eXp Realty, LLC - New
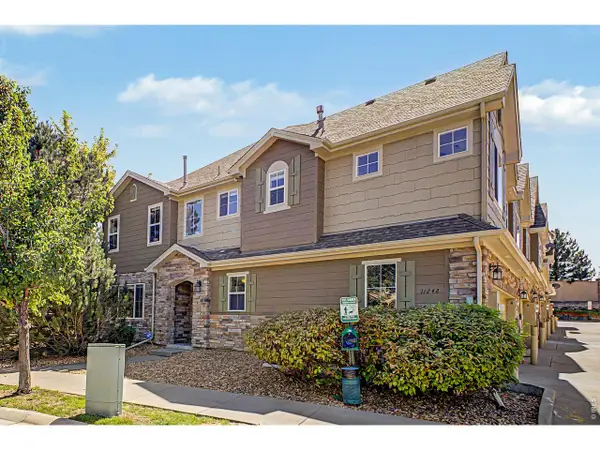 $485,000Active3 beds 3 baths1,844 sq. ft.
11242 Osage Cir #A, Northglenn, CO 80234
MLS# 1069630Listed by: Stone River Realty, LLC - New
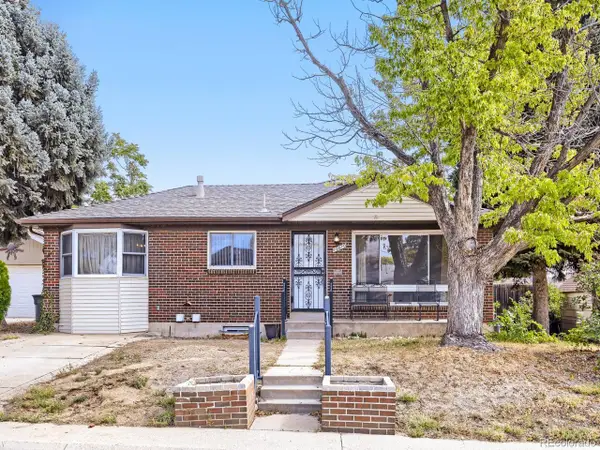 $440,000Active4 beds 2 baths2,484 sq. ft.
10670 Rosalie Dr, Northglenn, CO 80233
MLS# 9684601Listed by: Distinct Real Estate LLC


Protect your home and budget from life's surprises with an Assurant Home Warranty, backed by a partner that supports you through every step of homeownership. Explore Plans.
©2026 Century 21 Real Estate LLC. All rights reserved. CENTURY 21®, the CENTURY 21 Logo and C21® are service marks owned by Century 21 Real Estate LLC. Century 21 Real Estate LLC fully supports the principles of the Fair Housing Act and the Equal Opportunity Act. Each office is independently owned and operated. Listing information is deemed reliable but not guaranteed accurate.