
11536 Community Center Drive #86, Northglenn, CO 80233
Local realty services provided by:CENTURY 21 Bear Facts Realty
11536 Community Center Drive #86,Northglenn, CO 80233
$355,000
- 3 Beds
- 3 Baths
- 1,776 sq. ft.
- Townhouse
- Active
Listed by: rae marie heard
Office: coldwell banker realty 24
MLS#:7060873
Source:ML
Price summary
- Price:$355,000
- Price per sq. ft.:$199.89
- Monthly HOA dues:$343
About this home
LOVE WHERE YOU LIVE!
This beautifully updated 3 bedroom, 3 bathroom townhome with finished basement in the heart of Northglenn offers a
bright, comfortable layout with modern touches throughout. The main level features an inviting living area with abundant natural light and wood burning fireplace. Refreshed kitchen with ample cabinetry, stainless steel appliances, double oven and dining space that opens to a private outdoor patio-perfect for morning coffee or evening relaxation. Upstairs, you’ll find 2 spacious bedrooms and a clean, contemporary full bath. The third bedroom and another full bathroom located in the basement are perfect for guests, roommate or second entertainment area. Enjoy the convenience of in unit laundry, tankless water heater, and 2 reserved parking spaces just out your front door. HOA includes Exterior maintenance and insurance. Located just moments from E.B. Rains Jr. Memorial Park, Northglenn Recreation Center, Webster Lake, shopping, dining, and easy commuter routes via Public Transit and I 25.
Welcome Home!...
Contact an agent
Home facts
- Year built:1983
- Subdivision & Development:The Villas of Northglenn
- Listing ID #:7060873
Rooms and interior
- Bedrooms:3
- Total bathrooms:3
- Full bathrooms:2
- Half bathrooms:1
- Flooring:Laminate, Tile, Vinyl
- Kitchen Description:Dishwasher, Disposal, Double Oven, Eat-in Kitchen, Microwave, Refrigerator
- Basement:Yes
- Basement Description:Finished, Partial
- Living area:1,776 sq. ft.
Heating and cooling
- Cooling:Central Air
- Heating:Forced Air
- Central air:Yes
Structure and exterior
- Roof:Composition
- Year built:1983
- Building area:1,776 sq. ft.
- Lot area:0.03 Acres
- Construction Materials:Frame
- Exterior Features:Patio
- Levels:2 Story
Schools
- High school:Thornton
- Middle school:Northglenn
- Elementary school:Stukey
Utilities
- Water:Public
- Sewer:Public Sewer
Finances and disclosures
- Price:$355,000
- Price per sq. ft.:$199.89
- Tax amount:$2,867 (2025)
Features and amenities
- Laundry features:Dryer, In Unit, Washer
- Amenities:Carbon Monoxide Detector(s), Smoke Detector(s), Tankless Water Heater, Window Coverings, Window Treatments
Parking
- Total parking spaces:2
 Based on information submitted to the MLS GRID as of September 14, 2026 02:39 PM. All data is obtained from various sources and may not have been verified by broker or MLS GRID. Supplied Open House information is subject to change without notice. All information should be independently reviewed and verified for accuracy. Properties may or may not be listed by the office/agent presenting the information. ML Member Broker: Juan L. Sanchez
New listings near 11536 Community Center Drive #86
- New
 $430,000Active2 beds 2 baths1,878 sq. ft.
11819 Grant St, Northglenn, CO 80233
MLS# 6061995Listed by: Redfin Corporation - New
 $410,000Active3 beds 3 baths1,788 sq. ft.
467 W 116th Place, Northglenn, CO 80234
MLS# 5714585Listed by: REAL BROKER, LLC DBA REAL - New
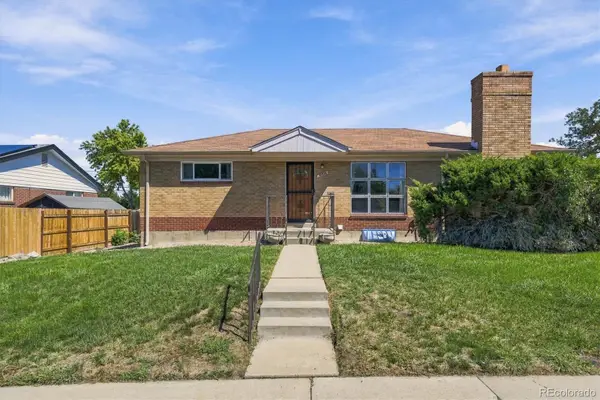 $495,000Active2 beds 2 baths1,975 sq. ft.
10828 Murray Drive, Northglenn, CO 80233
MLS# 5761909Listed by: DISTINCT REAL ESTATE LLC - New
 $529,900Active4 beds 3 baths2,132 sq. ft.
10732 Santa Fe Street, Northglenn, CO 80234
MLS# 1991357Listed by: KELLER WILLIAMS ADVANTAGE REALTY LLC - New
 $395,000Active4 beds 2 baths2,288 sq. ft.
10674 Grant Dr, Northglenn, CO 80233
MLS# 1068360Listed by: Coldwell Banker Realty-NOCO - New
 $565,000Active4 beds 2 baths1,983 sq. ft.
10642 Brewer Drive, Northglenn, CO 80234
MLS# 4472405Listed by: NAV REAL ESTATE - New
 $359,900Active4 beds 3 baths1,768 sq. ft.
11658 Community Center Drive #96, Northglenn, CO 80233
MLS# 2614882Listed by: RE/MAX NORTHWEST INC - New
 $449,777Active3 beds 2 baths1,700 sq. ft.
11901 Gaylord Way, Northglenn, CO 80233
MLS# 3669391Listed by: RESIDENT REALTY NORTH METRO LLC - New
 $370,000Active2 beds 2 baths2,241 sq. ft.
1030 W 112th Avenue #203, Northglenn, CO 80234
MLS# 3251088Listed by: WEST AND MAIN HOMES INC - New
 $440,000Active3 beds 2 baths1,240 sq. ft.
10992 Grant Drive, Northglenn, CO 80233
MLS# 5862936Listed by: LIGHT ON REALTY


Protect your home and budget from life's surprises with an Assurant Home Warranty, backed by a partner that supports you through every step of homeownership. Explore Plans.
©2026 Century 21 Real Estate LLC. All rights reserved. CENTURY 21®, the CENTURY 21 Logo and C21® are service marks owned by Century 21 Real Estate LLC. Century 21 Real Estate LLC fully supports the principles of the Fair Housing Act and the Equal Opportunity Act. Each office is independently owned and operated. Listing information is deemed reliable but not guaranteed accurate.