
1188 W 111th Ave, Northglenn, CO 80234
Local realty services provided by:CENTURY 21 Top Dog Properties
1188 W 111th Ave,Northglenn, CO 80234
$675,000
- 4 Beds
- 4 Baths
- 3,092 sq. ft.
- Single family
- Active
Listed by: kirsty daviau, janet thompson
Office: thompson daviau realty3034152503
MLS#:1059255
Source:IRES
Price summary
- Price:$675,000
- Price per sq. ft.:$218.31
About this home
Welcome home to this stunning property West of I-25 featuring four spacious bedrooms upstairs and a versatile loft, perfect for a home office, media room, or play space. The expansive primary suite serves as a luxurious private retreat, while an additional bedroom offers the convenience of its own en-suite bathroom.The heart of the home is the beautifully designed gourmet kitchen, complete with stainless steel appliances, elegant granite countertops, a massive center island, and an open-concept layout that flows effortlessly into the family room-ideal for both everyday living and entertaining. Formal living and dining rooms showcase updated flooring, adding style and flexibility to the home's thoughtful design.Step outside to your own backyard oasis, where a large patio and pergola create the perfect setting for relaxing or hosting guests. Backing to a scenic walking trail and tranquil creek, the private backyard offers peaceful views and a serene atmosphere. An oversized garage and extended driveway provide abundant parking and storage.Best of all, this exceptional home comes with NO HOA!...
Contact an agent
Home facts
- Year built:1997
- Listing ID #:1059255
- Added:51 day(s) ago
- Updated:July 06, 2026 at 02:52 PM
Rooms and interior
- Bedrooms:4
- Total bathrooms:4
- Full bathrooms:3
- Half bathrooms:1
- Flooring:Wood
- Dining Description:Eat-in Kitchen, Separate Dining Room
- Kitchen Description:Dishwasher, Disposal, Gas Range, Kitchen Island, Microwave, Refrigerator, Self Cleaning Oven
- Basement Description:Crawl Space, Partial, Partially Finished, Structural Floor
- Living area:3,092 sq. ft.
Heating and cooling
- Cooling:Ceiling Fan(s), Central Air
- Heating:Forced Air
Structure and exterior
- Roof:Composition
- Year built:1997
- Building area:3,092 sq. ft.
- Lot area:0.15 Acres
- Lot Features:Curbs, Deciduous Trees, Evergreen Trees, Gutters, Level, Paved, Sidewalks
- Architectural Style:Contemporary
- Construction Materials:Brick, Frame
- Exterior Features:Patio, Sprinkler System
- Levels:2 Story
Schools
- High school:Northglenn
- Middle school:Silver Hills
- Elementary school:Westview
Utilities
- Water:City
- Sewer:Public Sewer
Finances and disclosures
- Price:$675,000
- Price per sq. ft.:$218.31
- Tax amount:$6,063
Features and amenities
- Appliances:Dishwasher, Disposal, Dryer, Fire Alarm, Gas Range, Microwave, Refrigerator, Self Cleaning Oven, Washer
- Laundry features:Dryer, Washer, Washer/Dryer Hookup
- Amenities:Cathedral Ceiling(s), Eat-in Kitchen, Kitchen Island, Natural Woodwork, Open Floorplan, Separate Dining Room, Walk-In Closet(s)
Parking
- Parking description:Garage Door Opener, Oversized Garage
- Garage spaces:2
New listings near 1188 W 111th Ave
- New
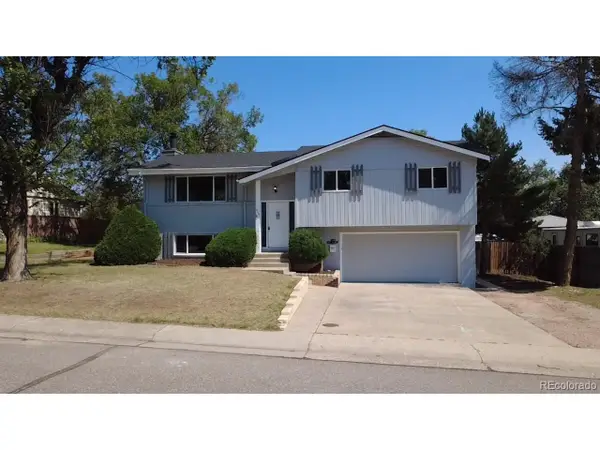 $519,900Active3 beds 2 baths1,868 sq. ft.
925 W 101st Ave, Denver, CO 80260
MLS# 9252031Listed by: Eisenhard Realty Group - New
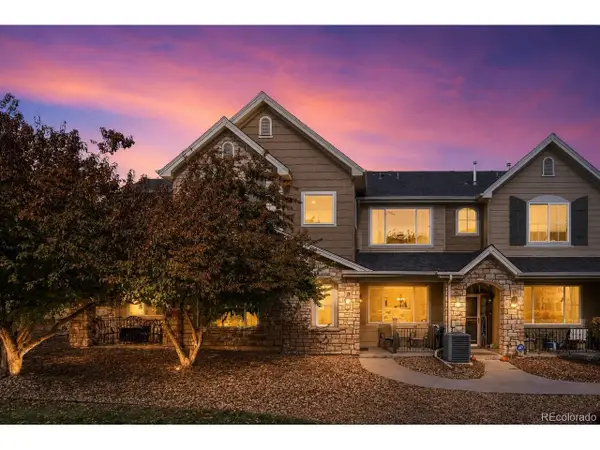 $445,000Active3 beds 3 baths1,575 sq. ft.
11251 Osage #E, Northglenn, CO 80234
MLS# 3798788Listed by: Better Homes & Gardens Real Estate - Kenney & Co. - New
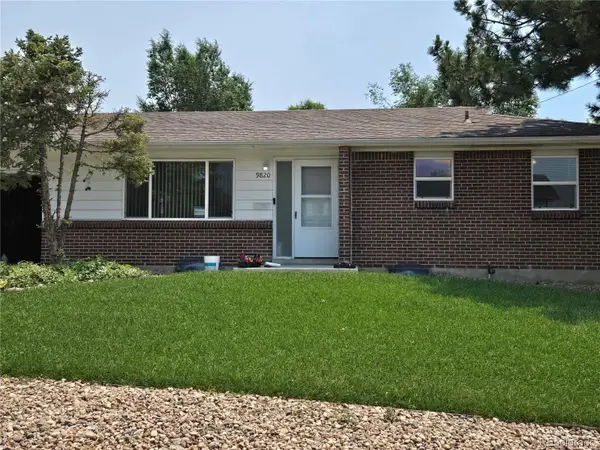 $480,000Active3 beds 2 baths1,984 sq. ft.
9820 Croke Drive, Northglenn, CO 80260
MLS# 7510058Listed by: COLDWELL BANKER REALTY 56
- New
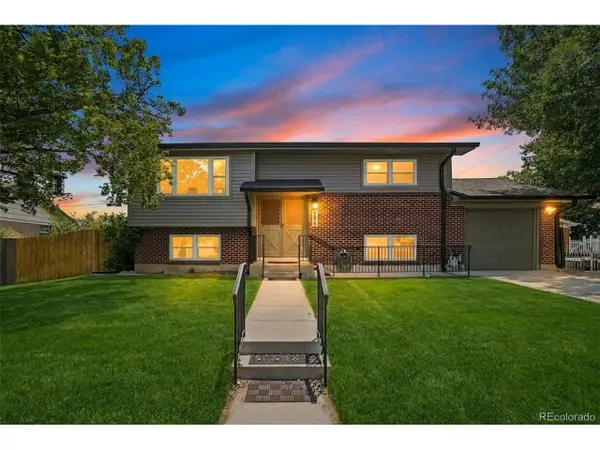 $550,000Active3 beds 2 baths1,848 sq. ft.
986 E 114th Pl, Denver, CO 80233
MLS# 3533775Listed by: eXp Realty, LLC - Coming SoonOpen Sat, 2 to 4pm
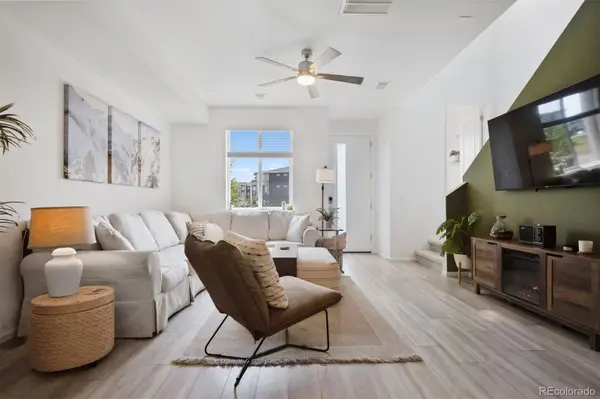 $460,000Coming Soon3 beds 3 baths
12374 Irma Drive, Northglenn, CO 80241
MLS# 1990500Listed by: LIV SOTHEBY'S INTERNATIONAL REALTY - New
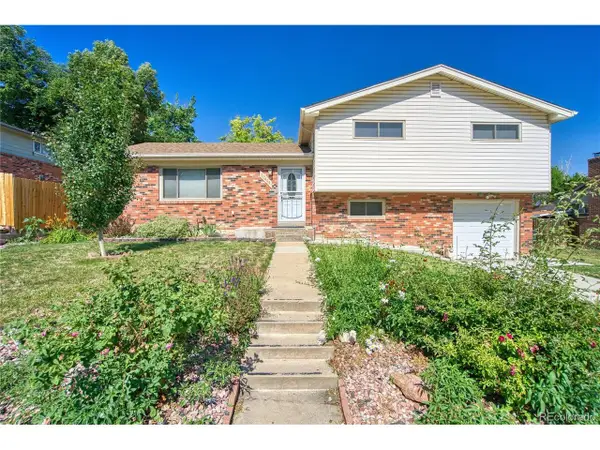 $569,900Active3 beds 3 baths1,901 sq. ft.
10469 Ronald Ln, Denver, CO 80234
MLS# 5298156Listed by: JPAR Modern Real Estate - New
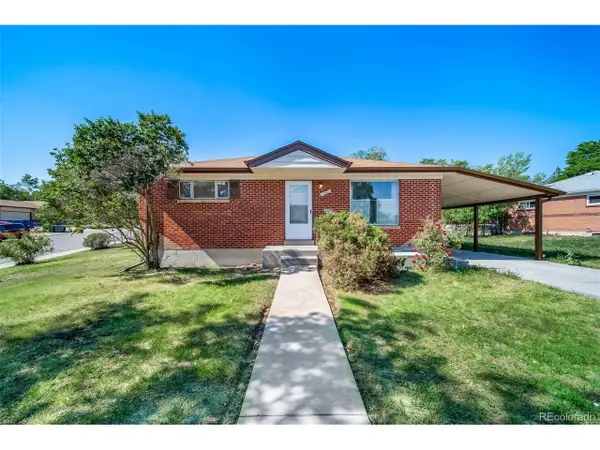 $440,000Active3 beds 2 baths1,700 sq. ft.
160 E 105th Ave, Denver, CO 80233
MLS# 7917170Listed by: A to Z Realty - Open Sat, 11am to 1pmNew
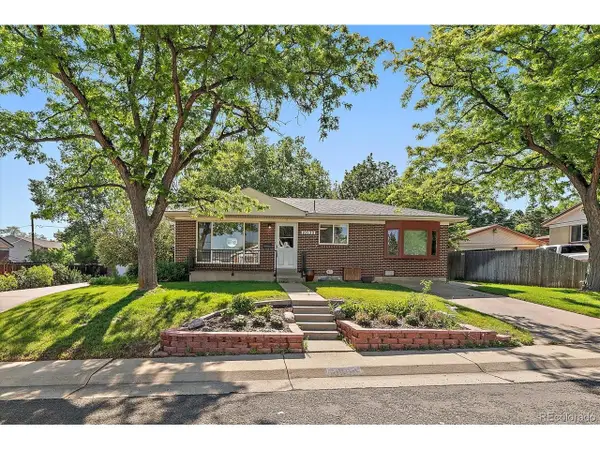 $499,000Active4 beds 2 baths2,243 sq. ft.
10530 Gilpin St, Northglenn, CO 80233
MLS# 2045892Listed by: Distinct Real Estate LLC - New
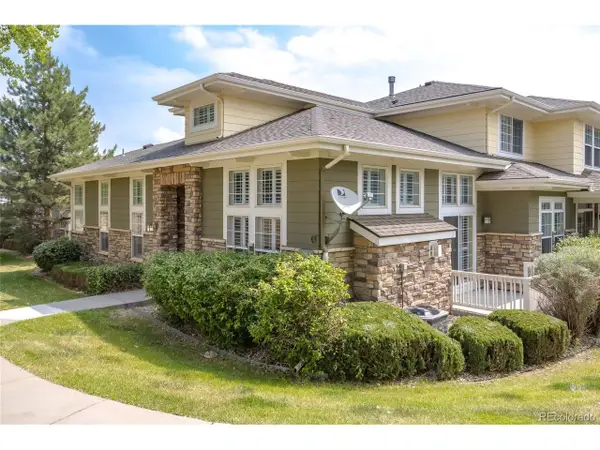 $410,000Active3 beds 3 baths1,534 sq. ft.
3000 E 112th Ave #13, Northglenn, CO 80233
MLS# 1896116Listed by: Fathom Realty Colorado LLC - New
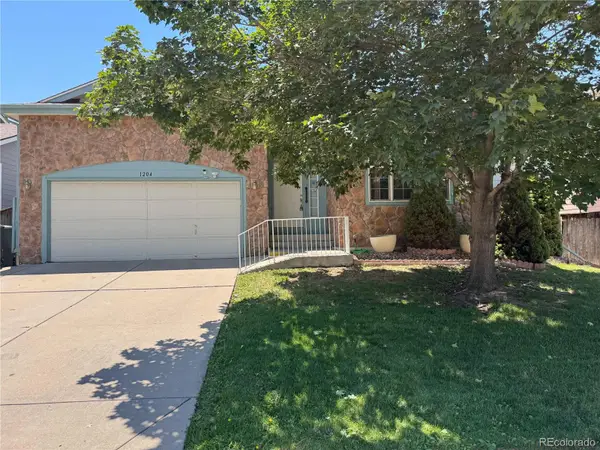 $569,900Active4 beds 3 baths3,538 sq. ft.
1204 W 111th Place, Denver, CO 80234
MLS# 7499464Listed by: RESIDENT REALTY SOUTH METRO


Protect your home and budget from life's surprises with an Assurant Home Warranty, backed by a partner that supports you through every step of homeownership. Explore Plans.
©2026 Century 21 Real Estate LLC. All rights reserved. CENTURY 21®, the CENTURY 21 Logo and C21® are service marks owned by Century 21 Real Estate LLC. Century 21 Real Estate LLC fully supports the principles of the Fair Housing Act and the Equal Opportunity Act. Each office is independently owned and operated. Listing information is deemed reliable but not guaranteed accurate.