
2796 E 107th Ct, Northglenn, CO 80233
Local realty services provided by:CENTURY 21 Top Dog Properties
2796 E 107th Ct,Northglenn, CO 80233
$525,000
- 6 Beds
- 3 Baths
- 3,409 sq. ft.
- Single family
- Active
Listed by: pamela subry, justin pfeifer
Office: re/max northwest inc303-457-4800
MLS#:3654270
Source:IRES
Price summary
- Price:$525,000
- Price per sq. ft.:$154
- Monthly HOA dues:$28.33
About this home
Welcome to 2796 E 107th Ct in Northglenn, offering an impressive amount of space inside and out with 6 bedrooms, 3 bathrooms, a versatile loft, partially finished basement, and an exceptionally large backyard. The main level features an open, functional layout with generous living and dining spaces designed for everyday living and entertaining. The kitchen is anchored by a large added center island, providing an abundance of prep space, storage, and casual seating, while a wood beam detail adds warmth and character to the open connection between the kitchen and dining area. Multiple windows bring in plenty of natural light, and French doors lead directly to the expansive Trex deck, extending the living space outdoors. Upstairs you'll find 3 bedrooms plus a spacious loft, ideal for a second family room, home office, playroom, or reading area. The generous primary suite features a walk-in closet and private 5-piece ensuite bath with dual sinks, a soaking tub, and separate shower. A full hall bath serves the additional upstairs bedrooms. The partially finished basement adds even more flexibility with 3 additional bedrooms creating options for guests, home offices, hobbies, or additional living space. The huge fenced lot provides an incredible amount of backyard space with room to garden, play, entertain, or create your own outdoor oasis. A large Trex deck offers plenty of space for outdoor dining, grilling, and lounging. With 6 total bedrooms, 3 bathrooms, a loft, flexible basement space, oversized lot, and expansive deck, this Northglenn home offers the space and versatility that can be difficult to find....
Contact an agent
Home facts
- Year built:1999
- Subdivision & Development:Fox Run
- Listing ID #:3654270
- Added:47 day(s) ago
- Updated:October 07, 2026 at 02:35 PM
Rooms and interior
- Bedrooms:6
- Total bathrooms:3
- Full bathrooms:2
- Half bathrooms:1
- Kitchen Description:Dishwasher, Disposal, Kitchen Island, Microwave, Refrigerator
- Basement Description:Full
- Living area:3,409 sq. ft.
Heating and cooling
- Cooling:Ceiling Fan(s), Central Air
- Heating:Forced Air
Structure and exterior
- Roof:Composition
- Year built:1999
- Building area:3,409 sq. ft.
- Lot area:0.29 Acres
- Lot Features:Paved
- Construction Materials:Concrete, Frame, Wood Siding
- Exterior Features:Deck
- Levels:2 Story
Schools
- High school:Thornton
- Middle school:Northglenn
- Elementary school:Stellar
Utilities
- Water:City
- Sewer:Public Sewer
Finances and disclosures
- Price:$525,000
- Price per sq. ft.:$154
- Tax amount:$4,884
Features and amenities
- Appliances:Dishwasher, Disposal, Dryer, Fire Alarm, Microwave, Refrigerator, Washer
- Laundry features:Dryer, Washer
- Amenities:Kitchen Island, Walk-In Closet(s)
Parking
- Garage spaces:2
New listings near 2796 E 107th Ct
- Open Sat, 12 to 2pmNew
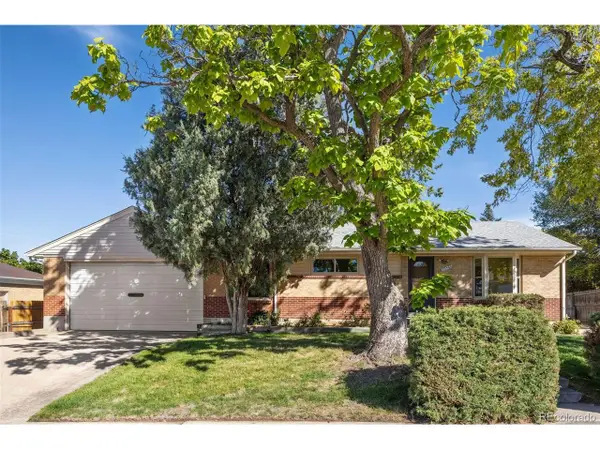 $450,000Active4 beds 2 baths2,370 sq. ft.
10460 Emerson St, Northglenn, CO 80233
MLS# 6522078Listed by: Keller Williams Preferred Realty - New
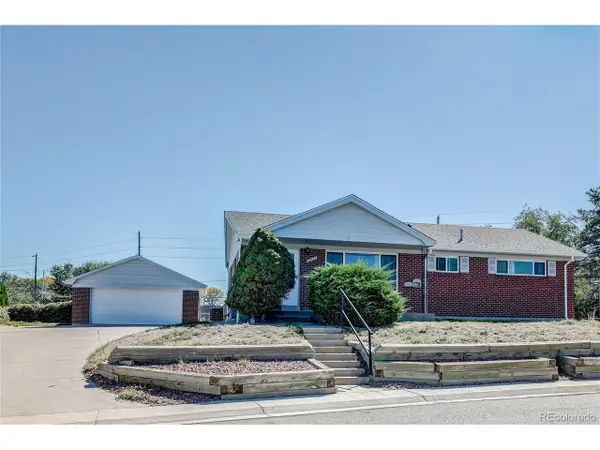 $460,000Active4 beds 2 baths2,288 sq. ft.
10434 Downing St, Northglenn, CO 80233
MLS# 1914200Listed by: Assist2Sell RE Professionals - New
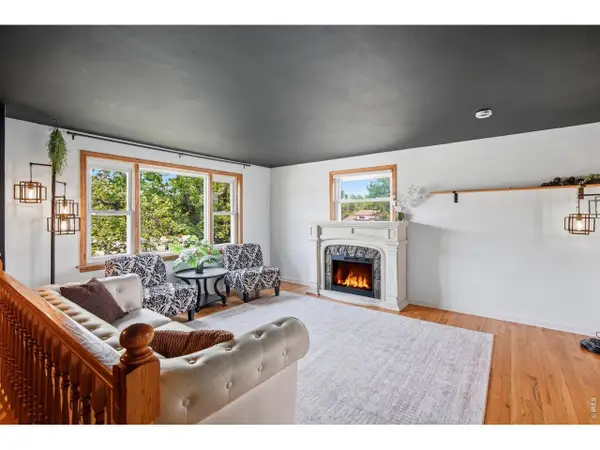 $515,000Active3 beds 2 baths1,848 sq. ft.
986 E 114th Pl, Northglenn, CO 80233
MLS# 1069966Listed by: eXp Realty - Boulder - New
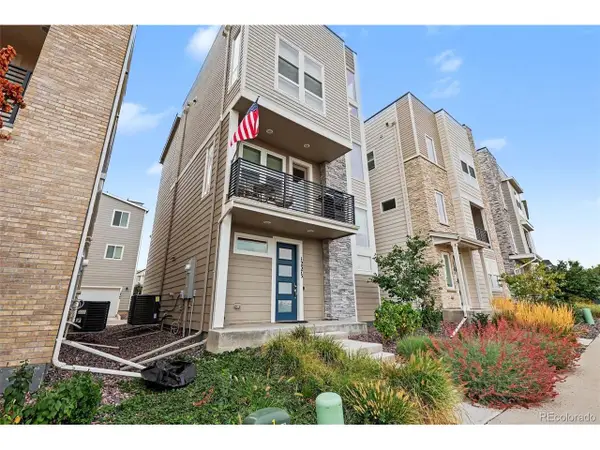 $559,312Active3 beds 3 baths1,935 sq. ft.
12375 Farmview Ln, Northglenn, CO 80241
MLS# 6574466Listed by: JPAR Modern Real Estate - New
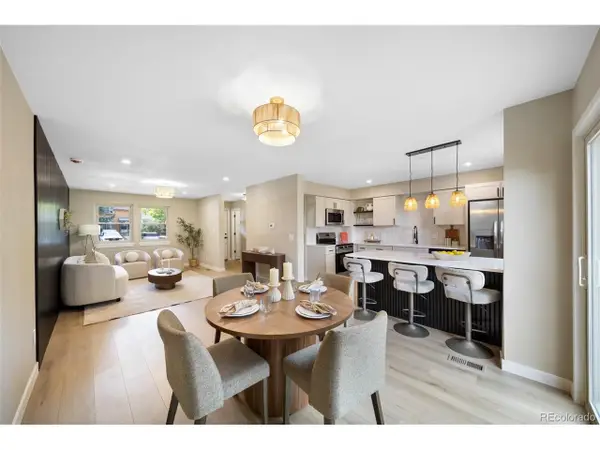 $399,000Active4 beds 4 baths1,995 sq. ft.
11650 Lincoln St, Northglenn, CO 80233
MLS# 7891019Listed by: Resident Realty South Metro - New
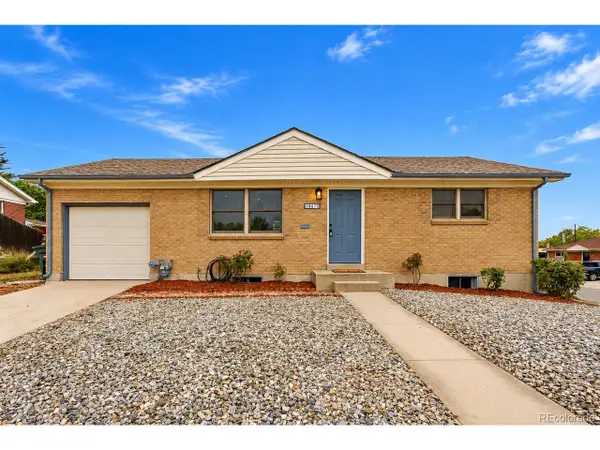 $459,000Active4 beds 2 baths1,700 sq. ft.
10475 Grant Dr, Northglenn, CO 80233
MLS# 6403822Listed by: Megastar Realty - New
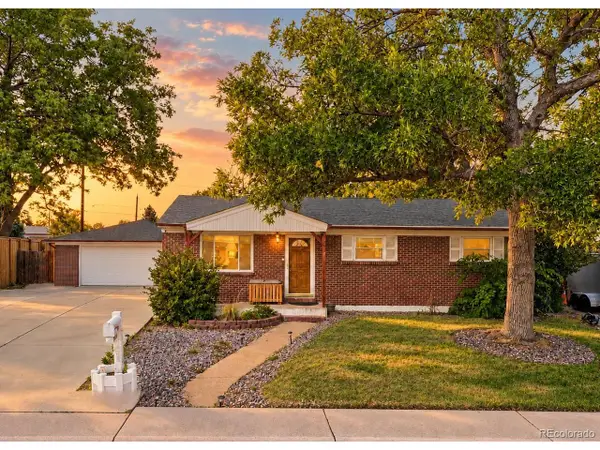 $475,000Active3 beds 2 baths2,050 sq. ft.
1929 E 117th Ct, Northglenn, CO 80233
MLS# 5781935Listed by: Orchard Brokerage LLC - New
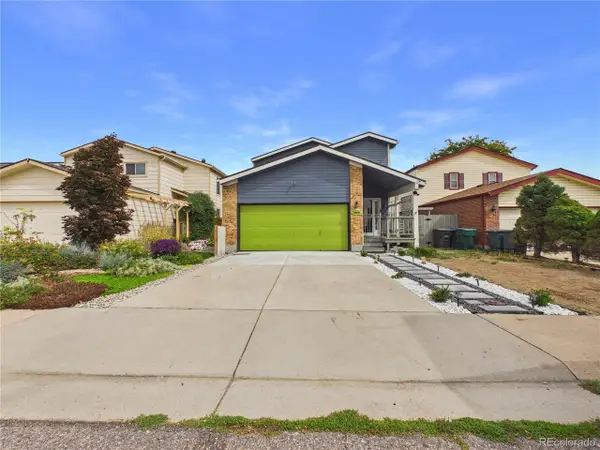 $525,000Active5 beds 3 baths2,398 sq. ft.
11808 Sherman St, Northglenn, CO 80233
MLS# 4214846Listed by: eXp Realty, LLC - New
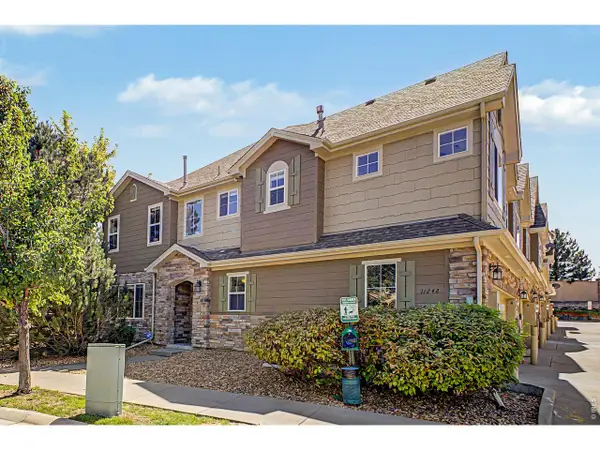 $485,000Active3 beds 3 baths1,844 sq. ft.
11242 Osage Cir #A, Northglenn, CO 80234
MLS# 1069630Listed by: Stone River Realty, LLC - New
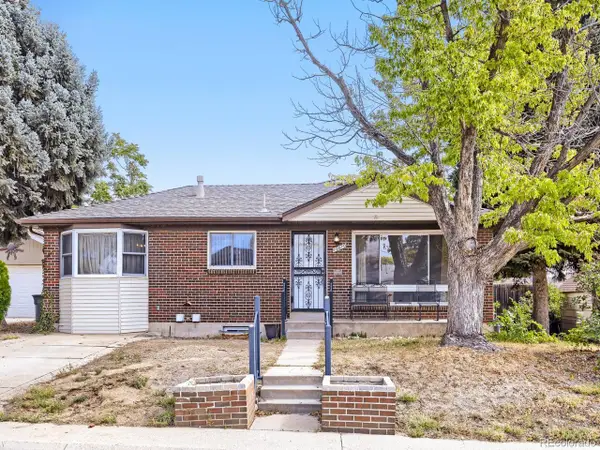 $440,000Active4 beds 2 baths2,484 sq. ft.
10670 Rosalie Dr, Northglenn, CO 80233
MLS# 9684601Listed by: Distinct Real Estate LLC


Protect your home and budget from life's surprises with an Assurant Home Warranty, backed by a partner that supports you through every step of homeownership. Explore Plans.
©2026 Century 21 Real Estate LLC. All rights reserved. CENTURY 21®, the CENTURY 21 Logo and C21® are service marks owned by Century 21 Real Estate LLC. Century 21 Real Estate LLC fully supports the principles of the Fair Housing Act and the Equal Opportunity Act. Each office is independently owned and operated. Listing information is deemed reliable but not guaranteed accurate.