
409 E 109th Ave, Northglenn, CO 80233
Local realty services provided by:CENTURY 21 Cornerstone
409 E 109th Ave,Northglenn, CO 80233
$445,000
- 4 Beds
- 2 Baths
- - sq. ft.
- Single family
- Sold
Listed by: jim martinko
Office: re/max northwest inc303-457-4800
MLS#:6886119
Source:IRES
Sorry, we are unable to map this address
Price summary
- Price:$445,000
About this home
Remodeled ranch features 4 bedrooms, 2 bathrooms, beautiful Brazilian Cherry hardwood flooring throughout, knock down texture, an eat-in kitchen, a huge family room with wood burning fireplace, central A/C, an oversized two car heated garage with 220v service, sprinkler system and a storage shed. SELLER WILL PAY $10,000 IN BUYER'S CLOSING COSTS!
Contact an agent
Home facts
- Year built:1960
- Subdivision & Development:Northglenn
- Listing ID #:6886119
- Added:47 day(s) ago
- Updated:October 07, 2026 at 06:48 AM
Rooms and interior
- Bedrooms:4
- Total bathrooms:2
- Full bathrooms:1
- Dining Description:Eat-in Kitchen
- Kitchen Description:Dishwasher, Disposal
- Basement Description:Partially Finished
Heating and cooling
- Cooling:Central Air
- Heating:Forced Air
Structure and exterior
- Roof:Composition
- Year built:1960
- Lot Features:Outbuildings
- Construction Materials:Brick, Frame
- Exterior Features:Sprinkler System
- Levels:One
Schools
- High school:Thornton
- Middle school:Northglenn
- Elementary school:Stukey
Utilities
- Water:Public
- Sewer:Public Sewer
Finances and disclosures
- Price:$445,000
- Tax amount:$3,681
Features and amenities
- Appliances:Dishwasher, Disposal
- Amenities:Eat-in Kitchen
Parking
- Parking description:Heated Garage, Oversized Garage
- Garage spaces:2
New listings near 409 E 109th Ave
- Open Sat, 12 to 2pmNew
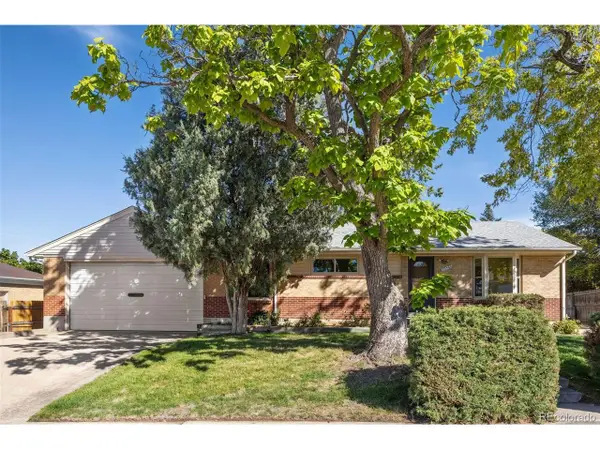 $450,000Active4 beds 2 baths2,370 sq. ft.
10460 Emerson St, Northglenn, CO 80233
MLS# 6522078Listed by: Keller Williams Preferred Realty - New
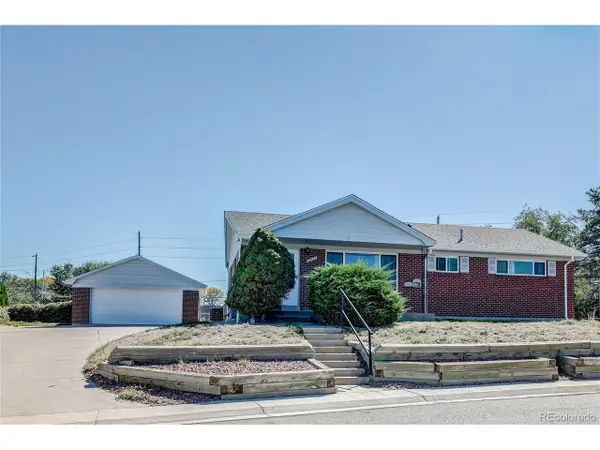 $460,000Active4 beds 2 baths2,288 sq. ft.
10434 Downing St, Northglenn, CO 80233
MLS# 1914200Listed by: Assist2Sell RE Professionals - New
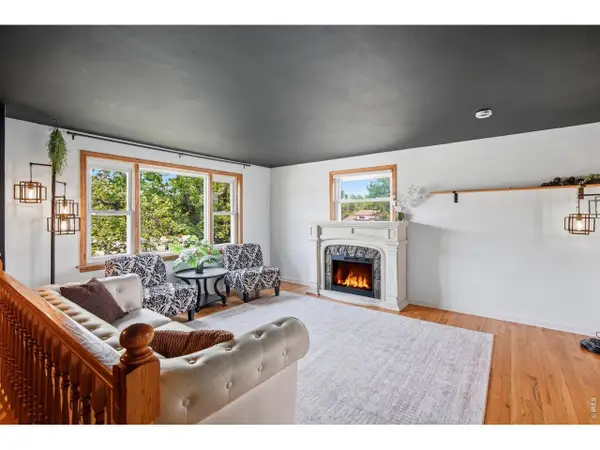 $515,000Active3 beds 2 baths1,848 sq. ft.
986 E 114th Pl, Northglenn, CO 80233
MLS# 1069966Listed by: eXp Realty - Boulder - New
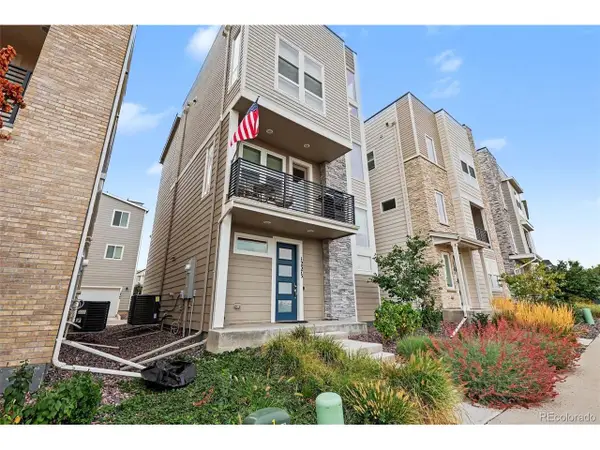 $559,312Active3 beds 3 baths1,935 sq. ft.
12375 Farmview Ln, Northglenn, CO 80241
MLS# 6574466Listed by: JPAR Modern Real Estate - New
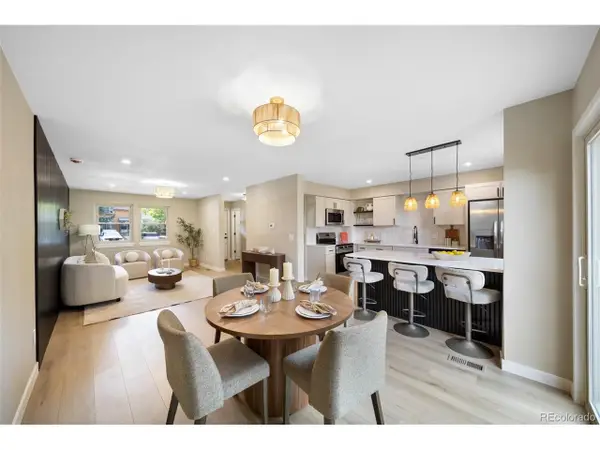 $399,000Active4 beds 4 baths1,995 sq. ft.
11650 Lincoln St, Northglenn, CO 80233
MLS# 7891019Listed by: Resident Realty South Metro - New
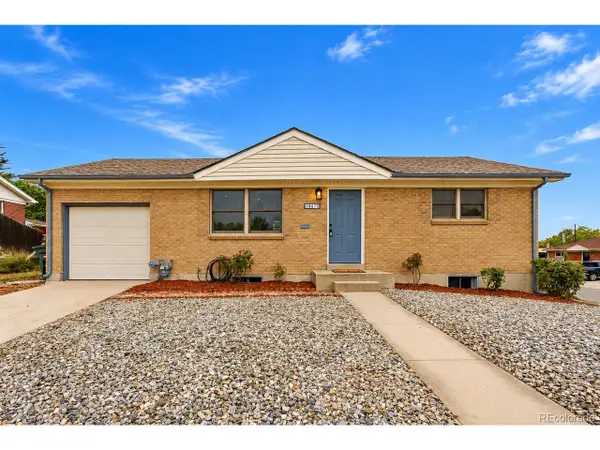 $459,000Active4 beds 2 baths1,700 sq. ft.
10475 Grant Dr, Northglenn, CO 80233
MLS# 6403822Listed by: Megastar Realty - New
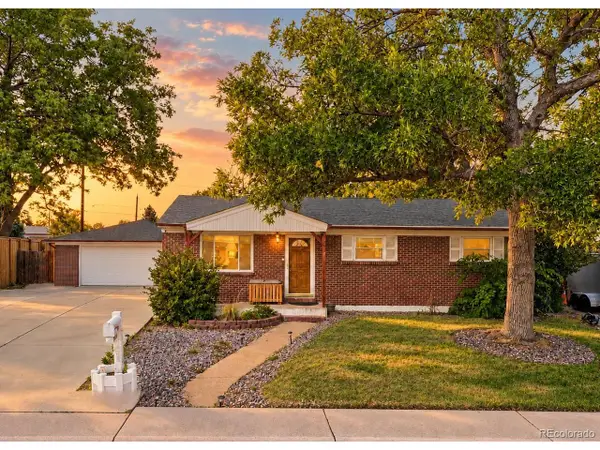 $475,000Active3 beds 2 baths2,050 sq. ft.
1929 E 117th Ct, Northglenn, CO 80233
MLS# 5781935Listed by: Orchard Brokerage LLC - New
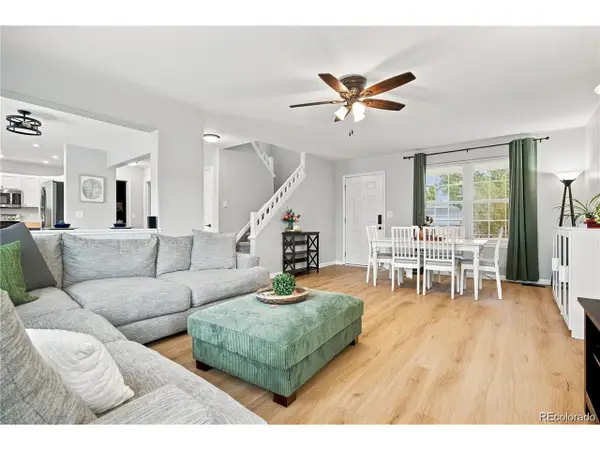 $500,000Active3 beds 3 baths1,848 sq. ft.
3435 E 106th Pl, Northglenn, CO 80233
MLS# 4505431Listed by: Keller Williams Realty Northern Colorado - New
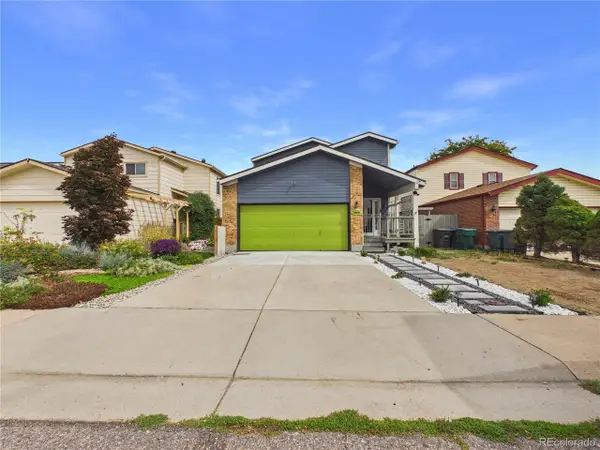 $525,000Active5 beds 3 baths2,398 sq. ft.
11808 Sherman St, Northglenn, CO 80233
MLS# 4214846Listed by: eXp Realty, LLC - New
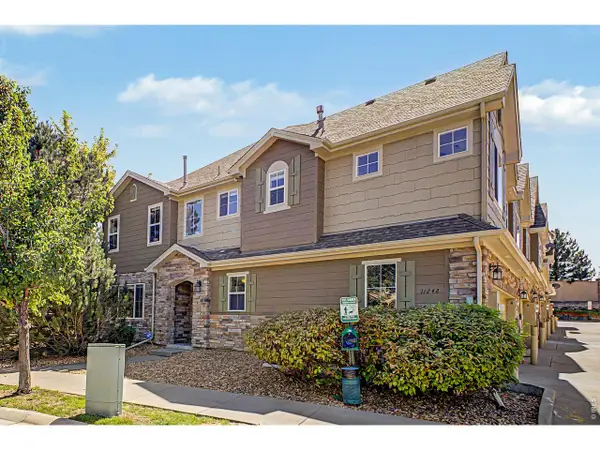 $485,000Active3 beds 3 baths1,844 sq. ft.
11242 Osage Cir #A, Northglenn, CO 80234
MLS# 1069630Listed by: Stone River Realty, LLC


Protect your home and budget from life's surprises with an Assurant Home Warranty, backed by a partner that supports you through every step of homeownership. Explore Plans.
©2026 Century 21 Real Estate LLC. All rights reserved. CENTURY 21®, the CENTURY 21 Logo and C21® are service marks owned by Century 21 Real Estate LLC. Century 21 Real Estate LLC fully supports the principles of the Fair Housing Act and the Equal Opportunity Act. Each office is independently owned and operated. Listing information is deemed reliable but not guaranteed accurate.