
20 Pioneer Circle, Norwood, CO 81423
Local realty services provided by:CENTURY 21 CapRock Real Estate
20 Pioneer Circle,Norwood, CO 81423
$310,000
- 3 Beds
- 2 Baths
- 1,680 sq. ft.
- Single family
- Active
Listed by: amanda oliver
Office: exp realty, llc.
MLS#:20265132
Source:CO_GJARA
Price summary
- Price:$310,000
- Price per sq. ft.:$184.52
- Monthly HOA dues:$8.33
About this home
Look no further for an awesome home, in a great area, at a spectacular price! All it needs is someone who's willing to finish what's been started. TONS of remodel material left for the new owner to bring this home to life!! Semi-finished kitchen and bathroom remodel includes extremely high end finishes. Two toned custom cabinetry with granite. In floor heating in kitchen and bath. An amazing shower that needs to be seen to be appreciated. Plenty of blank space to make the home yours. Home is also equipped with a water softener system and reverse osmosis. Oversized 3 car garage on this corner lot. You won't find a home with this potential at this price. Please contact listing agent for questions and showings.
Contact an agent
Home facts
- Year built:1978
- Subdivision & Development:Pioneer Village
- Listing ID #:20265132
- Added:1 day(s) ago
- Updated:October 15, 2026 at 01:51 AM
Rooms and interior
- Bedrooms:3
- Total bathrooms:2
- Full bathrooms:2
- Flooring:Carpet, Cork, Tile
- Dining Description:Kitchen/Dining Combo
- Bathrooms Description:Walk-In Shower
- Kitchen Description:Dishwasher, Gas Oven, Gas Range, Range Hood, Water Softener Owned
- Bedroom Description:Upper Level Primary
- Living area:1,680 sq. ft.
Heating and cooling
- Heating:Fireplaces, Radiant Floor
Structure and exterior
- Roof:Metal
- Year built:1978
- Building area:1,680 sq. ft.
- Lot area:0.42 Acres
- Construction Materials:Vinyl Siding, Wood Frame
- Foundation Description:Slab
- Levels:2 Story
Schools
- High school:Norwood
- Middle school:Norwood
- Elementary school:Norwood
Utilities
- Water:Public
- Sewer:Connected
Finances and disclosures
- Price:$310,000
- Price per sq. ft.:$184.52
Features and amenities
- Appliances:Dishwasher, Gas Oven, Gas Range, Range Hood, Water Softener Owned
- Laundry features:Dryer Hookup, Washer Hookup
- Amenities:Ceiling Fans, Pantry, Vaulted Ceilings, Window Coverings
Parking
- Parking description:Attached, Garage, Garage Door Opener
- Garage:Yes
- Garage spaces:3
New listings near 20 Pioneer Circle
- New
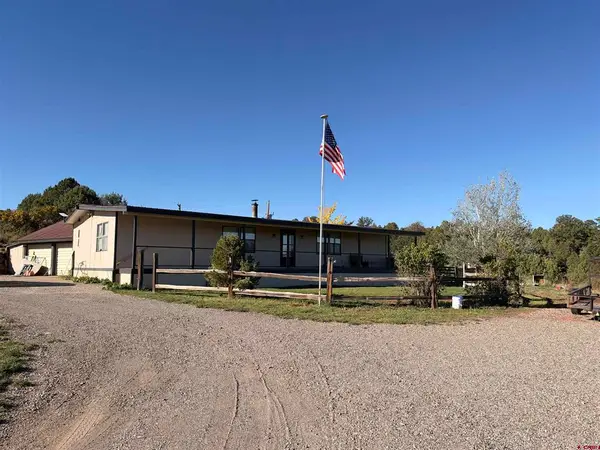 $459,900New3 beds 2 baths1,540 sq. ft.
129 Juniper, Norwood, CO 81423
MLS# 839747Listed by: RE/MAX ALPINE VIEW - New
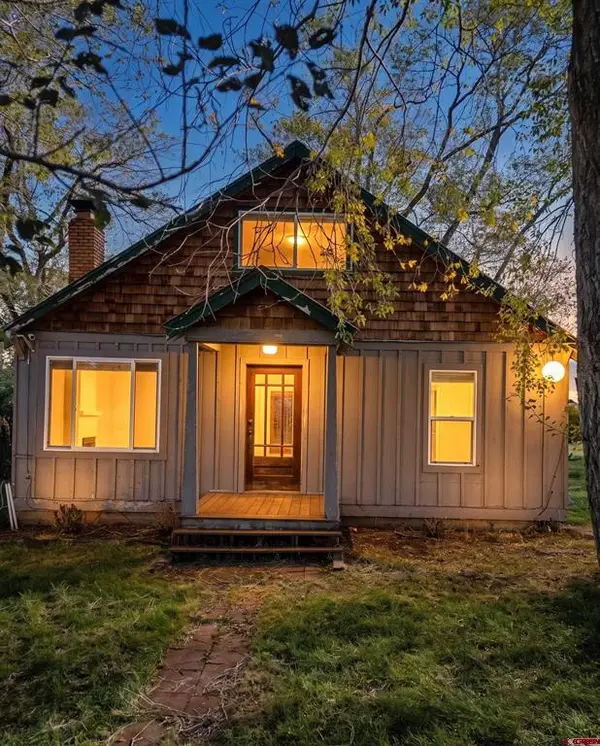 $785,000Active5 beds 3 baths2,453 sq. ft.
392 County Road 43zs, Norwood, CO 81423
MLS# 839689Listed by: PINE CONE REALTY LLC  $598,000Active3 beds 2 baths1,570 sq. ft.
1645 / 1647 Pine Street, Norwood, CO 81435
MLS# 836776Listed by: TELLURIDE PROPERTIES LLC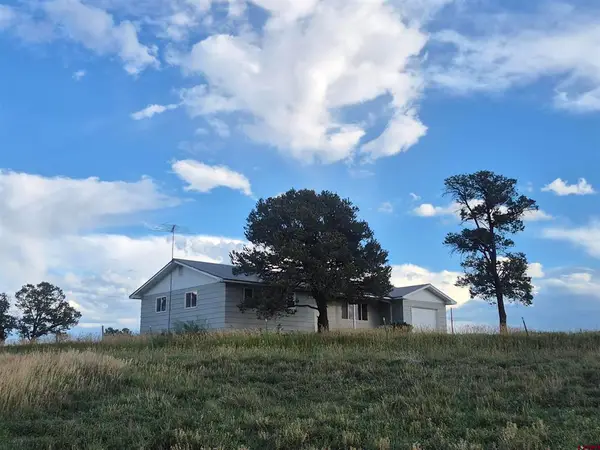 $480,000Active3 beds 2 baths1,248 sq. ft.
12 Cedar Drive, Norwood, CO 81423
MLS# 838523Listed by: COLDWELL BANKER DISTINCTIVE PROPERTIES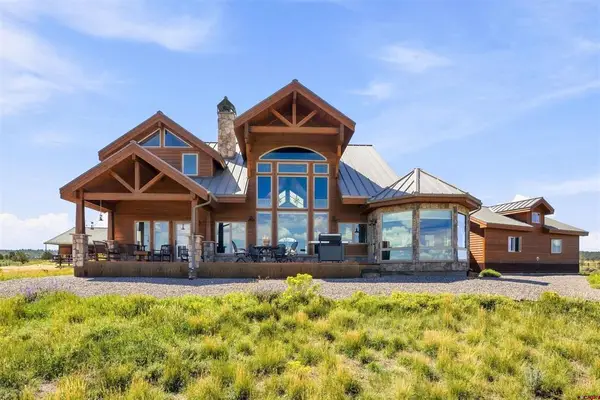 $1,850,000Active3 beds 4 baths3,100 sq. ft.
3100 44zs, Norwood, CO 81423
MLS# 838496Listed by: KELLER WILLIAMS REALTY SOUTHWEST ASSOCIATES, LLC - MONTROSE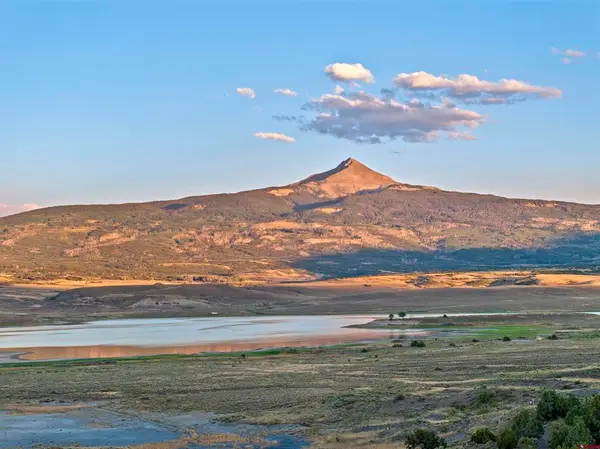 $1,149,000Active335 Acres
TBD 31u Highway, Norwood, CO 81423
MLS# 838472Listed by: COLORADO LAND HOME & RANCH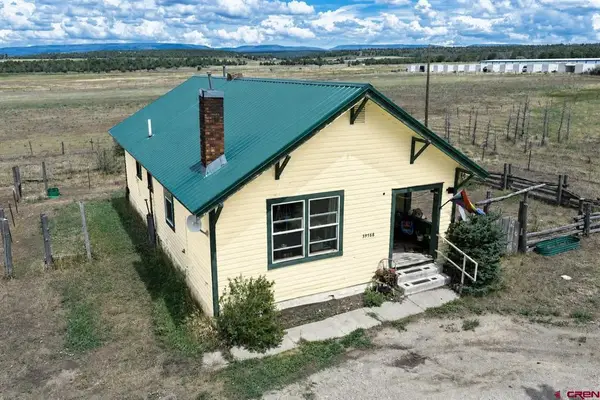 $419,000Active2 beds 1 baths992 sq. ft.
39588 Highway 145, Norwood, CO 81423
MLS# 838152Listed by: PINE CONE REALTY LLC $175,000Active17.49 Acres
Unassigned2 County Road Y43, Norwood, CO 81423
MLS# 836823Listed by: PINE CONE REALTY LLC $179,000Active9.49 Acres
19 N Gurley Lake Drive, Norwood, CO 81423
MLS# 836110Listed by: COLDWELL BANKER DISTINCTIVE PROPERTIES


Protect your home and budget from life's surprises with an Assurant Home Warranty, backed by a partner that supports you through every step of homeownership. Explore Plans.
©2026 Century 21 Real Estate LLC. All rights reserved. CENTURY 21®, the CENTURY 21 Logo and C21® are service marks owned by Century 21 Real Estate LLC. Century 21 Real Estate LLC fully supports the principles of the Fair Housing Act and the Equal Opportunity Act. Each office is independently owned and operated. Listing information is deemed reliable but not guaranteed accurate.