
0 (lot #52)cr 98, Nunn, CO 80648
Local realty services provided by:CENTURY 21 CapRock Real Estate
0 (lot #52)cr 98,Nunn, CO 80648
$839,900
- 4 Beds
- 2 Baths
- 4,560 sq. ft.
- Single family
- Active
Listed by: sasha bannister
Office: exp realty llc8884402724
MLS#:1065238
Source:IRES
Price summary
- Price:$839,900
- Price per sq. ft.:$184.19
About this home
40+/-Acre property w/Beautiful BRAND NEW Home & 40 x 64 Shop w/Views, Views, Views! Open concept 4 Bed 2 Bath that sits on a Full Unfinished Basement brought to you by Bannister Homes. High Speed 5G Fiber Optic & Domestic Water Well. Completion around September w/plenty of time for you to sell your home & time this up perfectly. Call to check out the Model & see if this floorpan works for you and your loved ones.
Contact an agent
Home facts
- Year built:2026
- Subdivision & Development:None
- Listing ID #:1065238
- Added:50 day(s) ago
- Updated:September 17, 2026 at 07:28 PM
Rooms and interior
- Bedrooms:4
- Total bathrooms:2
- Full bathrooms:2
- Dining Description:Separate Dining Room
- Kitchen Description:Dishwasher, Double Oven, Electric Range, Kitchen Island, Microwave, Pantry, Refrigerator
- Bedroom Description:Split Bedroom Plan
- Basement Description:Full, Unfinished
- Living area:4,560 sq. ft.
Heating and cooling
- Cooling:Central Air
- Heating:Forced Air
Structure and exterior
- Roof:Composition
- Year built:2026
- Building area:4,560 sq. ft.
- Lot area:40 Acres
- Lot Features:Gutters, Level
- Architectural Style:Modular Home
- Construction Materials:Composition
- Exterior Features:Patio
- Levels:One
Schools
- High school:Highland
- Middle school:Highland
- Elementary school:Highland
Utilities
- Water:Well
- Sewer:Septic Tank
Finances and disclosures
- Price:$839,900
- Price per sq. ft.:$184.19
- Tax amount:$2,000
Features and amenities
- Appliances:Dishwasher, Double Oven, Electric Range, Fire Alarm, Microwave, Refrigerator
- Laundry features:Washer/Dryer Hookup
- Amenities:Cathedral Ceiling(s), Kitchen Island, Open Floorplan, Pantry, Separate Dining Room, Walk-In Closet(s)
Parking
- Parking description:>8' Garage Door, Oversized Garage, RV Access/Parking
- Garage spaces:8
New listings near 0 (lot #52)cr 98
- New
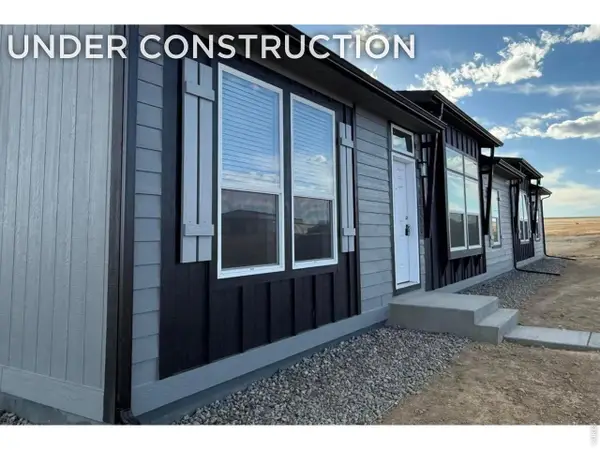 $749,900Active4 beds 4 baths4,560 sq. ft.
0 (lot #53) Cr 39, Nunn, CO 80648
MLS# 1068765Listed by: eXp Realty LLC 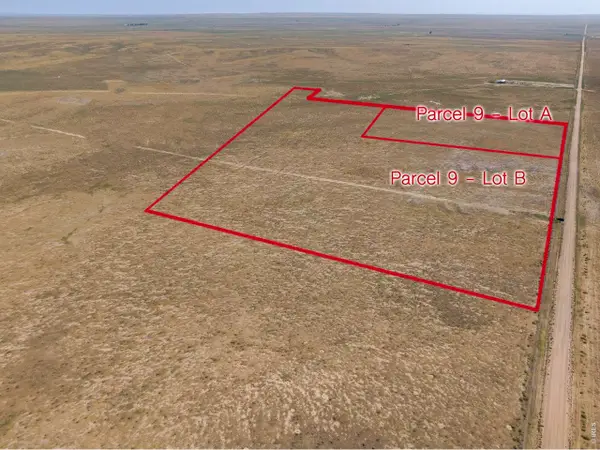 $117,000Active6.6 Acres
18251 County Road 108 #Lot A, Nunn, CO 80648
MLS# 1066591Listed by: TRIBUS Real Estate Advisors $239,000Active37.41 Acres
Co Rd 27, Nunn, CO 80648
MLS# 1067840Listed by: Patridge Realty $649,900Active4 beds 3 baths1,728 sq. ft.
0 Cr 98, Nunn, CO 80648
MLS# 1067581Listed by: eXp Realty LLC $198,000Active35 Acres
2 Parcel B County Road 37, Nunn, CO 80648
MLS# 1067465Listed by: AGPROfessionals, LLC $135,000Active6.5 Acres
1 Parcel A County Road 37, Nunn, CO 80648
MLS# 1067466Listed by: AGPROfessionals, LLC $829,900Active3 beds 4 baths4,560 sq. ft.
0 (lot 59) County Road 31, Nunn, CO 80648
MLS# 1067213Listed by: eXp Realty LLC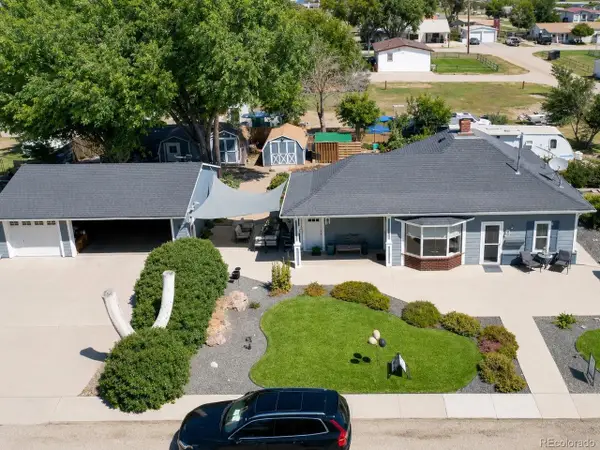 $429,999Active2 beds 1 baths1,084 sq. ft.
683 2nd St, Nunn, CO 80648
MLS# 7859793Listed by: Megastar Realty $183,000Active35.15 Acres
0 County Road 108 Parcel 9 Lot B, Nunn, CO 80648
MLS# 1066590Listed by: TRIBUS Real Estate Advisors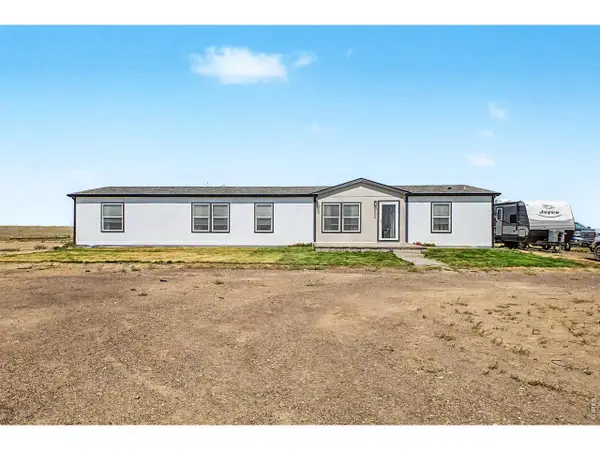 $550,000Active5 beds 3 baths2,128 sq. ft.
19399 County Road 102, Nunn, CO 80648
MLS# 1066139Listed by: Real


Protect your home and budget from life's surprises with an Assurant Home Warranty, backed by a partner that supports you through every step of homeownership. Explore Plans.
©2026 Century 21 Real Estate LLC. All rights reserved. CENTURY 21®, the CENTURY 21 Logo and C21® are service marks owned by Century 21 Real Estate LLC. Century 21 Real Estate LLC fully supports the principles of the Fair Housing Act and the Equal Opportunity Act. Each office is independently owned and operated. Listing information is deemed reliable but not guaranteed accurate.