
19390 County Road 100, Nunn, CO 80648
Local realty services provided by:CENTURY 21 Bear Facts Realty
Listed by: julia avalos
Office: casablanca realty homes, llc.
MLS#:2605738
Source:ML
Price summary
- Price:$2,200,000
- Price per sq. ft.:$333.23
About this home
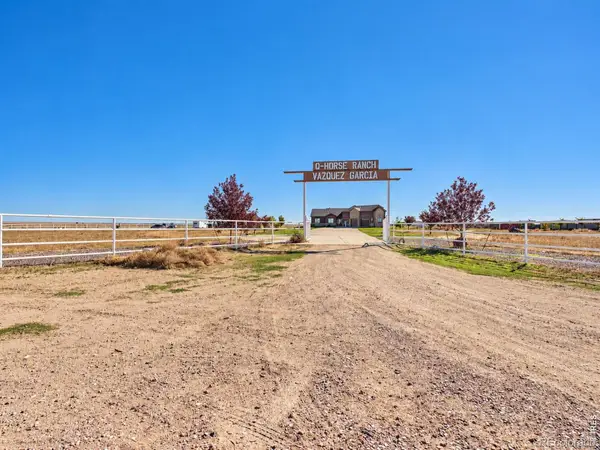
Exceptional Ranch Property on 16.07 Acres – Space, Functionality & Country Living at Its Finest
!!!!!!!!DON'T FORGET TO TAKE A LOOK AT THE 360 VIRTUAL TOUR!!!!!
Discover an exceptional opportunity to own a remarkable ranch-style single-family residence situated on 16.07 acres in the City of Ault. Offering an impressive combination of residential comfort, expansive outdoor space, and versatile amenities, this property is ideal for those seeking room to live, work, entertain, and enjoy the freedom of country living.
The property features a domestic well, a spacious barn with 12 stables, and an oversized workshop equipped with 220-volt electrical service, providing outstanding functionality for equestrian pursuits, equipment storage, hobbies, or a variety of projects. The inviting front yard showcases beautifully enhanced outdoor living space, complete with an upgraded outdoor kitchen—perfect for entertaining guests and enjoying Colorado’s open skies.
Additional highlights include an attached four-car garage and a dedicated RV garage, offering exceptional parking, storage, and convenience for vehicles, recreational equipment, and more.
With 16.07 acres of possibilities, extensive improvements, and a desirable ranch setting, this unique property offers an exceptional opportunity to embrace a lifestyle defined by space, versatility, and country charm. Whether you envision an equestrian retreat, a hobby ranch, or a property with room to pursue your passions, this impressive offering is ready to welcome its next owner....
Contact an agent
Home facts
- Year built:2024
- Subdivision & Development:Rec Exempt Re-4635
- Listing ID #:2605738
Rooms and interior
- Bedrooms:7
- Total bathrooms:6
- Full bathrooms:5
- Half bathrooms:1
- Kitchen Description:Bar Fridge, Dishwasher, Disposal, Freezer, Microwave, Oven, Range, Refrigerator
- Basement Description:Daylight, Finished, Full, Sump Pump
- Living area:6,602 sq. ft.
Heating and cooling
- Cooling:Central Air
- Heating:Forced Air
Structure and exterior
- Roof:Composition
- Year built:2024
- Building area:6,602 sq. ft.
- Lot Features:Landscaped, Many Trees, Sprinklers In Front, Sprinklers In Rear
- Architectural Style:Traditional
- Construction Materials:Frame, Stone, Stucco
- Exterior Features:Covered, Front Porch, Private Yard, Rain Gutters
- Levels:1 Story
Schools
- High school:Highland
- Middle school:Highland
- Elementary school:Highland
Utilities
- Water:Well
- Sewer:Septic Tank
Finances and disclosures
- Price:$2,200,000
- Price per sq. ft.:$333.23
- Tax amount:$2,608
Features and amenities
- Laundry features:Dryer, Washer
- Amenities:Bar Fridge
Parking
- Parking description:Oversized
- Garage spaces:3
 Based on information submitted to the MLS GRID as of October 30, 2026 02:48 AM. All data is obtained from various sources and may not have been verified by broker or MLS GRID. Supplied Open House information is subject to change without notice. All information should be independently reviewed and verified for accuracy. Properties may or may not be listed by the office/agent presenting the information. ML Member Broker: Juan L. Sanchez
New listings near 19390 County Road 100
- New
 $2,200,000Active7 beds 6 baths2,901 sq. ft.
19390 County Road 100, Nunn, CO 80648
MLS# IR1071391Listed by: CASABLANCA REALTY HOMES LLC - New
 $399,999Active0 Acres
0 96, Nunn, CO 80648
MLS# IR1070888Listed by: EXP REALTY LLC - New
 $399,999Active35.99 Acres
0 96 Rd, Nunn, CO 80648
MLS# 1070888Listed by: eXp Realty LLC  $970,000Active3 beds 2 baths2,252 sq. ft.
50970 County Road 21, Nunn, CO 80648
MLS# 1070665Listed by: West and Main Homes $925,000Active4 beds 3 baths4,002 sq. ft.
16498 County Road 100, Nunn, CO 80648
MLS# 1070426Listed by: Innovation Real Estate $420,000Active3 beds 2 baths1,872 sq. ft.
526 Lincoln Ave, Nunn, CO 80648
MLS# 1070231Listed by: RE/MAX Alliance-FTC South $415,000Active42.32 Acres
13583 County Road 96, Nunn, CO 80648
MLS# 1069791Listed by: Group Harmony $95,000Active4.41 Acres
Ffd County Road 37, Nunn, CO 80648
MLS# 1069742Listed by: AGPROfessionals, LLC $599,900Active3 beds 2 baths1,512 sq. ft.
0 (lot #49) Cr 39, Nunn, CO 80648
MLS# 1069568Listed by: eXp Realty LLC


Protect your home and budget from life's surprises with an Assurant Home Warranty, backed by a partner that supports you through every step of homeownership. Explore Plans.
©2026 Century 21 Real Estate LLC. All rights reserved. CENTURY 21®, the CENTURY 21 Logo and C21® are service marks owned by Century 21 Real Estate LLC. Century 21 Real Estate LLC fully supports the principles of the Fair Housing Act and the Equal Opportunity Act. Each office is independently owned and operated. Listing information is deemed reliable but not guaranteed accurate.