
23120 Schussmark Trail #A, Oak Creek, CO 80467
Local realty services provided by:CENTURY 21 Top Dog Properties
23120 Schussmark Trail #A,Oak Creek, CO 80467
$380,000
- 3 Beds
- 2 Baths
- 1,416 sq. ft.
- Townhouse
- Active
Listed by: greg breslau, michelle mcdougall
Office: the group inc.
MLS#:S1068686
Source:CO_SAR
Price summary
- Price:$380,000
- Price per sq. ft.:$268.36
- Monthly HOA dues:$479.92
About this home
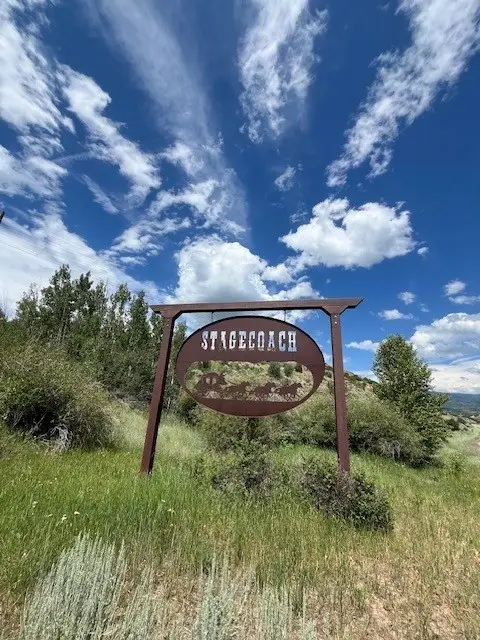
With a rare Private side yard and End unit, this 3-bed, 2-bath Stagecoach Townhome delivers 1,416 sq ft of great bones at a price that rewards vision! Vaulted ceilings, skylights, a wood burning fireplace, and oversized windows create a bright, open feeling throughout. The layout offers excellent bedroom separation across three levels, a flexible loft ideal for an office or third bedroom, and a top-floor primary suite. Large laundry room with washer/dryer included. Step onto the deck and take in the mountain views.
Minutes to Stagecoach Reservoir, 5 minutes to Oak Creek, and 20 minutes to Steamboat Springs and world-class skiing. Low HOA, ample parking, and pet friendly.
Priced to build equity - bring your tools, your vision, or your investment strategy. Seller Financing available for qualified purchasers. Please contact Listing Broker for more information.
Contact an agent
Home facts
- Year built:1974
- Subdivision & Development:STAGECOACH TOWNHOMES
- Listing ID #:S1068686
- Added:151 day(s) ago
- Updated:October 20, 2026 at 11:46 PM
Rooms and interior
- Bedrooms:3
- Total bathrooms:2
- Full bathrooms:2
- Flooring:Carpet, Wood
- Kitchen Description:Oven, Refrigerator
- Living area:1,416 sq. ft.
Heating and cooling
- Heating:Baseboard, Electric, Wood Stove
Structure and exterior
- Roof:Architectural, Shingle
- Year built:1974
- Building area:1,416 sq. ft.
- Lot area:0.04 Acres
- Construction Materials:Frame, Vinyl Siding
- Exterior Features:Deck
- Levels:3 or More Stories
Schools
- High school:Soroco
- Middle school:Soroco
- Elementary school:South Routt
Utilities
- Water:Public
- Sewer:Connected
Finances and disclosures
- Price:$380,000
- Price per sq. ft.:$268.36
- Tax amount:$2,353 (2025)
Features and amenities
- Appliances:Oven, Refrigerator, Washer
- Laundry features:Dryer, Washer
Parking
- Parking description:Unassigned
New listings near 23120 Schussmark Trail #A
- New
 $610,000Active9 Acres
6 Lots Colt Trail, Oak Creek, CO 80467
MLS# S1071524Listed by: RE/MAX PARTNERS - New
 $15,000Active0.89 Acres
TBD Cody Trail, Oak Creek, CO 80467
MLS# S1071996Listed by: RE/MAX PARTNERS  $895,000Pending4 beds 2 baths1,896 sq. ft.
30290 Coyote Run Court, Oak Creek, CO 80467
MLS# S1071860Listed by: COMPASS- New
 $2,200,000Active-- beds -- baths
Address Withheld By Seller, Oak Creek, CO 80467
MLS# 1070545Listed by: Hayden Outdoors - Windsor - New
 $475,000Active35.16 Acres
TBD Co Rd 179, Oak Creek, CO 80467
MLS# S1071920Listed by: EXP REALTY, LLC - New
 $309,500Active0.72 Acres
23335 Postrider Trail, Oak Creek, CO 80467
MLS# S1071731Listed by: SLEEPING GIANT REAL ESTATE, INC  $149,000Active0.28 Acres
TBD N Sharp Avenue, Oak Creek, CO 80467
MLS# S1071784Listed by: THE GROUP INC. $125,000Active0.5 Acres
24395 Arapahoe Road, Oak Creek, CO 80467
MLS# S1071866Listed by: SKI TOWN COMMERCIAL $39,000Pending1.44 Acres
000 Hoch Eye Way, Oak Creek, CO 80467
MLS# S1071789Listed by: THE GROUP INC. $195,000Active0.31 Acres
23320 Postrider Trail, Oak Creek, CO 80467
MLS# S1071773Listed by: STEAMBOAT SOTHEBY'S INTERNATIONAL REALTY


Protect your home and budget from life's surprises with an Assurant Home Warranty, backed by a partner that supports you through every step of homeownership. Explore Plans.
©2026 Century 21 Real Estate LLC. All rights reserved. CENTURY 21®, the CENTURY 21 Logo and C21® are service marks owned by Century 21 Real Estate LLC. Century 21 Real Estate LLC fully supports the principles of the Fair Housing Act and the Equal Opportunity Act. Each office is independently owned and operated. Listing information is deemed reliable but not guaranteed accurate.