
24425 Rawhide Trail, Oak Creek, CO 80467
Local realty services provided by:CENTURY 21 Top Dog Properties
24425 Rawhide Trail,Oak Creek, CO 80467
$1,750,000
- 4 Beds
- 4 Baths
- 3,416 sq. ft.
- Single family
- Active
Listed by: michelle parilla
Office: the agency steamboat springs
MLS#:S1068174
Source:CO_SAR
Price summary
- Price:$1,750,000
- Price per sq. ft.:$512.3
About this home
Set across 40 acres just 1 miles from downtown Oak Creek, this property offers the utmost flexibility, tucked behind double gates with sweeping views to Thorpe Mountain, Woodchuck Hill and the northern snow-capped peaks. Surrounded by a network of aspen groves, fenced yard, and a rising ridge line that climbs roughly 400 feet from the back of the home, the property has no HOA, ideal for a private family compound, equestrian estate, or a base for year-round recreation. A network of informal trails and natural terrain supports hiking, snowshoeing, and exploration, while a private drive is shared and maintained by just three other properties. The residence is ideally positioned along the hillside, welcoming by way of a new, expansive wrap-around deck for outdoor living and entertaining. Inside, the light-filled great room features high ceilings and picture windows capturing multi-directional views. The farmhouse-style kitchen features radiant in-floor heating, newer stainless steel appliances, reverse osmosis, dual-fuel range with gas cooktop and electric double oven with air fryer, and a walk-in pantry. Completing the main level is a primary bedroom with work space, ensuite bath and walk-in closet, plus a powder room for guests. Upstairs are two spacious bedrooms with vaulted, beamed ceilings, a full bath, and storage area. On the lower level, find a huge mudroom that can serve as a workspace or second living area. The new deck provides adjacent covered parking for two cars, while the second flat envelope below has a 60’x40’ garage. Freshly painted with a new roof, new boiler, water heater, propane tank, and fiber-wired internet, the property feels remote, yet remains connected, just a 3-minute drive to Oak Creek, moments to nordic skiing, 29 miles to Yampa Valley Regional Airport, 10 minutes to Stagecoach Reservoir, and 25 minutes to the Steamboat Ski Area....
Contact an agent
Home facts
- Year built:2005
- Subdivision & Development:NO DEFINED DEVELOPMENT
- Listing ID #:S1068174
- Added:111 day(s) ago
- Updated:August 01, 2026 at 02:36 PM
Rooms and interior
- Bedrooms:4
- Total bathrooms:4
- Full bathrooms:2
- Half bathrooms:2
- Rooms Total:10
- Flooring:Carpet, Tile, Wood
- Kitchen Description:Dishwasher, Disposal, Gas Range, Range Hood, Refrigerator
- Basement:Yes
- Basement Description:Finished
- Living area:3,416 sq. ft.
Heating and cooling
- Heating:Pellet Stove, Radiant
Structure and exterior
- Roof:Asphalt
- Year built:2005
- Building area:3,416 sq. ft.
- Lot area:40 Acres
- Construction Materials:Wood Frame
- Exterior Features:Deck
Schools
- High school:Soroco
- Middle school:Soroco
- Elementary school:South Routt
Utilities
- Water:Well
- Sewer:Septic Available, Septic Tank
Finances and disclosures
- Price:$1,750,000
- Price per sq. ft.:$512.3
- Tax amount:$5,739 (2024)
Features and amenities
- Appliances:Dishwasher, Disposal, Range Hood, Refrigerator, Washer
- Laundry features:Dryer, Washer
Parking
- Parking description:Detached, Garage, Oversized
New listings near 24425 Rawhide Trail
- New
 $48,000Active0.78 Acres
32965 Maverick Way, Oak Creek, CO 80467
MLS# S1070830Listed by: THE GROUP INC. - New
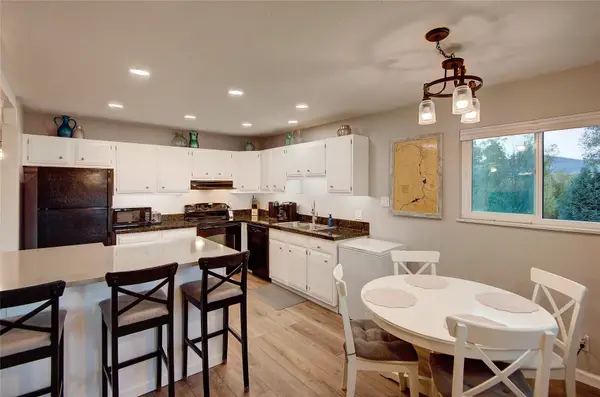 $405,000Active2 beds 1 baths864 sq. ft.
23800 County Road 16 #508, Oak Creek, CO 80467
MLS# S1070712Listed by: THE GROUP INC. - New
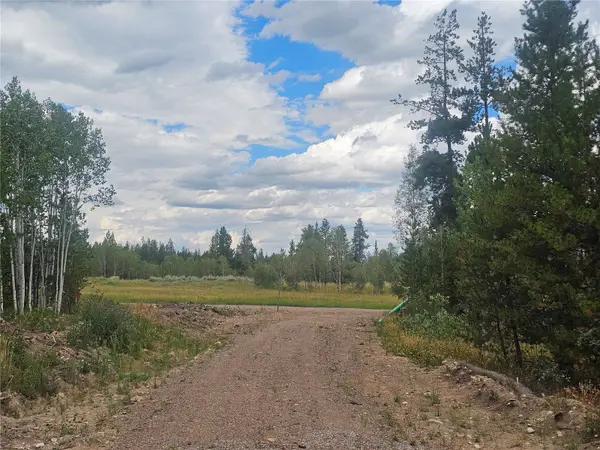 $80,000Active0.53 Acres
20885 Pinto Way, Oak Creek, CO 80467
MLS# S1070655Listed by: THE GROUP INC. - New
 $46,000Active0.67 Acres
33009 Maricopa Trail, Oak Creek, CO 80467
MLS# S1070494Listed by: THE STEAMBOAT GROUP - New
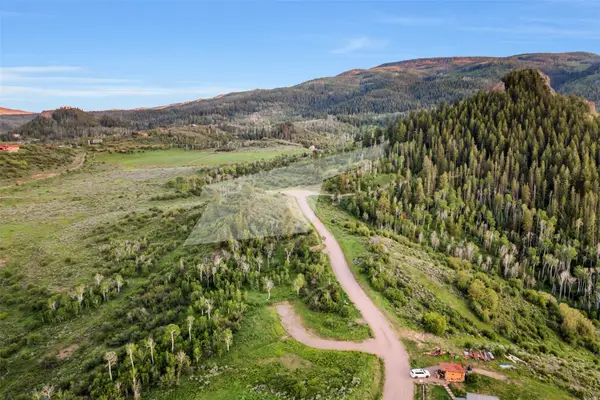 $498,000Active5.26 Acres
TBD06 Young's Creek Way, Oak Creek, CO 80467
MLS# S1070321Listed by: COMPASS - New
 $60,000Active0.65 Acres
33255 Filly Trail, Oak Creek, CO 80467
MLS# S1070281Listed by: RE/MAX PARTNERS - New
 $57,500Active0.81 Acres
20810 Filly Trail, Oak Creek, CO 80467
MLS# S1070504Listed by: STEAMBOAT MOUNTAIN REAL ESTATE - Open Sat, 1 to 4pm
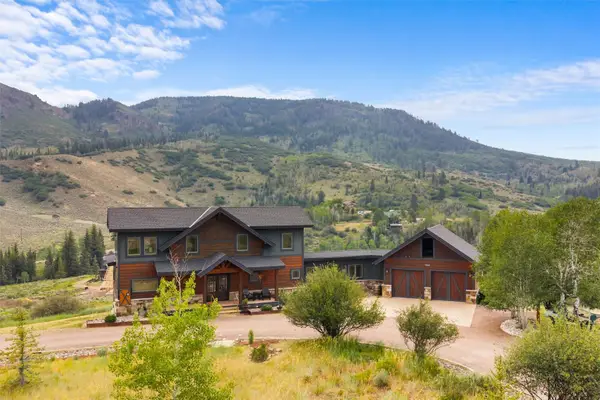 $1,839,000Active4 beds 4 baths4,211 sq. ft.
23020 Lynx Basin Lane, Oak Creek, CO 80467
MLS# S1070282Listed by: STEAMBOAT SOTHEBY'S INTERNATIONAL REALTY  $18,000Pending0.78 Acres
- Whiffle Tree Trail, Oak Creek, CO 80467
MLS# S1070089Listed by: STEAMBOAT SOTHEBY'S INTERNATIONAL REALTY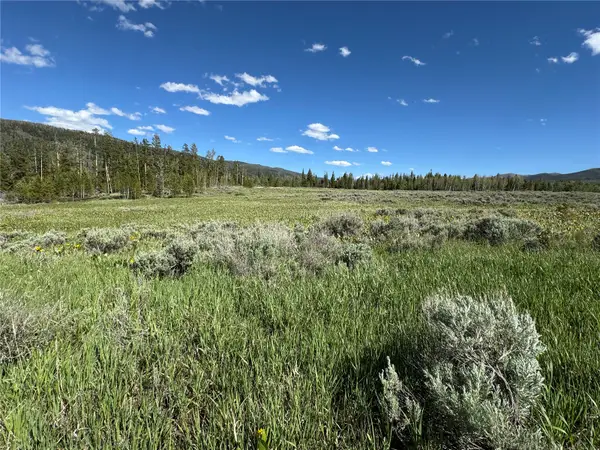 $18,000Pending0.8 Acres
TBD Whiffle Tree Trail, Oak Creek, CO 80467
MLS# S1070088Listed by: STEAMBOAT SOTHEBY'S INTERNATIONAL REALTY


Protect your home and budget from life's surprises with an Assurant Home Warranty, backed by a partner that supports you through every step of homeownership. Explore Plans.
©2026 Century 21 Real Estate LLC. All rights reserved. CENTURY 21®, the CENTURY 21 Logo and C21® are service marks owned by Century 21 Real Estate LLC. Century 21 Real Estate LLC fully supports the principles of the Fair Housing Act and the Equal Opportunity Act. Each office is independently owned and operated. Listing information is deemed reliable but not guaranteed accurate.