
29985 Rock Point Trail, Oak Creek, CO 80467
Local realty services provided by:CENTURY 21 Top Dog Properties
29985 Rock Point Trail,Oak Creek, CO 80467
$850,000
- 4 Beds
- 3 Baths
- 1,896 sq. ft.
- Single family
- Active
Listed by: diane emert
Office: re/max partners
MLS#:S1071970
Source:CO_SAR
Price summary
- Price:$850,000
- Price per sq. ft.:$448.31
- Monthly HOA dues:$10.42
About this home
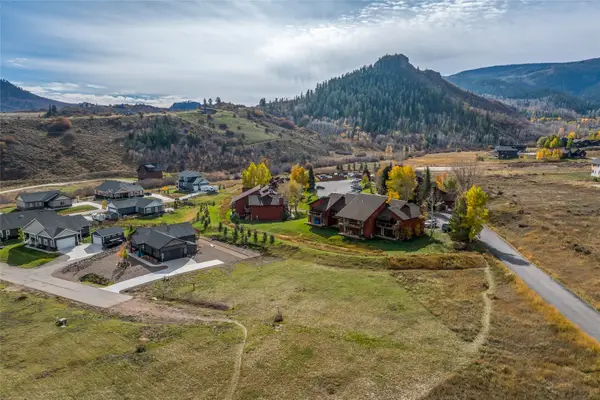
Discover exceptional value and mountain living with captivating views of Stagecoach Reservoir and surrounding area! Situated on .62 acres and just 20 minutes from Steamboat Ski Resort, this beautifully maintained 4-bedroom, 3-bathroom home offers an inviting combination of space, comfort, and natural beauty. Expansive windows fill the main living area with natural light while framing views of the reservoir, surrounding mountains, and open space. Step onto the deck to take in the peaceful setting, fresh mountain air, and spectacular star-filled skies. The thoughtfully designed floor plan offers flexibility for everyday living, entertaining, and multi-generational households. The main level features an open living and dining area, kitchen with updated appliances, a large bedroom, and an updated full bathroom. Upgraded tile flooring with radiant heat and a cozy gas fireplace add warmth throughout the seasons. The entire upper level is dedicated to a spacious primary suite featuring a private deck, walk-in closet, and beautifully updated ensuite bathroom. The lower level offers a generous family room, kitchenette, two additional bedrooms, and full bathroom, providing comfortable separation and room for guests or extended family. Recent improvements include a new boiler, water heater, kitchen appliances, and window coverings. Outdoor amenities include a flagstone patio, freestanding greenhouse, partially fenced yard, and detached 2-car garage with additional driveway parking. Municipal water and sewer add everyday convenience. Whether you're seeking a full-time residence or a second home in the Colorado mountains, this Stagecoach property delivers room to spread out, breathtaking scenery, and the lifestyle you've been dreaming of. Enjoy the beauty of the Stagecoach area and seize the opportunity to make this mountain retreat your own!...
Contact an agent
Home facts
- Year built:1996
- Subdivision & Development:MEADOWGREEN AT STAGECOACH
- Listing ID #:S1071970
- Added:1 day(s) ago
- Updated:October 26, 2026 at 09:48 PM
Rooms and interior
- Bedrooms:4
- Total bathrooms:3
- Full bathrooms:3
- Flooring:Carpet, Tile, Wood
- Kitchen Description:Dishwasher, Microwave
- Basement:Yes
- Basement Description:Finished
- Living area:1,896 sq. ft.
Heating and cooling
- Cooling:1 Unit
- Heating:Propane, Radiant Floor
Structure and exterior
- Roof:Asphalt
- Year built:1996
- Building area:1,896 sq. ft.
- Lot area:0.62 Acres
- Architectural Style:Contemporary, Mountain
- Construction Materials:Frame
- Exterior Features:Deck, Patio
- Levels:3 or More Stories
Schools
- High school:Soroco
- Middle school:Soroco
- Elementary school:South Routt
Utilities
- Water:Public
- Sewer:Connected
Finances and disclosures
- Price:$850,000
- Price per sq. ft.:$448.31
- Tax amount:$3,958 (2025)
Features and amenities
- Appliances:Dishwasher, Microwave, Washer
- Laundry features:Dryer, Washer
Parking
- Parking description:Detached, Garage
- Garage:Yes
- Garage spaces:2
New listings near 29985 Rock Point Trail
- New
 $180,000Active0.44 Acres
30600 Reinsman Court, Oak Creek, CO 80467
MLS# S1071993Listed by: THE GROUP INC. - New
 $180,000Active0.45 Acres
30605 Reinsman Court, Oak Creek, CO 80467
MLS# S1071994Listed by: THE GROUP INC. - New
 $610,000Active9 Acres
6 Lots Colt Trail, Oak Creek, CO 80467
MLS# S1071524Listed by: RE/MAX PARTNERS - New
 $15,000Active0.89 Acres
TBD Cody Trail, Oak Creek, CO 80467
MLS# S1071996Listed by: RE/MAX PARTNERS  $895,000Pending4 beds 2 baths1,896 sq. ft.
30290 Coyote Run Court, Oak Creek, CO 80467
MLS# S1071860Listed by: COMPASS $2,200,000Active-- beds -- baths
Address Withheld By Seller, Oak Creek, CO 80467
MLS# 1070545Listed by: Hayden Outdoors - Windsor $475,000Active35.16 Acres
TBD Co Rd 179, Oak Creek, CO 80467
MLS# S1071920Listed by: EXP REALTY, LLC $309,500Active0.72 Acres
23335 Postrider Trail, Oak Creek, CO 80467
MLS# S1071731Listed by: SLEEPING GIANT REAL ESTATE, INC $149,000Active0.28 Acres
TBD N Sharp Avenue, Oak Creek, CO 80467
MLS# S1071784Listed by: THE GROUP INC.


Protect your home and budget from life's surprises with an Assurant Home Warranty, backed by a partner that supports you through every step of homeownership. Explore Plans.
©2026 Century 21 Real Estate LLC. All rights reserved. CENTURY 21®, the CENTURY 21 Logo and C21® are service marks owned by Century 21 Real Estate LLC. Century 21 Real Estate LLC fully supports the principles of the Fair Housing Act and the Equal Opportunity Act. Each office is independently owned and operated. Listing information is deemed reliable but not guaranteed accurate.