
55532 Dalia Road, Olathe, CO 81425
Local realty services provided by:CENTURY 21 CapRock Real Estate
55532 Dalia Road,Olathe, CO 81425
$995,000
- 5 Beds
- 4 Baths
- 5,802 sq. ft.
- Single family
- Active
Listed by: chase girard, payton craftC: 970-729-2399
Office: m4 ranch group, llc.970-944-4444
MLS#:838436
Source:CO_CREN
Price summary
- Price:$995,000
- Price per sq. ft.:$171.49
About this home
Nelson Farm offers 2.5 acres in the Olathe area of Colorado and practical improvements come together in a part of the Uncompahgre Valley long known for farming and livestock use. This is the kind of property that can support production, animal use, and full-time country living without forcing a buyer to choose one over the other. Key Features: •Residence: 5,802± square foot, 5 bedroom, 3 bathroom farmhouse. •Shop: Fully insulated 50’ x 125’ red-iron shop with large overhead doors. Beyond the field production, the supporting improvements add real day-to-day function. The property includes a pond, year-round water, a loafing shed with tack room, a chicken coop, a large lawn with a full sprinkler system, and a spacious parking area. The 50’ x 125’ fully insulated red-iron shop is one of the stronger utility features on the place, with four 14’ x 18’ insulated overhead doors, loft storage, a half bath, three-phase power, 220 power, a wood stove, and a negotiable two-post car lift. It is a building that supports real work, storage, equipment use, and flexibility for whatever direction the next owner takes the property. The residence is substantial. The home offers 5,802± square feet and began as a 1950s farmhouse, with a major addition completed in 2005. The result is a house with scale, multiple gathering spaces, and a layout that supports both everyday living and larger family use. The southern great room is anchored by a cathedral ceiling, floor-to-ceiling stone fireplace, large windows, stained concrete floors, and direct access to a large concrete patio built for outdoor use and entertaining. A second living room on the north side of the house adds another common area, with more large windows, a tongue-and-groove ceiling, and a wood stove with stacked stone surround. Above that space is an approximately 400± square foot office, reached by a locally crafted semi-spiral Italian metal staircase. The office includes hardwood flooring, oak cabinetry, and a balcony overlooking the great room below. The kitchen carries a more custom feel, with stainless finishes, two islands, bar seating, a prep sink, a commercial-grade gas range set into a brick surround, a single and double dishwasher, and layered lighting. It is a house that was built to be used, with enough room and enough infrastructure to handle daily life, guests, and the movement that comes with a working property. The bedroom wing includes a large primary suite with access to the back patio, along with a bathroom that includes dual sinks, a glassed-in shower with travertine tile, and a jetted soaking tub. Off that same hallway are four additional bedrooms, and 2 additional bathrooms, along with a third living area and a large storage room. The home also includes two air conditioning units and three propane tanks....
Contact an agent
Home facts
- Year built:1954
- Subdivision & Development:None
- Listing ID #:838436
- Added:15 day(s) ago
- Updated:September 11, 2026 at 02:44 PM
Rooms and interior
- Bedrooms:5
- Total bathrooms:4
- Full bathrooms:3
- Half bathrooms:1
- Flooring:Hardwood
- Dining Description:Eat-In Kitchen
- Kitchen Description:Dishwasher, Double Oven, Microwave
- Bedroom Description:On Main Level
- Living area:5,802 sq. ft.
Heating and cooling
- Heating:Floor Radiant, Wood Stove
Structure and exterior
- Roof:Metal
- Year built:1954
- Building area:5,802 sq. ft.
- Lot area:2.64 Acres
- Architectural Style:Ranch
- Construction Materials:Stucco
- Foundation Description:Slab
- Levels:2 Story
Schools
- High school:Olathe 9-12
- Middle school:Olathe 6-8
- Elementary school:Olathe K-5
Utilities
- Water:Public
- Sewer:Engineered Septic
Finances and disclosures
- Price:$995,000
- Price per sq. ft.:$171.49
- Tax amount:$5,371
Features and amenities
- Laundry features:Washer
- Amenities:Cathedral Ceiling, Ceiling Fan(s), Gas Water Heater, Unfurnished
Parking
- Parking description:Detached Garage
- Garage spaces:6
 SOURCE: The data relating to real estate for sale on this web site comes in part from the Internet Data Exchange (IDX) program of Colorado Real Estate Network (CREN). All data deemed reliable but not guaranteed and should be independently verified. The information contained in this publication is subject to change without notice. TERMS OF USE: This publication is designed to provide information with regard to the subject matter covered. This listing information is provided exclusively for consumers' personal, non-commercial use and may not be used for any purpose other than to identify prospective properties consumers may be interested in purchasing. It is displayed with the understanding that the publisher and authors are not engaged in rendering real estate, legal, accounting, tax, or other professional services and that the publisher and authors are not offering such advice in this publication. If real estate, legal, or other expert assistance is required, the services of a competent, professional person should be sought. WARRANTY: COLORADO REAL ESTATE NETWORK (CREN) MAKES NO WARRANTY OF ANY KIND WITH REGARD TO THIS MATERIAL, INCLUDING, BUT NOT LIMITED TO, THE IMPLIED WARRANTIES OF MERCHANTABILITY AND FITNESS FOR A PARTICULAR PURPOSE. COLORADO REAL ESTATE NETWORK SHALL NOT BE LIABLE FOR ERRORS CONTAINED HEREIN OR FOR ANY DAMAGES IN CONNECTION WITH THE FURNISHING, PERFORMANCE, OR USE OF THIS MATERIAL. 2026 by COLORADO REAL ESTATE NETWORK” 121 Park Avenue #4 MONTROSE, CO 81401 USA ALL RIGHTS RESERVED WORLDWIDE. No part of this publication may be reproduced, adapted, translated, stored in a retrieval system or transmitted in any form or by any means, electronic, mechanical, photocopying, recording, or otherwise, without the prior written permission of Colorado Real Estate Network (CREN). PUBLISHERS NOTE: All information is deemed reliable by is not guaranteed and should be independently verified. All real estate advertised herein is subject to the US Federal Housing Act of 1968 and the Colorado Fair Housing Act, which makes it illegal to make or publish any advertisement that indicates any preference, limitation, or discrimination based on race, color, religion, sex,, handicap, familial status, or national origin. Please check with your local government agency for more information. CO_CREN Member Broker: Rachel Justamn
New listings near 55532 Dalia Road
- New
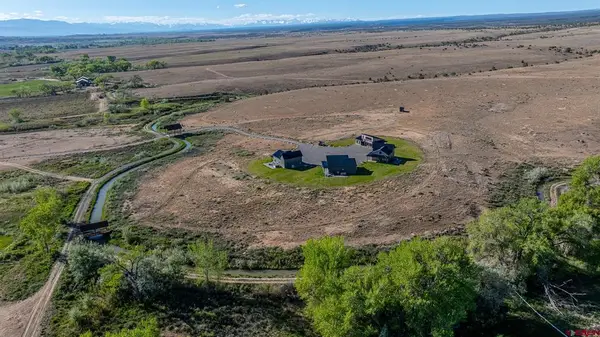 $1,299,999Back On Market8 beds 8 baths4,860 sq. ft.
53375 Flight Trail, Olathe, CO 81425
MLS# 838898Listed by: UNITED COUNTRY COLORADO BROKERS, INC. - New
 $1,499,000Active3 beds 4 baths3,980 sq. ft.
55347 (ALL) Begonia (all Acreage) Road, Olathe, CO 81425
MLS# 838794Listed by: WHITETAIL PROPERTIES REAL ESTATE LLC - New
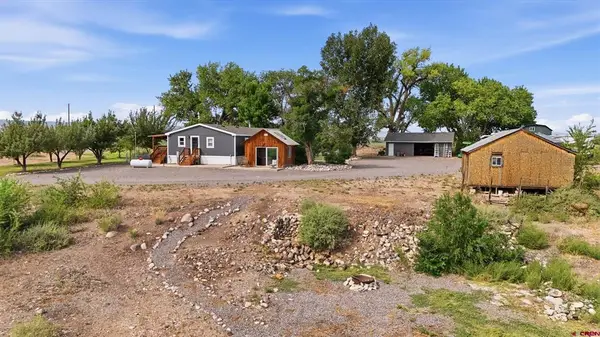 $625,000Active3 beds 2 baths2,052 sq. ft.
4848 5800 Road, Olathe, CO 81425
MLS# 838624Listed by: REALTY ONE GROUP WESTERN SLOPE  $420,000Active3 beds 1 baths1,358 sq. ft.
60333 Herman Road, Olathe, CO 81425
MLS# 838511Listed by: BYRD & COMPANY REAL ESTATE LLC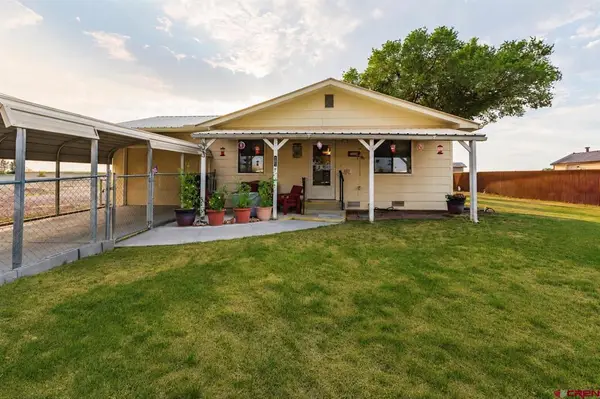 $335,000Active3 beds 1 baths1,014 sq. ft.
121 N Wilson Avenue, Olathe, CO 81425
MLS# 838373Listed by: HOMESMART REALTY PARTNERS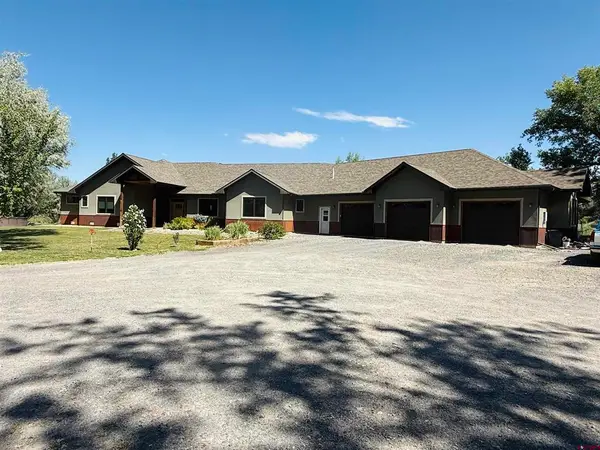 $1,649,000Active4 beds 3 baths3,817 sq. ft.
7528 S River Road, Olathe, CO 81425
MLS# 838223Listed by: RE/MAX ALPINE VIEW $185,000Uc/contingent/call Lb2 beds 1 baths1,088 sq. ft.
316 S 6th, Olathe, CO 81425
MLS# 837991Listed by: COLDWELL BANKER DISTINCTIVE PROPERTIES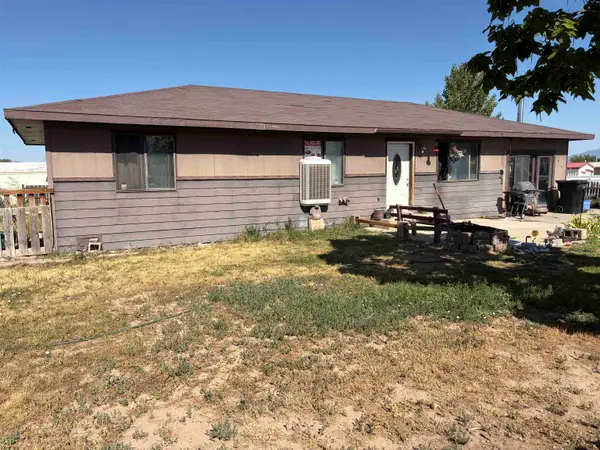 $250,000Pending4 beds 2 baths1,404 sq. ft.
605 S Highway 50 Business Loop, Olathe, CO 81425
MLS# 20263806Listed by: KEY REALTY $799,000Active4 beds 3 baths2,840 sq. ft.
55744 Fuchsia Lane, Olathe, CO 81425
MLS# 837677Listed by: NEXTHOME VIRTUAL


Protect your home and budget from life's surprises with an Assurant Home Warranty, backed by a partner that supports you through every step of homeownership. Explore Plans.
©2026 Century 21 Real Estate LLC. All rights reserved. CENTURY 21®, the CENTURY 21 Logo and C21® are service marks owned by Century 21 Real Estate LLC. Century 21 Real Estate LLC fully supports the principles of the Fair Housing Act and the Equal Opportunity Act. Each office is independently owned and operated. Listing information is deemed reliable but not guaranteed accurate.