
55744 Fuchsia Lane, Olathe, CO 81425
Local realty services provided by:CENTURY 21 CapRock Real Estate
55744 Fuchsia Lane,Olathe, CO 81425
$799,000
- 4 Beds
- 3 Baths
- 2,840 sq. ft.
- Single family
- Active
Listed by: shawn carroll
Office: nexthome virtual970-258-9300
MLS#:837677
Source:CO_CREN
Price summary
- Price:$799,000
- Price per sq. ft.:$281.34
About this home
Experience the best of Western Colorado country living at this exceptional custom home, perfectly situated on 1.33 acres at the end of a quiet culdesac with wide open skies and breathtaking views in every direction. Built in 2015, this spacious 4 bedroom, 3 bath home was thoughtfully designed for comfortable everyday living, entertaining, and embracing the rural lifestyle. Main level features a generous living room anchored by a cozy wood-burning stove, a separate dining area, and a beautifully appointed kitchen with rich knotty alder cabinetry, granite countertops, and not one, but three pantries providing incredible storage. The primary suite offers a tray ceiling, direct access to the back patio, and a luxurious en suite complete with a jetted soaking tub, separate tiled shower, dual sink vanity, private water closet, and walk in closet. A dedicated office on the main level is ideal for working from home with high speed Elevate fiber internet. Upstairs, you will find three spacious bedrooms, each with vaulted ceilings, a full bath, and an expansive family/game/media room that provides endless possibilities for recreation or gathering. An additional 640-square-foot unfinished bonus room offers tremendous potential for future expansion, storage, or a custom hobby space. Oversized 3 car attached garage is equipped with 220v power plus hot and cold water, while the impressive 1,500 sf insulated steel shop features a 14 foot overhead door and more 220v power, plus there is RV hookups and a dump station, perfect for RV owners, mechanics, contractors, or anyone needing exceptional workspace. Raised garden beds, a storage shed, access to both irrigation and domestic water, and affordable HOA irrigation water (approx. $70 annually) make country living both practical and enjoyable. With plenty of room for horses, livestock, hobby farming, recreational vehicles, trailers, and all your outdoor toys, this property offers the freedom to create the lifestyle you have been dreaming of. Conveniently located just 10 minutes from Olathe, 20 minutes from Delta, 25 minutes from Montrose, and within easy reach of Montrose Regional Airport, you will enjoy peaceful rural living without sacrificing convenience. Whether you are seeking room to roam, space to work, or simply a place to enjoy Colorado's spectacular sunsets and star filled skies, this property delivers it all....
Contact an agent
Home facts
- Year built:2015
- Subdivision & Development:Lil Napa
- Listing ID #:837677
- Added:42 day(s) ago
- Updated:September 11, 2026 at 02:44 PM
Rooms and interior
- Bedrooms:4
- Total bathrooms:3
- Full bathrooms:2
- Half bathrooms:1
- Flooring:Carpet-Partial, Hardwood, Tile
- Kitchen Description:Dishwasher, Oven-Wall, Range Top, Refrigerator
- Bedroom Description:On Main Level
- Basement Description:Crawl Space
- Living area:2,840 sq. ft.
Heating and cooling
- Cooling:Central A/C
- Heating:Forced Air, Wood Stove
Structure and exterior
- Roof:Composition
- Year built:2015
- Building area:2,840 sq. ft.
- Lot area:1.33 Acres
- Construction Materials:Vinyl
- Exterior Features:Covered Porch, Irrigation Water, Landscaping, Lawn Sprinklers, Patio, Shed/Storage
- Foundation Description:Crawl Space
- Levels:2 Story
Schools
- High school:Olathe 9-12
- Middle school:Olathe 6-8
- Elementary school:Olathe K-5
Utilities
- Water:Installed Paid, Public
- Sewer:Septic System
Finances and disclosures
- Price:$799,000
- Price per sq. ft.:$281.34
Features and amenities
- Laundry features:Dryer, Washer, Washer/Dryer Hookups
- Amenities:Ceiling Fan(s), Central Vacuum, Electricity, Garage Door Opener, Granite Counters, Internet - DSL, Propane-Tank Leased, Unfurnished, Vaulted Ceiling, Window Coverings
Parking
- Parking description:Attached Garage
- Garage spaces:3
 SOURCE: The data relating to real estate for sale on this web site comes in part from the Internet Data Exchange (IDX) program of Colorado Real Estate Network (CREN). All data deemed reliable but not guaranteed and should be independently verified. The information contained in this publication is subject to change without notice. TERMS OF USE: This publication is designed to provide information with regard to the subject matter covered. This listing information is provided exclusively for consumers' personal, non-commercial use and may not be used for any purpose other than to identify prospective properties consumers may be interested in purchasing. It is displayed with the understanding that the publisher and authors are not engaged in rendering real estate, legal, accounting, tax, or other professional services and that the publisher and authors are not offering such advice in this publication. If real estate, legal, or other expert assistance is required, the services of a competent, professional person should be sought. WARRANTY: COLORADO REAL ESTATE NETWORK (CREN) MAKES NO WARRANTY OF ANY KIND WITH REGARD TO THIS MATERIAL, INCLUDING, BUT NOT LIMITED TO, THE IMPLIED WARRANTIES OF MERCHANTABILITY AND FITNESS FOR A PARTICULAR PURPOSE. COLORADO REAL ESTATE NETWORK SHALL NOT BE LIABLE FOR ERRORS CONTAINED HEREIN OR FOR ANY DAMAGES IN CONNECTION WITH THE FURNISHING, PERFORMANCE, OR USE OF THIS MATERIAL. 2026 by COLORADO REAL ESTATE NETWORK” 121 Park Avenue #4 MONTROSE, CO 81401 USA ALL RIGHTS RESERVED WORLDWIDE. No part of this publication may be reproduced, adapted, translated, stored in a retrieval system or transmitted in any form or by any means, electronic, mechanical, photocopying, recording, or otherwise, without the prior written permission of Colorado Real Estate Network (CREN). PUBLISHERS NOTE: All information is deemed reliable by is not guaranteed and should be independently verified. All real estate advertised herein is subject to the US Federal Housing Act of 1968 and the Colorado Fair Housing Act, which makes it illegal to make or publish any advertisement that indicates any preference, limitation, or discrimination based on race, color, religion, sex,, handicap, familial status, or national origin. Please check with your local government agency for more information. CO_CREN Member Broker: Rachel Justamn
New listings near 55744 Fuchsia Lane
- New
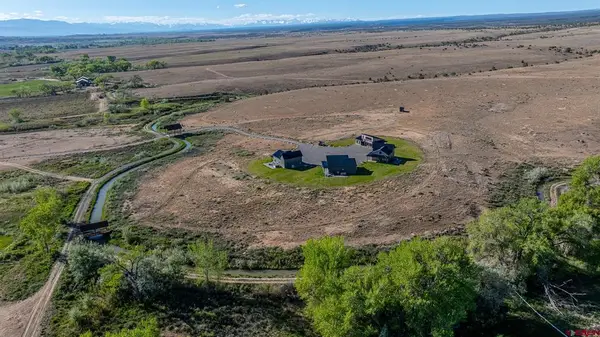 $1,299,999Back On Market8 beds 8 baths4,860 sq. ft.
53375 Flight Trail, Olathe, CO 81425
MLS# 838898Listed by: UNITED COUNTRY COLORADO BROKERS, INC. - New
 $1,499,000Active3 beds 4 baths3,980 sq. ft.
55347 (ALL) Begonia (all Acreage) Road, Olathe, CO 81425
MLS# 838794Listed by: WHITETAIL PROPERTIES REAL ESTATE LLC - New
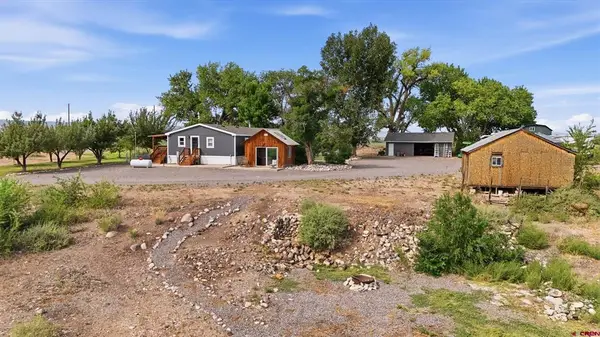 $625,000Active3 beds 2 baths2,052 sq. ft.
4848 5800 Road, Olathe, CO 81425
MLS# 838624Listed by: REALTY ONE GROUP WESTERN SLOPE  $420,000Active3 beds 1 baths1,358 sq. ft.
60333 Herman Road, Olathe, CO 81425
MLS# 838511Listed by: BYRD & COMPANY REAL ESTATE LLC $995,000Active5 beds 4 baths5,802 sq. ft.
55532 Dalia Road, Olathe, CO 81425
MLS# 838436Listed by: M4 RANCH GROUP, LLC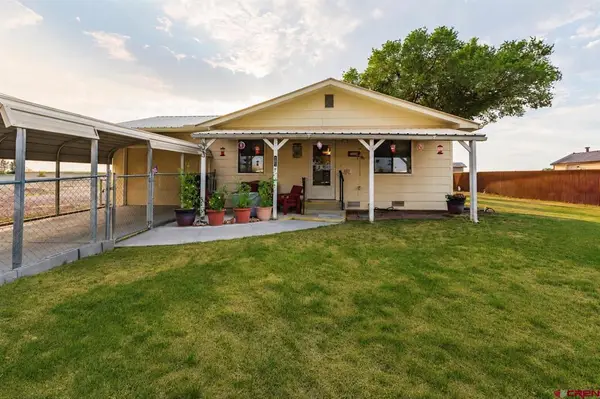 $335,000Active3 beds 1 baths1,014 sq. ft.
121 N Wilson Avenue, Olathe, CO 81425
MLS# 838373Listed by: HOMESMART REALTY PARTNERS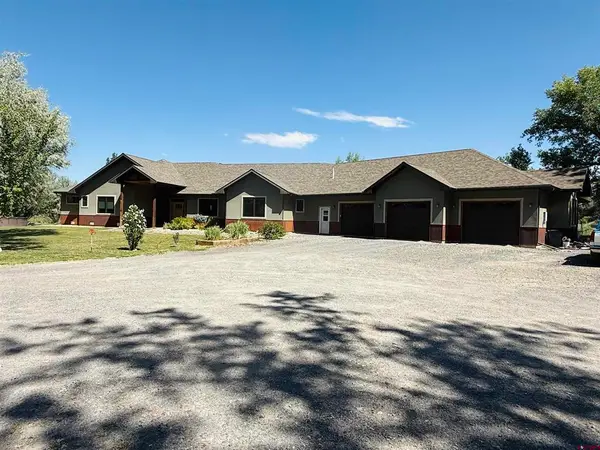 $1,649,000Active4 beds 3 baths3,817 sq. ft.
7528 S River Road, Olathe, CO 81425
MLS# 838223Listed by: RE/MAX ALPINE VIEW $185,000Uc/contingent/call Lb2 beds 1 baths1,088 sq. ft.
316 S 6th, Olathe, CO 81425
MLS# 837991Listed by: COLDWELL BANKER DISTINCTIVE PROPERTIES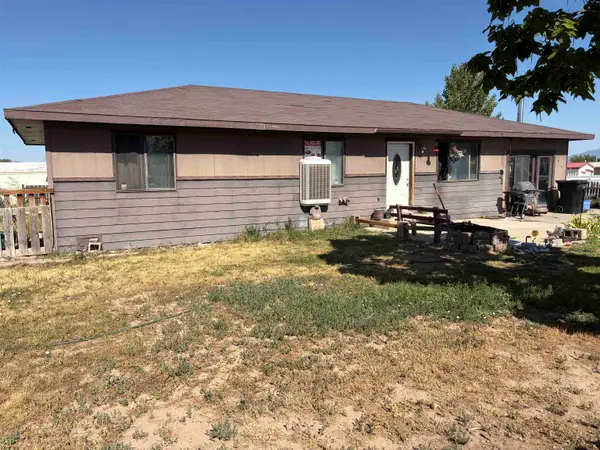 $250,000Pending4 beds 2 baths1,404 sq. ft.
605 S Highway 50 Business Loop, Olathe, CO 81425
MLS# 20263806Listed by: KEY REALTY


Protect your home and budget from life's surprises with an Assurant Home Warranty, backed by a partner that supports you through every step of homeownership. Explore Plans.
©2026 Century 21 Real Estate LLC. All rights reserved. CENTURY 21®, the CENTURY 21 Logo and C21® are service marks owned by Century 21 Real Estate LLC. Century 21 Real Estate LLC fully supports the principles of the Fair Housing Act and the Equal Opportunity Act. Each office is independently owned and operated. Listing information is deemed reliable but not guaranteed accurate.