
6749 5825 Road, Olathe, CO 81425
Local realty services provided by:CENTURY 21 West Slope Realty
6749 5825 Road,Olathe, CO 81425
$775,000
- 3 Beds
- 2 Baths
- 2,324 sq. ft.
- Single family
- New
Listed by: sara woodwardC: 303-990-7271
Office: norris-phillips real estate, llc.970-417-4404
MLS#:839988
Source:CO_CREN
Price summary
- Price:$775,000
- Price per sq. ft.:$333.48
About this home
Discover the charm and endless possibilities of country living with this 1910 farmhouse situated on over 26 acres, just a short drive from town! Rich in character, the home features exposed wood floors, with additional wood flooring beneath the carpet, large windows that fill the rooms with natural light, and tall ceilings that create a bright, open atmosphere. The sellers have made numerous improvements, including replacement skylights, a new furnace with added central air conditioning, a new induction cooktop, new front door, and new French patio doors. The basement figures a spacious cellar. Outside, the property offers incredible potential for a hobby farm, livestock, gardening, or simply enjoying wide-open spaces. Improvements include an upgraded 400-amp electrical service, new electrical to the spacious shop, barn, tack room (silo), and covered carport, which is equipped for electric vehicle charging. Approximately 1,850 feet of new fencing has been installed, along with dozens of newly planted trees, including apple, apricot, cherry, peach, pear, plum, black walnut, oak, pine, spruce, and more. Additional landscaping features flowering bushes, a new Dog Tuff front lawn, and a dryland meadow supported by a new five-zone wireless Rain Bird sprinkler system. With 13.1 shares of UVWUA irrigation water distributed through gated pipe and numerous large garden beds, the property is well-suited for agricultural and outdoor pursuits. A horse corral, barn, tack room, and spacious shop provide flexibility for animals, equipment, storage, and projects. The HOA is for irrigation water only. Whether you're dreaming of raising animals, growing your own produce, creating a hobby farm, or simply enjoying peaceful country living, this one-of-a-kind property offers the acreage, improvements, and versatility to make it your own—all while remaining conveniently close to town!...
Contact an agent
Home facts
- Year built:1910
- Subdivision & Development:None
- Listing ID #:839988
- Added:1 day(s) ago
- Updated:October 24, 2026 at 04:44 AM
Rooms and interior
- Bedrooms:3
- Total bathrooms:2
- Full bathrooms:2
- Flooring:Carpet-Partial, Hardwood, Laminate, Tile
- Dining Description:Kitchen/Dining, Separate Dining
- Kitchen Description:Dishwasher, Freezer, Oven-Wall, Range Top, Refrigerator
- Bedroom Description:On Main Level
- Basement Description:Crawl Space
- Living area:2,324 sq. ft.
Heating and cooling
- Cooling:Central A/C, Refrigerated Air
- Heating:Fireplace, Forced Air, Wood Stove
Structure and exterior
- Roof:Metal
- Year built:1910
- Building area:2,324 sq. ft.
- Lot area:26.93 Acres
- Architectural Style:Farm House, Ranch
- Exterior Features:Irrigation Water, Patio
- Foundation Description:Crawl Space
- Levels:1 Story
Schools
- High school:Olathe 9-12
- Middle school:Olathe 6-8
- Elementary school:Olathe K-5
Utilities
- Water:City Water
- Sewer:Septic System
Finances and disclosures
- Price:$775,000
- Price per sq. ft.:$333.48
- Tax amount:$2,102
Features and amenities
- Laundry features:Dryer, Washer
- Amenities:Propane-Tank Leased, Unfurnished
Parking
- Parking description:Detached Garage
- Garage spaces:2
- Carport spaces:1
 SOURCE: The data relating to real estate for sale on this web site comes in part from the Internet Data Exchange (IDX) program of Colorado Real Estate Network (CREN). All data deemed reliable but not guaranteed and should be independently verified. The information contained in this publication is subject to change without notice. TERMS OF USE: This publication is designed to provide information with regard to the subject matter covered. This listing information is provided exclusively for consumers' personal, non-commercial use and may not be used for any purpose other than to identify prospective properties consumers may be interested in purchasing. It is displayed with the understanding that the publisher and authors are not engaged in rendering real estate, legal, accounting, tax, or other professional services and that the publisher and authors are not offering such advice in this publication. If real estate, legal, or other expert assistance is required, the services of a competent, professional person should be sought. WARRANTY: COLORADO REAL ESTATE NETWORK (CREN) MAKES NO WARRANTY OF ANY KIND WITH REGARD TO THIS MATERIAL, INCLUDING, BUT NOT LIMITED TO, THE IMPLIED WARRANTIES OF MERCHANTABILITY AND FITNESS FOR A PARTICULAR PURPOSE. COLORADO REAL ESTATE NETWORK SHALL NOT BE LIABLE FOR ERRORS CONTAINED HEREIN OR FOR ANY DAMAGES IN CONNECTION WITH THE FURNISHING, PERFORMANCE, OR USE OF THIS MATERIAL. 2026 by COLORADO REAL ESTATE NETWORK” 121 Park Avenue #4 MONTROSE, CO 81401 USA ALL RIGHTS RESERVED WORLDWIDE. No part of this publication may be reproduced, adapted, translated, stored in a retrieval system or transmitted in any form or by any means, electronic, mechanical, photocopying, recording, or otherwise, without the prior written permission of Colorado Real Estate Network (CREN). PUBLISHERS NOTE: All information is deemed reliable by is not guaranteed and should be independently verified. All real estate advertised herein is subject to the US Federal Housing Act of 1968 and the Colorado Fair Housing Act, which makes it illegal to make or publish any advertisement that indicates any preference, limitation, or discrimination based on race, color, religion, sex,, handicap, familial status, or national origin. Please check with your local government agency for more information. CO_CREN Member Broker: Jerald Cauley
New listings near 6749 5825 Road
- New
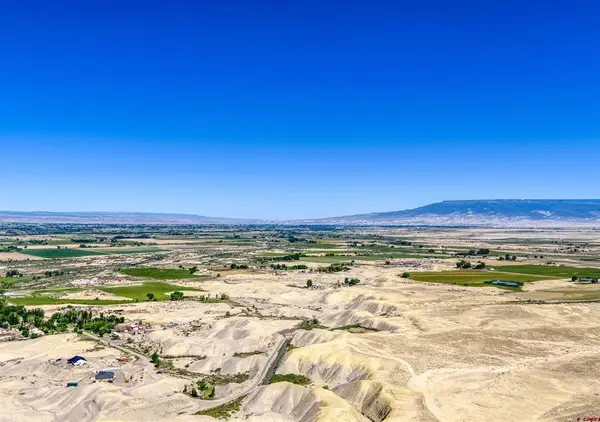 $155,000New27.96 Acres
TBD David Road, Olathe, CO 81425
MLS# 839916Listed by: 2/T REALTY LLC - New
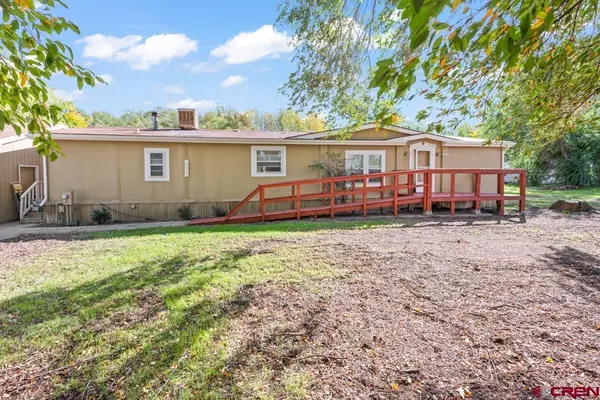 $375,000Active3 beds 2 baths1,680 sq. ft.
902 S Church Avenue, Olathe, CO 81425
MLS# 839833Listed by: NEXTHOME VIRTUAL  $145,000Active3 Acres
7775 5700 Road, Olathe, CO 81425
MLS# 839707Listed by: NORRIS-PHILLIPS REAL ESTATE, LLC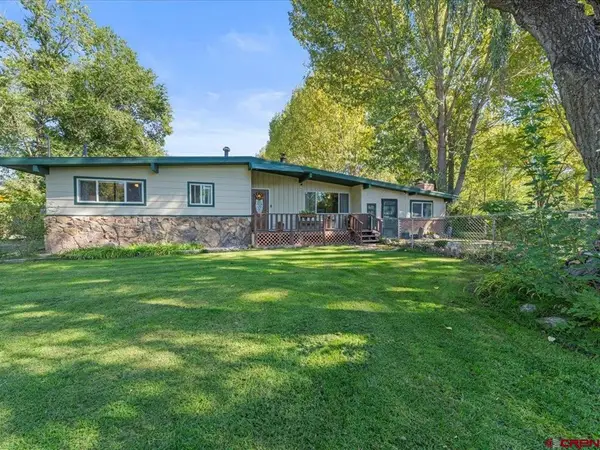 $398,750Active4 beds 2 baths1,529 sq. ft.
718 S Church Avenue, Olathe, CO 81425
MLS# 839581Listed by: NORRIS-PHILLIPS REAL ESTATE, LLC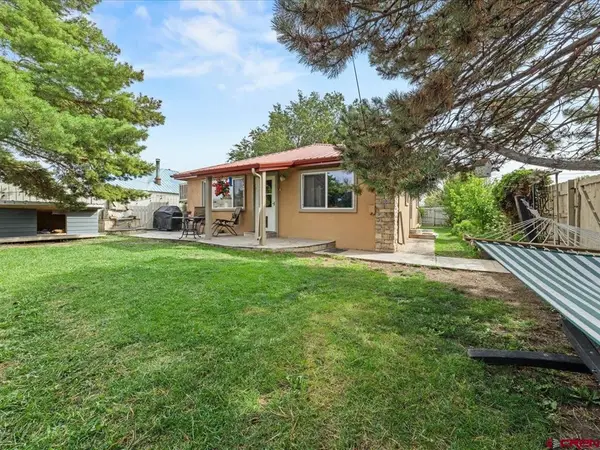 $320,000Active3 beds 2 baths1,200 sq. ft.
402 1st Street, Olathe, CO 81425
MLS# 839473Listed by: LOVEMORE REAL ESTATE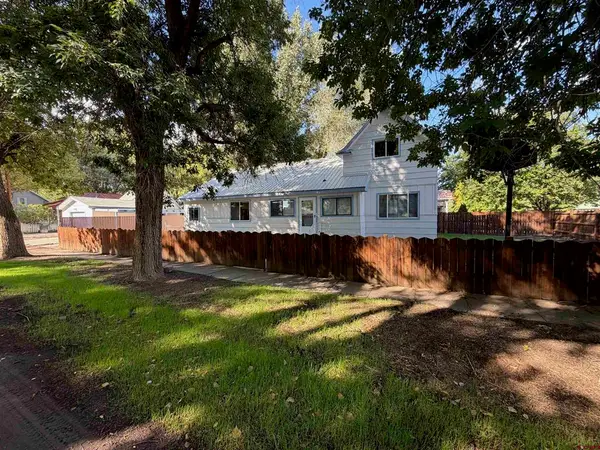 $389,000Active4 beds 2 baths1,717 sq. ft.
320 S 6th Street, Olathe, CO 81425
MLS# 839376Listed by: NEXTHOME VIRTUAL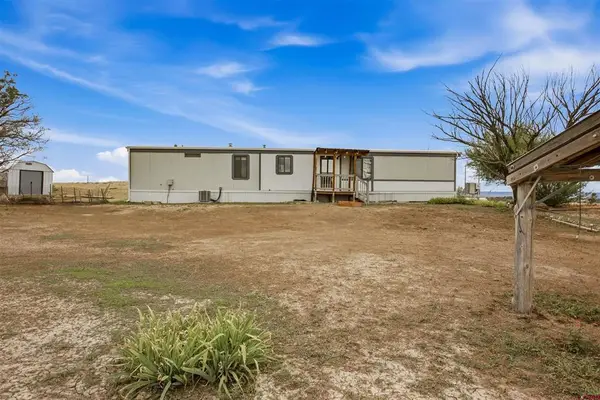 $299,999Active3 beds 2 baths924 sq. ft.
5280 6200 Road, Olathe, CO 81425
MLS# 839309Listed by: RONIN REAL ESTATE PROFESSIONALS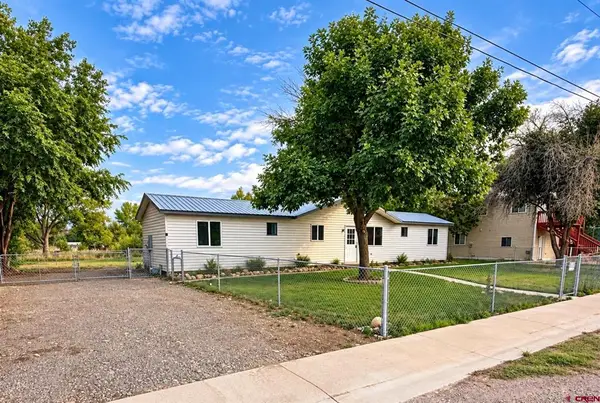 $325,000Active2 beds 2 baths1,322 sq. ft.
420 S Coffman Lane, Olathe, CO 81425
MLS# 839185Listed by: MOUNTAIN VIEW REAL ESTATE, LLC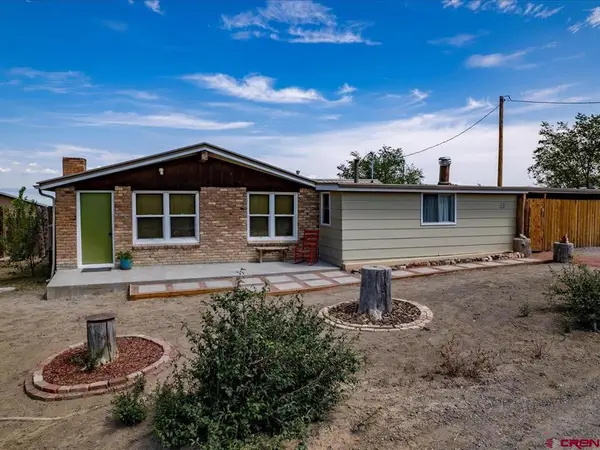 $397,500Uc/contingent/call Lb3 beds 1 baths1,358 sq. ft.
60333 Herman Road, Olathe, CO 81425
MLS# 839200Listed by: BYRD & COMPANY REAL ESTATE LLC


Protect your home and budget from life's surprises with an Assurant Home Warranty, backed by a partner that supports you through every step of homeownership. Explore Plans.
©2026 Century 21 Real Estate LLC. All rights reserved. CENTURY 21®, the CENTURY 21 Logo and C21® are service marks owned by Century 21 Real Estate LLC. Century 21 Real Estate LLC fully supports the principles of the Fair Housing Act and the Equal Opportunity Act. Each office is independently owned and operated. Listing information is deemed reliable but not guaranteed accurate.