
732 Idaho Ave, Ordway, CO 81063
Local realty services provided by:CENTURY 21 Top Dog Properties
Listed by: vernon dillon
Office: burgess, dillon and associates, realty
MLS#:242160
Source:CO_PAR
Price summary
- Price:$215,000
- Price per sq. ft.:$159.97
About this home
A beautiful little gem. The backyard is enclosed with 6" chain link fence and access gates for mower. Solar panels are in a position to be out of the way and yet ease access. Double car garage with complete concrete apron. Car port attached to the garage with 2 storage buildings. Beautiful full deck adds to summer entertainment and family enjoyment. The front has an added enclosed, full double pane windowed sun porch that gives an added living area 8' x 23'. Full master bath with jet tub and newly added walk-in shower in the main bath. Breakfast island for eating and food prep conveniences. Newer appliances, New 50 gal. electric water hear, water softener is new. Seller will help buyer with the intricacies' of easy transition to Black Hills for the Solar Panels that have proven very cost effective and energy saving. Also installed for added help if there is a power outage are two precesily located wall gas furnaces. This home has the ease and comfort and the extras installed for easy, maintenance and comfortable living. Yard has mature landscaping with lovely trees....
Contact an agent
Home facts
- Year built:1987
- Listing ID #:242160
- Added:1 day(s) ago
- Updated:September 08, 2026 at 10:41 PM
Rooms and interior
- Bedrooms:3
- Total bathrooms:2
- Full bathrooms:2
- Flooring:Hardwood Floors, Tile Floors
- Kitchen Description:On Main Level
- Bedroom Description:Master Bedroom On Main Level
- Basement Description:Crawl Space
- Living area:1,344 sq. ft.
Structure and exterior
- Year built:1987
- Building area:1,344 sq. ft.
- Lot area:0.47 Acres
- Exterior Features:Automatic Sprinkler, Deck-Open-Rear, Garden Area-Rear, Lawn-Front, Lawn-Rear, Outbuildings, Paved Street, Porch-Enclosed-Front, Rock-Front, Shed, Sprinkler System-Front, Sprinkler System-Rear, Trees-Front, Trees-Rear
- Foundation Description:Crawl Space, No Basement
Finances and disclosures
- Price:$215,000
- Price per sq. ft.:$159.97
- Tax amount:$903
Features and amenities
- Amenities:Ceiling Fan(s), Garage Door Opener, Garden Tub, Jetted Tub, Security System Owned, Smoke Detector/CO, Solar Owned, Vaulted Ceiling(s), Walk-In Closet(s), Walk-in Shower, Window Coverings
Parking
- Parking description:1 Car Carport Detached, 2 Car Garage Detached, Paved Street
- Garage spaces:2
New listings near 732 Idaho Ave
- New
 $425,000Active3 beds 1 baths1,402 sq. ft.
6597 County Ln 14.5, Ordway, CO 81063
MLS# 242016Listed by: ROOTS REAL ESTATE - New
 $670,000Active5 beds 3 baths2,815 sq. ft.
15647 County Rd J, Ordway, CO 81063
MLS# 242003Listed by: BURGESS, DILLON AND ASSOCIATES, REALTY  $378,000Active60 Acres
8760 County Lane 20 Na, Ordway, CO 81063
MLS# 1700593Listed by: AJAX REAL ESTATE LLC
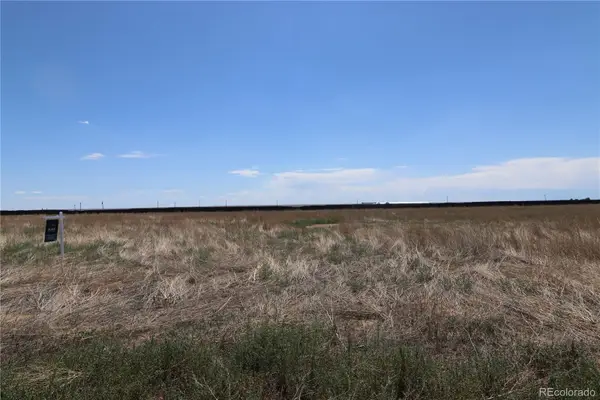 $65,000Active5 Acres
20352 Sherman Lane, Ordway, CO 81063
MLS# 6934522Listed by: AJAX REALTY GROUP $75,000Active6.02 Acres
20428 Sherman Lane, Ordway, CO 81063
MLS# 2551726Listed by: AJAX REAL ESTATE LLC $170,000Active2 beds 1 baths792 sq. ft.
Address Withheld By Seller, Ordway, CO 81063
MLS# 241938Listed by: BURGESS, DILLON AND ASSOCIATES, REALTY $262,900Active3 beds 2 baths1,552 sq. ft.
125 Arkansas Ave, Ordway, CO 81063
MLS# 241870Listed by: BURGESS, DILLON AND ASSOCIATES, REALTY $140,000Active3 beds 1 baths936 sq. ft.
725 Sherman Ave, Ordway, CO 81063
MLS# 241726Listed by: HOMESMART PREFERRED REALTY $170,000Active3 beds 1 baths1,344 sq. ft.
631 Lincoln Ave, Ordway, CO 81063
MLS# 241477Listed by: BURGESS, DILLON AND ASSOCIATES, REALTY


Protect your home and budget from life's surprises with an Assurant Home Warranty, backed by a partner that supports you through every step of homeownership. Explore Plans.
©2026 Century 21 Real Estate LLC. All rights reserved. CENTURY 21®, the CENTURY 21 Logo and C21® are service marks owned by Century 21 Real Estate LLC. Century 21 Real Estate LLC fully supports the principles of the Fair Housing Act and the Equal Opportunity Act. Each office is independently owned and operated. Listing information is deemed reliable but not guaranteed accurate.