
1052 & 1082 Trails Boulevard, Pagosa Springs, CO 81147
Local realty services provided by:CENTURY 21 CapRock Real Estate
Listed by: carol petersonC: 480-213-0511
Office: sherpa real estate970-444-2570
MLS#:839859
Source:CO_CREN
Price summary
- Price:$789,900
- Price per sq. ft.:$471.58
About this home
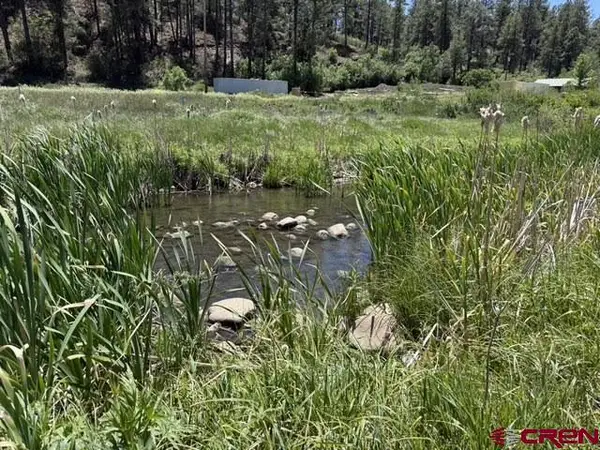
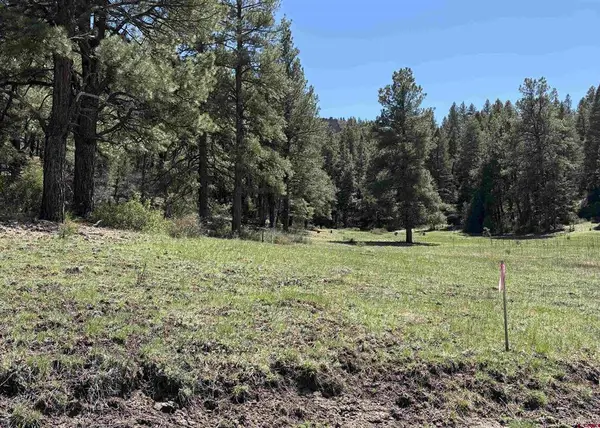
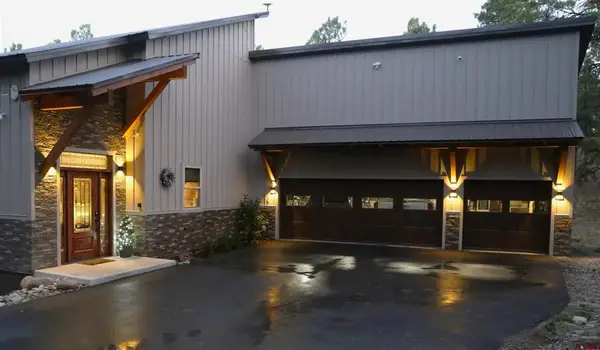
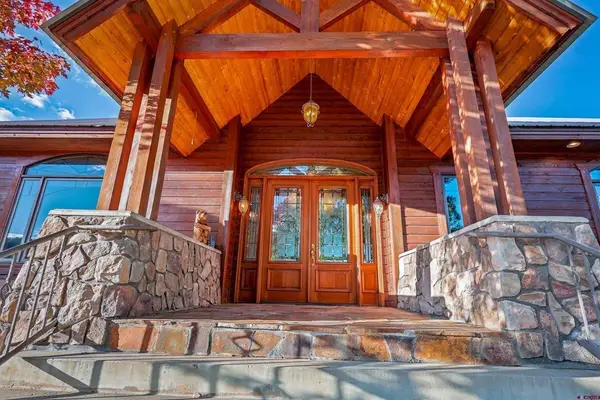
Welcome to this well-designed Owner/Builder Home! Truly a one of a kind! German Handcrafted details inside and out including true Timber-frame accents. Beautiful mountain views to the North/East, including Pagosa Peak and SquareTop. This property abuts greenbelt to the rear as well as to the side, with a large rock retaining wall and Concrete driveway. The Home and Covered Decks are protected with pond liner covered with Red Lava Rock and Rusting Metal Wainscot. The roof is covered with 50-year Architectural Shingles and Heavy Gauge Rusting Metal. Large overhangs with Scrolled Timber RafterTails and T&G Decking, unique random width reverse board and batten siding, all bathed in Eco Natural Wood Preservative. Hearty resawn Port Orford Cedar decks. Brick Red Aluminum-clad wood-framed Insulated windows and doors. Sliding Glass Door to Covered Outdoor Living Deckwith Ceiling Fan boasting a Hammer-Beam Timber Truss accentuated with exposed Scrolled Rafters and T&G Decking. The exterior walls(R21), are fully-wrapped with bubble foil radiant barrier, as well as the crawl space (R30). The vaulted ceilings (R51) and vented Attic Space,with over 320 sq. ft. storage are shielded with radiant barrier, all to keep you comfortable year-round in this highly efficient 1,675 sq. ft. 3bedroom, 2 bath Home. There are no steps in this single-level Home with ADA sills and gentle ramps even to the 7’xl 2’ built-on storage shed.The entire Home has 5/8” Fire-rated Sheetrock. Upon entering the open-designed Living/Dining, you will notice the Fireplace (Wood/LP) with Granite Surround, heavy Timber Trusses with Metal Ceiling, Large Windmill Ceiling Fan and Hearty Stone Laminate Flooring. The adjoining Kitchen with LG Appliances, Ceiling Fan and desk compliment the living space. Smooth AlderTrim/custom built-in Cabinetry with Granite Countertops, solid Alder Arch-top Doors and abundant lighting options throughout. Down the Hall, the carpeted Bedrooms 1 and 2 have vaulted Timber/Metalceilings with ceiling fans, built-in Dressers with Granite Tops and Sliding Barn Door Closets. Both rooms easily accomodate bunks or queen size beds. Across the Hall is the Common Bath with KohlerPorcelain Cast-Iron Tub/Shower. Next in the Hall is a large storage/linen closet, Laundry/Garageaccess, both with Sliding Barn Doors. The Laundry has abundant Cabinetry with LG Washer and LP Gas Dryer and Granite Bench. The adjoining fully insulated over-sized Garage with workbench, cabinets, freezer space, an insulated 18’x8' overhead door, pull-down aluminumstairs to Attic and high-efficiency IBC Combi Unit (radiant in-floor heat and domestic hot water with recirculation pump). At the end of the Hall is another storage closet and access to the carpeted Owners Suite and Porcelain Tiled Bath, which also have vaulted Timber/Metal ceilings with ceiling fan. The adjoining Bath with Porcelain Tile Shower (42”x60”) and Kohler Porcelain Cast-Iron Tub surround, including built-in Dresser and large carpeted walk-in closet. Separate privacy area with Kohler seat with sink. Moen Bath Fixtures throughout bath areas....
Contact an agent
Home facts
- Year built:2022
- Subdivision & Development:Chris Mountain Village 2 - 03 Cn
- Listing ID #:839859
- Added:1 day(s) ago
- Updated:October 19, 2026 at 07:47 PM
Rooms and interior
- Bedrooms:3
- Total bathrooms:2
- Full bathrooms:2
- Flooring:Carpet-Partial, Laminate, Tile
- Dining Description:Kitchen Bar, Separate Dining
- Kitchen Description:Dishwasher, Exhaust Fan, Microwave, Range/Oven, Refrigerator
- Bedroom Description:On Main Level
- Basement Description:Crawl Space
- Living area:1,675 sq. ft.
Heating and cooling
- Heating:Fireplace, Floor Radiant
Structure and exterior
- Roof:Architectural Shingles, Metal
- Year built:2022
- Building area:1,675 sq. ft.
- Lot area:0.57 Acres
- Lot Features:Adjacent to Greenbelt, Corners Marked
- Architectural Style:Contemporary, Ranch
- Construction Materials:Metal, Wood
- Exterior Features:Covered Porch, Deck, Shed/Storage
- Foundation Description:Crawl Space
- Levels:1 Story
Schools
- High school:Pagosa Springs 9-12
- Middle school:Pagosa Springs 5-8
- Elementary school:Pagosa Springs K-4
Utilities
- Water:Central Water
- Sewer:Public Sewer
Finances and disclosures
- Price:$789,900
- Price per sq. ft.:$471.58
Features and amenities
- Laundry features:Dryer, Washer
- Amenities:Cathedral Ceiling, Ceiling Fan(s), Clad Windows, Double Pane Windows, Electricity, Garage Door Opener, Granite Counters, Low Emittance Windows, Phone - Cell Reception, Propane-Tank Leased, Tankless Water Heater, Unfurnished, Vinyl Windows
Parking
- Parking description:Attached Garage
- Garage spaces:2
 SOURCE: The data relating to real estate for sale on this web site comes in part from the Internet Data Exchange (IDX) program of Colorado Real Estate Network (CREN). All data deemed reliable but not guaranteed and should be independently verified. The information contained in this publication is subject to change without notice. TERMS OF USE: This publication is designed to provide information with regard to the subject matter covered. This listing information is provided exclusively for consumers' personal, non-commercial use and may not be used for any purpose other than to identify prospective properties consumers may be interested in purchasing. It is displayed with the understanding that the publisher and authors are not engaged in rendering real estate, legal, accounting, tax, or other professional services and that the publisher and authors are not offering such advice in this publication. If real estate, legal, or other expert assistance is required, the services of a competent, professional person should be sought. WARRANTY: COLORADO REAL ESTATE NETWORK (CREN) MAKES NO WARRANTY OF ANY KIND WITH REGARD TO THIS MATERIAL, INCLUDING, BUT NOT LIMITED TO, THE IMPLIED WARRANTIES OF MERCHANTABILITY AND FITNESS FOR A PARTICULAR PURPOSE. COLORADO REAL ESTATE NETWORK SHALL NOT BE LIABLE FOR ERRORS CONTAINED HEREIN OR FOR ANY DAMAGES IN CONNECTION WITH THE FURNISHING, PERFORMANCE, OR USE OF THIS MATERIAL. 2026 by COLORADO REAL ESTATE NETWORK” 121 Park Avenue #4 MONTROSE, CO 81401 USA ALL RIGHTS RESERVED WORLDWIDE. No part of this publication may be reproduced, adapted, translated, stored in a retrieval system or transmitted in any form or by any means, electronic, mechanical, photocopying, recording, or otherwise, without the prior written permission of Colorado Real Estate Network (CREN). PUBLISHERS NOTE: All information is deemed reliable by is not guaranteed and should be independently verified. All real estate advertised herein is subject to the US Federal Housing Act of 1968 and the Colorado Fair Housing Act, which makes it illegal to make or publish any advertisement that indicates any preference, limitation, or discrimination based on race, color, religion, sex,, handicap, familial status, or national origin. Please check with your local government agency for more information. CO_CREN Member Broker: Rachel Justamn
New listings near 1052 & 1082 Trails Boulevard
- New
 $26,000New1.29 Acres
10700 W Highway 160, Pagosa Springs, CO 81147
MLS# 839841Listed by: INTEGRITY REAL ESTATE & LENDING - New
 $69,000New5 Acres
X Winterwood, Pagosa Springs, CO 81147
MLS# 839847Listed by: ARCHULETA PROPERTIES LLC - New
 $1,074,800New3 beds 3 baths3,575 sq. ft.
30 Moffat Court, Pagosa Springs, CO 81147
MLS# 839842Listed by: PEAK & PRAIRIE LLC - New
 $26,000New1 Acres
10750 W Highway 160, Pagosa Springs, CO 81147
MLS# 839843Listed by: INTEGRITY REAL ESTATE & LENDING - New
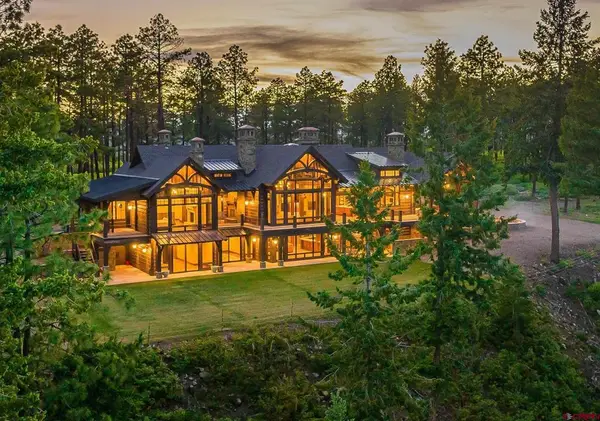 $6,499,000New5 beds 9 baths10,177 sq. ft.
1000 Piney Place, Pagosa Springs, CO 81147
MLS# 839829Listed by: PAGOSA LAND COMPANY - New
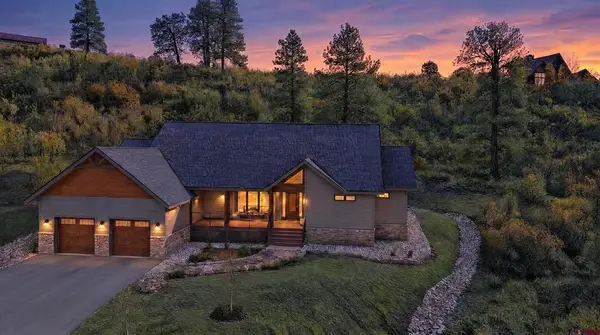 $1,395,000New3 beds 3 baths2,259 sq. ft.
531 Santino Place, Pagosa Springs, CO 81147
MLS# 839838Listed by: SHERPA REAL ESTATE - New
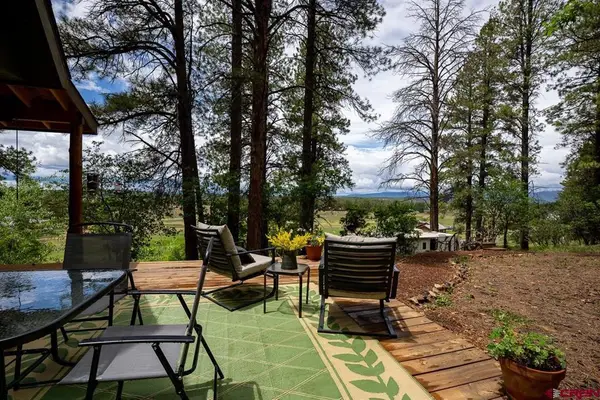 $375,000New5.11 Acres
201 Pineview Road, Pagosa Springs, CO 81147
MLS# 839834Listed by: GALLES PROPERTIES - New
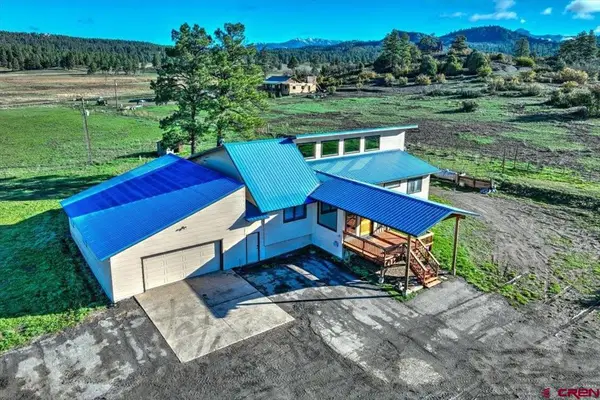 $995,000New4 beds 2 baths2,625 sq. ft.
755 Squaw Valley Place, Pagosa Springs, CO 81147
MLS# 839830Listed by: GALLES PROPERTIES - New
 $1,795,000Active5 beds 5 baths6,382 sq. ft.
719 Saddleback Drive, Pagosa Springs, CO 81147
MLS# 839825Listed by: GALLES PROPERTIES


Protect your home and budget from life's surprises with an Assurant Home Warranty, backed by a partner that supports you through every step of homeownership. Explore Plans.
©2026 Century 21 Real Estate LLC. All rights reserved. CENTURY 21®, the CENTURY 21 Logo and C21® are service marks owned by Century 21 Real Estate LLC. Century 21 Real Estate LLC fully supports the principles of the Fair Housing Act and the Equal Opportunity Act. Each office is independently owned and operated. Listing information is deemed reliable but not guaranteed accurate.