
1728 & 1806 Loma Linda Drive, Pagosa Springs, CO 81147
Local realty services provided by:CENTURY 21 West Slope Realty
1728 & 1806 Loma Linda Drive,Pagosa Springs, CO 81147
$1,100,000
- 3 Beds
- 3 Baths
- 2,910 sq. ft.
- Single family
- Uc/contingent/call Lb
Listed by: brett rosenbaughC: 970-946-7079
Office: keller williams realty southwest associates, llc.970-247-3840
MLS#:831310
Source:CO_CREN
Price summary
- Price:$1,100,000
- Price per sq. ft.:$378.01
About this home
Tucked into Pagosa Springs’ Loma Linda neighborhood, this custom mountain log home spans two parcels totaling 10 acres and delivers big views, big light, and year-round functionality. Inside, enjoy vaulted tongue-and-groove ceilings with substantial timbers, massive windows that frame the mountains, and a Mendota fireplace with a heat-redirect feature to warm additional rooms at the flip of a switch. Comfort upgrades include in-floor heating, reverse osmosis water filtration, and a walk-out basement that adds flexible space for a second living area, gym, game room, hobby space, and more - plus a convenient dog wash/bathing setup. Outside, the home welcomes you with a custom stamped concrete entryway, a spacious covered deck for taking in the setting, and practical outbuildings including a 592 sq ft loafing shed. The property is set up for multiple uses with an existing equestrian layout that includes loafing shed, tack room, fencing, underground wire around the home, and additional posts in place to complete fencing across portions of the acreage. The land has been mowed and maintained, offering immediate usability. Behind the property, well-worn game trails add to the sense of privacy and connection to the surrounding landscape. Power and infrastructure are dialed in: a paid-off 9.3 kW photovoltaic solar system with two inverters supports the home’s electrical needs, with additional connection to the La Plata Electric grid. The home also benefits from city water, phone and internet service, and year-round maintained roads. Included in the sale is the neighboring 5-acre parcel at 1728 Loma Linda, offering added space and future options. This additional parcel is buildable, with a water tap and electrical available/ready to tie into; septic installation would be required. Loma Linda owners enjoy private access to the National Forest, and Echo Lake State Wildlife Area is a short drive away for fishing and recreation. This is a rare combination of craftsmanship, usable acreage, modern systems, and expansion potential-minutes from the best of Pagosa Springs’ outdoor lifestyle....
Contact an agent
Home facts
- Year built:2003
- Subdivision & Development:Loma Linda 2 - 08 Cnty Code 0030
- Listing ID #:831310
- Added:224 day(s) ago
- Updated:September 11, 2026 at 02:44 PM
Rooms and interior
- Bedrooms:3
- Total bathrooms:3
- Full bathrooms:2
- Half bathrooms:1
- Flooring:Carpet-Partial, Stained/Stamped Concrete, Tile, Vinyl
- Dining Description:Eat-In Kitchen
- Kitchen Description:Dishwasher, Disposal, Microwave, Range/Oven, Refrigerator
- Bedroom Description:On Upper Level
- Basement Description:Walk Out
- Living area:2,910 sq. ft.
Heating and cooling
- Heating:Fireplace, Floor Radiant, Forced Air
Structure and exterior
- Roof:Metal
- Year built:2003
- Building area:2,910 sq. ft.
- Lot area:10 Acres
- Lot Features:Boundaries Marked, Corners Marked, Wooded Lot
- Architectural Style:Cabin
- Construction Materials:Log, Stone
- Foundation Description:Slab
- Levels:2 Story
Schools
- High school:Pagosa Springs 9-12
- Middle school:Pagosa Springs 5-8
- Elementary school:Pagosa Springs K-4
Utilities
- Water:City Water
- Sewer:Septic System
Finances and disclosures
- Price:$1,100,000
- Price per sq. ft.:$378.01
- Tax amount:$3,935
Features and amenities
- Laundry features:Dryer, Washer
- Amenities:Electricity, Propane-Tank Leased, Solar, Unfurnished
Parking
- Parking description:Attached Garage
- Garage spaces:2
 SOURCE: The data relating to real estate for sale on this web site comes in part from the Internet Data Exchange (IDX) program of Colorado Real Estate Network (CREN). All data deemed reliable but not guaranteed and should be independently verified. The information contained in this publication is subject to change without notice. TERMS OF USE: This publication is designed to provide information with regard to the subject matter covered. This listing information is provided exclusively for consumers' personal, non-commercial use and may not be used for any purpose other than to identify prospective properties consumers may be interested in purchasing. It is displayed with the understanding that the publisher and authors are not engaged in rendering real estate, legal, accounting, tax, or other professional services and that the publisher and authors are not offering such advice in this publication. If real estate, legal, or other expert assistance is required, the services of a competent, professional person should be sought. WARRANTY: COLORADO REAL ESTATE NETWORK (CREN) MAKES NO WARRANTY OF ANY KIND WITH REGARD TO THIS MATERIAL, INCLUDING, BUT NOT LIMITED TO, THE IMPLIED WARRANTIES OF MERCHANTABILITY AND FITNESS FOR A PARTICULAR PURPOSE. COLORADO REAL ESTATE NETWORK SHALL NOT BE LIABLE FOR ERRORS CONTAINED HEREIN OR FOR ANY DAMAGES IN CONNECTION WITH THE FURNISHING, PERFORMANCE, OR USE OF THIS MATERIAL. 2026 by COLORADO REAL ESTATE NETWORK” 121 Park Avenue #4 MONTROSE, CO 81401 USA ALL RIGHTS RESERVED WORLDWIDE. No part of this publication may be reproduced, adapted, translated, stored in a retrieval system or transmitted in any form or by any means, electronic, mechanical, photocopying, recording, or otherwise, without the prior written permission of Colorado Real Estate Network (CREN). PUBLISHERS NOTE: All information is deemed reliable by is not guaranteed and should be independently verified. All real estate advertised herein is subject to the US Federal Housing Act of 1968 and the Colorado Fair Housing Act, which makes it illegal to make or publish any advertisement that indicates any preference, limitation, or discrimination based on race, color, religion, sex,, handicap, familial status, or national origin. Please check with your local government agency for more information. CO_CREN Member Broker: Jerald Cauley
New listings near 1728 & 1806 Loma Linda Drive
- New
 $25,000New0.09 Acres
1288 Cloud Cap Avenue, Pagosa Springs, CO 81147
MLS# 838961Listed by: GALLES PROPERTIES - New
 $799,000New4 beds 4 baths4,620 sq. ft.
1562 Doc Adams Road, Pagosa Springs, CO 81147
MLS# 838964Listed by: EXIT REALTY HOME & RANCH - New
 $359,000New2 beds 1 baths800 sq. ft.
395 County Road 339, Pagosa Springs, CO 81147
MLS# 838960Listed by: GALLES PROPERTIES - New
 $250,000New5 Acres
X Creekside Place, Pagosa Springs, CO 81147
MLS# 838949Listed by: SHERPA REAL ESTATE - New
 $425,000New4 beds 3 baths1,993 sq. ft.
10 Pioneer Court, Pagosa Springs, CO 81147
MLS# 838954Listed by: SHERPA REAL ESTATE - New
 $259,000New6.11 Acres
1654 Carino Place, Pagosa Springs, CO 81147
MLS# 838948Listed by: ENGEL & VOLKERS PAGOSA SPRINGS - New
 $619,900New2 beds 2 baths1,767 sq. ft.
70 Holly Tree, Pagosa Springs, CO 81147
MLS# 838946Listed by: SHERPA REAL ESTATE - New
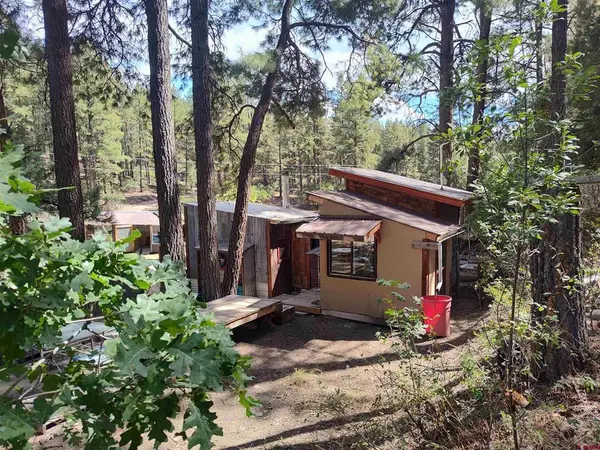 $173,000New2.2 Acres
668 Raccoon Drive, Pagosa Springs, CO 81147
MLS# 838922Listed by: EXIT REALTY HOME & RANCH - New
 $389,000New0.9 Acres
420 County Road 339, Pagosa Springs, CO 81147
MLS# 838923Listed by: GALLES PROPERTIES - New
 $269,900Uc/kick Out2 beds 2 baths1,159 sq. ft.
33 Davis Cup Drive #4005, Pagosa Springs, CO 81147
MLS# 838908Listed by: EXIT REALTY HOME & RANCH


Protect your home and budget from life's surprises with an Assurant Home Warranty, backed by a partner that supports you through every step of homeownership. Explore Plans.
©2026 Century 21 Real Estate LLC. All rights reserved. CENTURY 21®, the CENTURY 21 Logo and C21® are service marks owned by Century 21 Real Estate LLC. Century 21 Real Estate LLC fully supports the principles of the Fair Housing Act and the Equal Opportunity Act. Each office is independently owned and operated. Listing information is deemed reliable but not guaranteed accurate.