
1798 Ranchland Drive, Pagosa Springs, CO 81147
Local realty services provided by:CENTURY 21 West Slope Realty
Listed by: kelly keegan, briana jacobson
Office: galles properties970-264-1250
MLS#:831337
Source:CO_CREN
Price summary
- Price:$649,000
- Price per sq. ft.:$391.91
About this home
Welcome to 1798 Ranchland Drive, a true Colorado mountain home! Single level home situated on nearly 46 acres, with endless possibilities. This beautifully maintained 2 bedroom, 2-bathroom home with bonus room features an open-concept layout, the rustic design blends perfectly with modern comfort. Step inside to find a warm and inviting interior, with reclaimed wood accents, beetle kill T & G, rust metal and a beautiful rock fireplace. The living room flows seamlessly into the dining and kitchen area. The kitchen is complete with a large pantry, stainless steel appliances and hickory wood cabinets. The primary bedroom offers private access to the patio, a walk-in closet and private bathroom, boasting dual sinks and spacious walk-in shower. The second bedroom is equally spacious with a walk-in closet which features a built-in wall safe. Additionally, there is another full bathroom with a jetted bathtub and large bonus room which can be used in many ways. The exterior of the home has both front and back covered porches to enjoy the vast variety of wildlife and views. There is a built in outdoor fire-pit and BBQ area, perfect for entertaining. A detached metal garage/shop, storage shed, and an insulated building for the 2500-gallon cistern. An approximately 256 sq ft cabin/office is slightly down the dirt road. There is a small deck on the front of the cabin, to watch the wildlife enjoy the year-round pond. If you're looking for rural serenity, this might be the perfect property for you. Call today for a showing!...
Contact an agent
Home facts
- Year built:2021
- Listing ID #:831337
- Added:159 day(s) ago
- Updated:July 10, 2026 at 02:33 PM
Rooms and interior
- Bedrooms:2
- Total bathrooms:2
- Full bathrooms:2
- Flooring:Carpet-Partial, Tile
- Dining Description:Kitchen Bar, Living Room Dining
- Kitchen Description:Disposal, Microwave, Range/Oven, Refrigerator
- Bedroom Description:On Main Level
- Basement Description:Crawl Space
- Living area:1,656 sq. ft.
Heating and cooling
- Heating:Fireplace, Forced Air
Structure and exterior
- Roof:Metal
- Year built:2021
- Building area:1,656 sq. ft.
- Lot area:45.62 Acres
- Lot Features:Boundaries Marked, Cleared, Corners Marked, Wooded Lot
- Architectural Style:Ranch
- Construction Materials:Metal
- Exterior Features:Covered Porch, Shed/Storage
- Foundation Description:Crawl Space
- Levels:1 Story
Schools
- High school:Pagosa Springs 9-12
- Middle school:Pagosa Springs 5-8
- Elementary school:Pagosa Springs K-4
Utilities
- Water:Cistern
- Sewer:Engineered Septic
Finances and disclosures
- Price:$649,000
- Price per sq. ft.:$391.91
- Tax amount:$2,698
Features and amenities
- Laundry features:Dryer, Washer, Washer/Dryer Hookups
- Amenities:Ceiling Fan(s), Double Pane Windows, Electricity, Granite Counters, Guest Quarters, Partially Furnished, Propane-Tank Leased, Vaulted Ceiling, Window Coverings
Parking
- Parking description:Detached Garage
- Garage spaces:2
 SOURCE: The data relating to real estate for sale on this web site comes in part from the Internet Data Exchange (IDX) program of Colorado Real Estate Network (CREN). All data deemed reliable but not guaranteed and should be independently verified. The information contained in this publication is subject to change without notice. TERMS OF USE: This publication is designed to provide information with regard to the subject matter covered. This listing information is provided exclusively for consumers' personal, non-commercial use and may not be used for any purpose other than to identify prospective properties consumers may be interested in purchasing. It is displayed with the understanding that the publisher and authors are not engaged in rendering real estate, legal, accounting, tax, or other professional services and that the publisher and authors are not offering such advice in this publication. If real estate, legal, or other expert assistance is required, the services of a competent, professional person should be sought. WARRANTY: COLORADO REAL ESTATE NETWORK (CREN) MAKES NO WARRANTY OF ANY KIND WITH REGARD TO THIS MATERIAL, INCLUDING, BUT NOT LIMITED TO, THE IMPLIED WARRANTIES OF MERCHANTABILITY AND FITNESS FOR A PARTICULAR PURPOSE. COLORADO REAL ESTATE NETWORK SHALL NOT BE LIABLE FOR ERRORS CONTAINED HEREIN OR FOR ANY DAMAGES IN CONNECTION WITH THE FURNISHING, PERFORMANCE, OR USE OF THIS MATERIAL. 2026 by COLORADO REAL ESTATE NETWORK” 121 Park Avenue #4 MONTROSE, CO 81401 USA ALL RIGHTS RESERVED WORLDWIDE. No part of this publication may be reproduced, adapted, translated, stored in a retrieval system or transmitted in any form or by any means, electronic, mechanical, photocopying, recording, or otherwise, without the prior written permission of Colorado Real Estate Network (CREN). PUBLISHERS NOTE: All information is deemed reliable by is not guaranteed and should be independently verified. All real estate advertised herein is subject to the US Federal Housing Act of 1968 and the Colorado Fair Housing Act, which makes it illegal to make or publish any advertisement that indicates any preference, limitation, or discrimination based on race, color, religion, sex,, handicap, familial status, or national origin. Please check with your local government agency for more information. CO_CREN Member Broker: Jerald Cauley
New listings near 1798 Ranchland Drive
- New
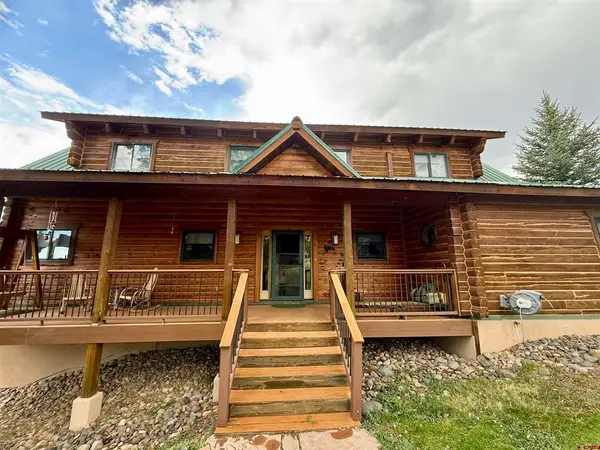 $1,150,000Active3 beds 3 baths3,752 sq. ft.
134B Greenview Drive, Pagosa Springs, CO 81147
MLS# 837010Listed by: JANN C PITCHER REAL ESTATE - New
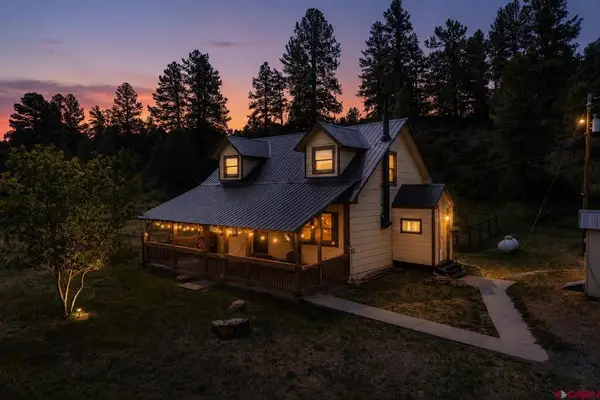 $399,000Active3 beds 2 baths1,184 sq. ft.
227 E Stollsteimer Road, Pagosa Springs, CO 81147
MLS# 836971Listed by: WELLS GROUP REAL ESTATE - New
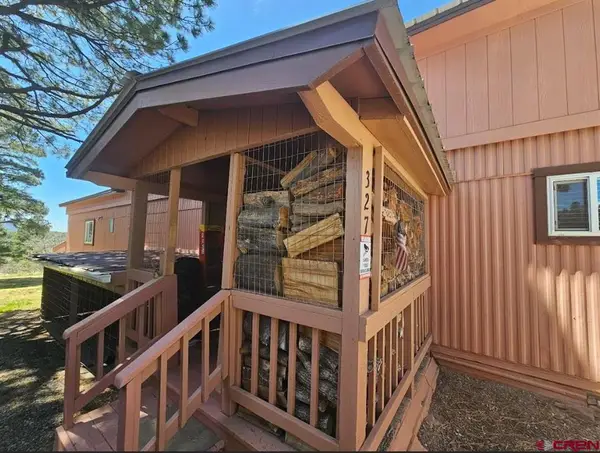 $219,000Active2 beds 2 baths938 sq. ft.
327 Canyon Circle, Pagosa Springs, CO 81147
MLS# 836984Listed by: ROCKY MOUNTAIN REALTY AND RENTALS - New
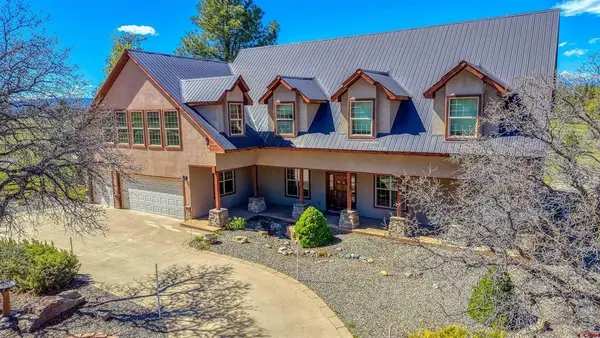 $1,950,000Active4 beds 4 baths3,988 sq. ft.
310 & 372 E Mccabe Street, Pagosa Springs, CO 81147
MLS# 836964Listed by: JANN C PITCHER REAL ESTATE - New
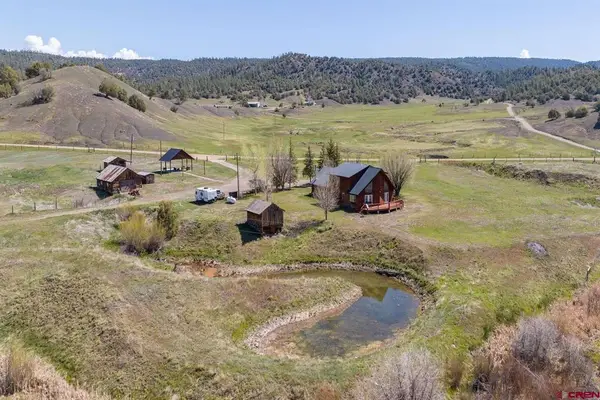 $799,900Active3 beds 3 baths2,805 sq. ft.
6405 County Rd 700, Pagosa Springs, CO 81147
MLS# 836940Listed by: JANN C PITCHER REAL ESTATE - New
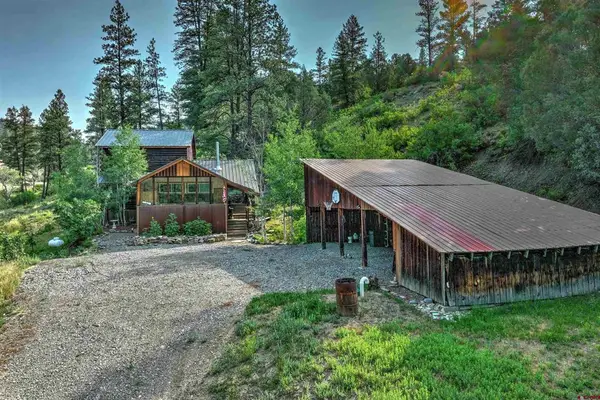 $515,000Active3 beds 2 baths2,083 sq. ft.
11100 Highway 84 Highway, Pagosa Springs, CO 81147
MLS# 836945Listed by: GALLES PROPERTIES - New
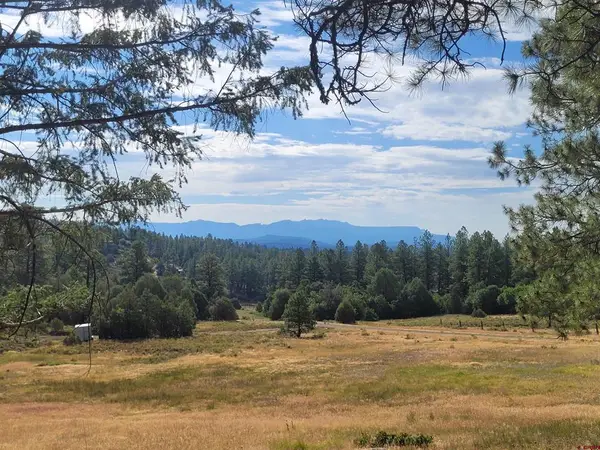 $175,000Active5 Acres
838 Quien Sabe Street, Pagosa Springs, CO 81147
MLS# 836933Listed by: SHERPA REAL ESTATE - New
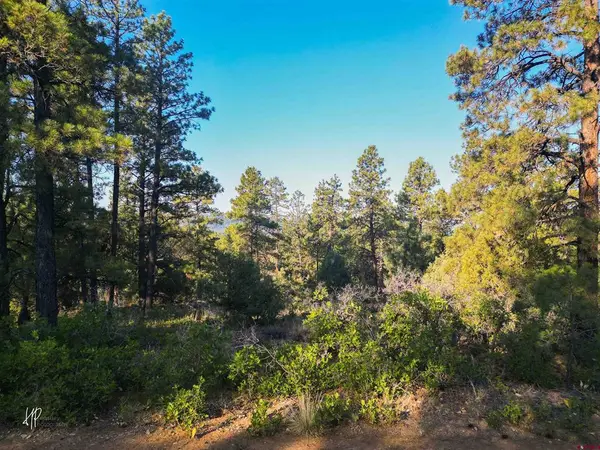 $27,900Active1.03 Acres
326 Justin's Road, Pagosa Springs, CO 81147
MLS# 836923Listed by: SHERPA REAL ESTATE - New
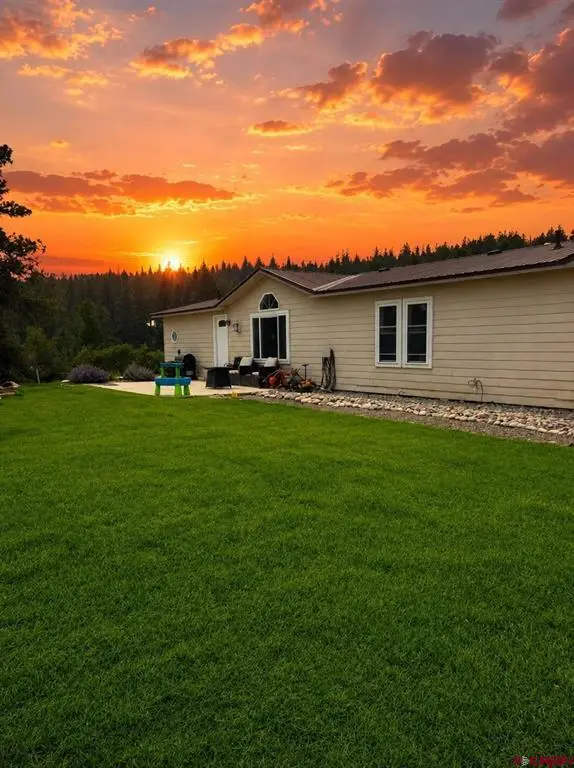 $440,000Active4 beds 2 baths2,016 sq. ft.
72 Terrace Drive, Pagosa Springs, CO 81147
MLS# 836891Listed by: SHERPA REAL ESTATE - New
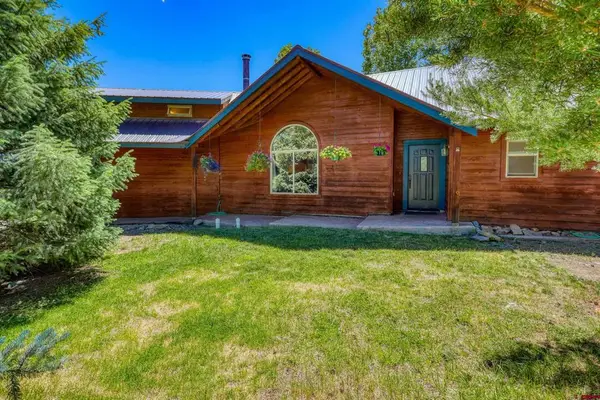 $629,000Active4 beds 3 baths1,949 sq. ft.
88 Juniper Court, Pagosa Springs, CO 81147
MLS# 836877Listed by: SHERPA REAL ESTATE


Protect your home and budget from life's surprises with an Assurant Home Warranty, backed by a partner that supports you through every step of homeownership. Explore Plans.
©2026 Century 21 Real Estate LLC. All rights reserved. CENTURY 21®, the CENTURY 21 Logo and C21® are service marks owned by Century 21 Real Estate LLC. Century 21 Real Estate LLC fully supports the principles of the Fair Housing Act and the Equal Opportunity Act. Each office is independently owned and operated. Listing information is deemed reliable but not guaranteed accurate.