
24001 Hwy 84, Pagosa Springs, CO 81147
Local realty services provided by:CENTURY 21 West Slope Realty
Listed by: michael knapp
Office: best of pagosa springs970-585-8977
MLS#:819447
Source:CO_CREN
Price summary
- Price:$1,499,000
- Price per sq. ft.:$359.56
About this home
Discover Your Dream Mountain Lodge with Unparalleled Views in Pagosa Springs! Perched on 14 private acres just 20 minutes south of downtown, this 4,000+ sq ft custom-built home is a testament to exceptional design and craftsmanship. Easily accessible off paved roads, this one-of-a-kind property offers the perfect blend of privacy, luxury, and convenience. With sweeping, billion-dollar panoramic views of the iconic Continental Divide, this mountain retreat is ideal for those seeking a serene getaway, full-time ranch, or entertainer’s paradise. The main residence radiates mountain lodge charm, featuring spacious and thoughtfully designed living areas perfect for comfort and gatherings. Two detached garages, each with guest quarters above, provide ample space for family and friends, making this property an entertainer’s dream. The outdoor kitchen and event space take full advantage of the breathtaking setting, creating an unforgettable backdrop for hosting or simply relaxing under the Colorado sky. Nature lovers will delight in the abundant wildlife, including elk, deer, bear, and turkeys that roam the property. Adventure seekers will appreciate the easy access to pristine national forests in the South San Juans, offering world-class hiking, hunting, fishing, and outdoor exploration. Located just a short drive from the deepest hot springs in the world, dining, shopping, events, and three grocery stores, this property combines the best of nature with modern convenience. Stevens Field Airport, with its 8,000-foot runway, is less than 30 minutes away, while Durango Airport is only 1.5 hours away. And for winter sports enthusiasts, world-class skiing with the most snowfall in Colorado is just a quick trip up the mountain. This is more than a home—it’s an experience. Don’t miss your chance to own this extraordinary slice of Colorado paradise. Contact us today for more details and to schedule your private tour!...
Contact an agent
Home facts
- Year built:2002
- Subdivision & Development:None
- Listing ID #:819447
- Added:83 day(s) ago
- Updated:October 07, 2026 at 02:34 PM
Rooms and interior
- Bedrooms:3
- Total bathrooms:4
- Full bathrooms:3
- Half bathrooms:1
- Flooring:Carpet-Partial, Hardwood, Stained/Stamped Concrete
- Dining Description:Eat-In Kitchen, Living Room Dining
- Kitchen Description:Dishwasher, Disposal, Range/Oven, Refrigerator
- Bedroom Description:On Main Level
- Living area:4,169 sq. ft.
Heating and cooling
- Heating:Boiler, Fireplace, Floor Radiant
Structure and exterior
- Roof:Metal
- Year built:2002
- Building area:4,169 sq. ft.
- Lot area:14.45 Acres
- Lot Features:Corners Marked
- Architectural Style:Farm House
- Construction Materials:Concrete
- Exterior Features:Deck, Landscaping, Patio, Shed/Storage
- Levels:2 Story
Schools
- High school:Pagosa Springs 9-12
- Middle school:Pagosa Springs 5-8
- Elementary school:Pagosa Springs K-4
Utilities
- Water:Domestic Well
- Sewer:Engineered Septic
Finances and disclosures
- Price:$1,499,000
- Price per sq. ft.:$359.56
- Tax amount:$4,055
Features and amenities
- Laundry features:Dryer, Washer/Dryer Hookups
- Amenities:Ceiling Fan(s), Double Pane Windows, Electricity, Garage Door Opener, Gas Water Heater, Heated Garage, Partially Furnished, Propane-Tank Owned, Vaulted Ceiling, Window Coverings
Parking
- Parking description:Detached Garage
- Garage spaces:3
 SOURCE: The data relating to real estate for sale on this web site comes in part from the Internet Data Exchange (IDX) program of Colorado Real Estate Network (CREN). All data deemed reliable but not guaranteed and should be independently verified. The information contained in this publication is subject to change without notice. TERMS OF USE: This publication is designed to provide information with regard to the subject matter covered. This listing information is provided exclusively for consumers' personal, non-commercial use and may not be used for any purpose other than to identify prospective properties consumers may be interested in purchasing. It is displayed with the understanding that the publisher and authors are not engaged in rendering real estate, legal, accounting, tax, or other professional services and that the publisher and authors are not offering such advice in this publication. If real estate, legal, or other expert assistance is required, the services of a competent, professional person should be sought. WARRANTY: COLORADO REAL ESTATE NETWORK (CREN) MAKES NO WARRANTY OF ANY KIND WITH REGARD TO THIS MATERIAL, INCLUDING, BUT NOT LIMITED TO, THE IMPLIED WARRANTIES OF MERCHANTABILITY AND FITNESS FOR A PARTICULAR PURPOSE. COLORADO REAL ESTATE NETWORK SHALL NOT BE LIABLE FOR ERRORS CONTAINED HEREIN OR FOR ANY DAMAGES IN CONNECTION WITH THE FURNISHING, PERFORMANCE, OR USE OF THIS MATERIAL. 2026 by COLORADO REAL ESTATE NETWORK” 121 Park Avenue #4 MONTROSE, CO 81401 USA ALL RIGHTS RESERVED WORLDWIDE. No part of this publication may be reproduced, adapted, translated, stored in a retrieval system or transmitted in any form or by any means, electronic, mechanical, photocopying, recording, or otherwise, without the prior written permission of Colorado Real Estate Network (CREN). PUBLISHERS NOTE: All information is deemed reliable by is not guaranteed and should be independently verified. All real estate advertised herein is subject to the US Federal Housing Act of 1968 and the Colorado Fair Housing Act, which makes it illegal to make or publish any advertisement that indicates any preference, limitation, or discrimination based on race, color, religion, sex,, handicap, familial status, or national origin. Please check with your local government agency for more information. CO_CREN Member Broker: Jerald Cauley
New listings near 24001 Hwy 84
- New
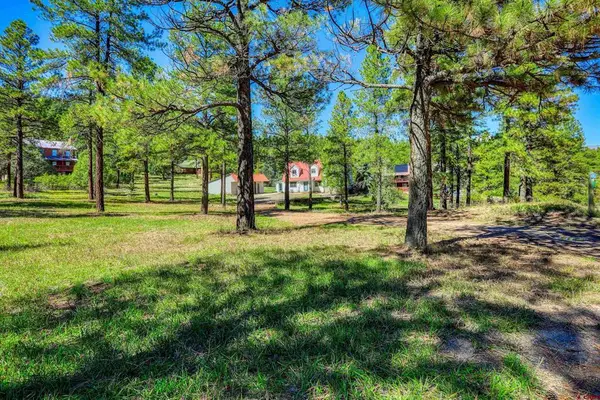 $550,000New3 beds 3 baths2,234 sq. ft.
224 Rainbow Drive, Pagosa Springs, CO 81147
MLS# 839579Listed by: JANN C PITCHER REAL ESTATE - New
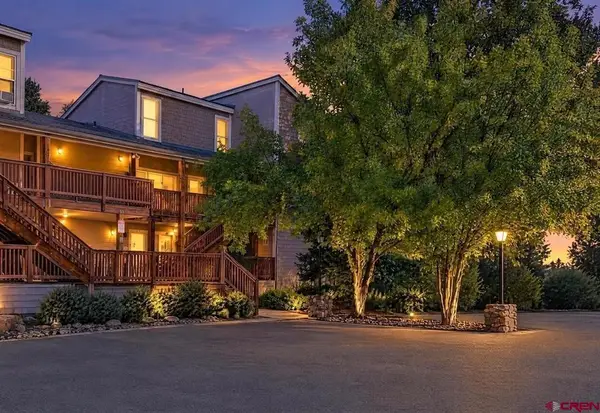 $350,000New2 beds 3 baths1,432 sq. ft.
89 Valley View Drive #3199 & 3200, Pagosa Springs, CO 81147
MLS# 839567Listed by: SHERPA REAL ESTATE - New
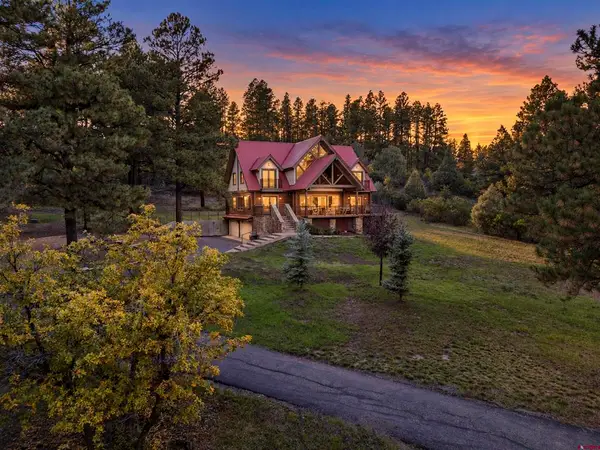 $1,450,000New6 beds 5 baths3,586 sq. ft.
220 Shooting Star Drive, Pagosa Springs, CO 81147
MLS# 839568Listed by: SHERPA REAL ESTATE - New
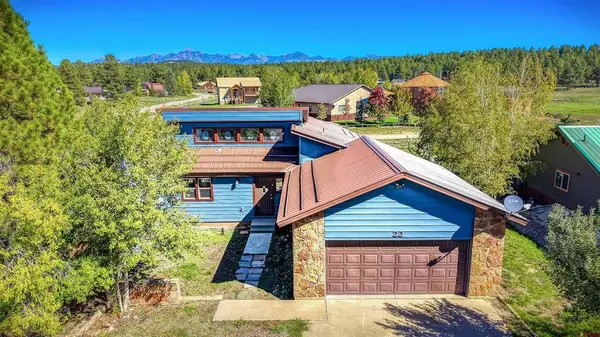 $695,000New3 beds 2 baths1,830 sq. ft.
22 Beaver Circle, Pagosa Springs, CO 81147
MLS# 839565Listed by: JANN C PITCHER REAL ESTATE - New
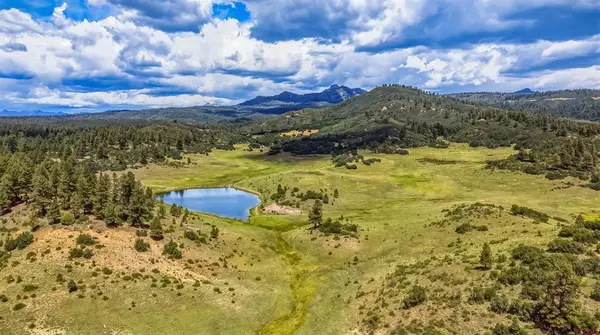 $1,200,000New100 Acres
X Raptor Place, Pagosa Springs, CO 81147
MLS# 839539Listed by: JANN C PITCHER REAL ESTATE - New
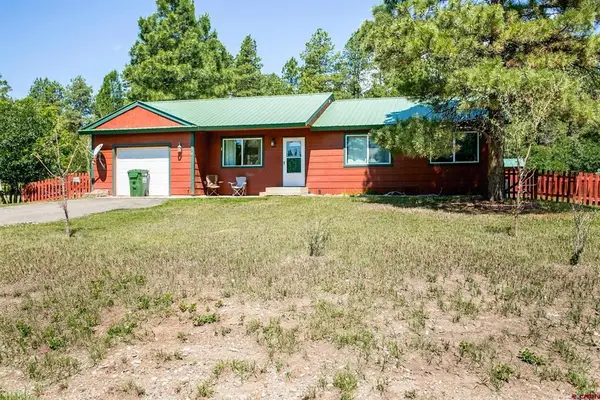 $434,900Active3 beds 2 baths1,200 sq. ft.
128 Enchanted Place, Pagosa Springs, CO 81147
MLS# 839535Listed by: SHERPA REAL ESTATE - New
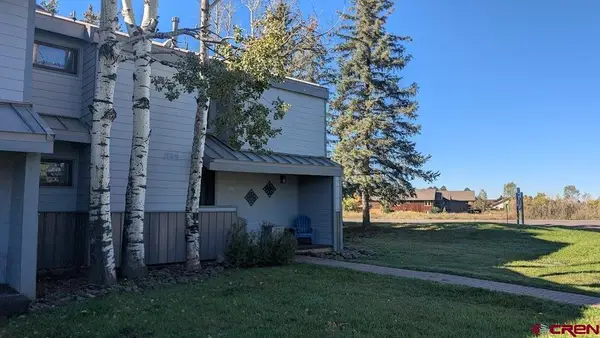 $349,000Active2 beds 2 baths1,206 sq. ft.
247 Davis Cup #4106, Pagosa Springs, CO 81147
MLS# 839536Listed by: TEAM PAGOSA REALTY GROUP - New
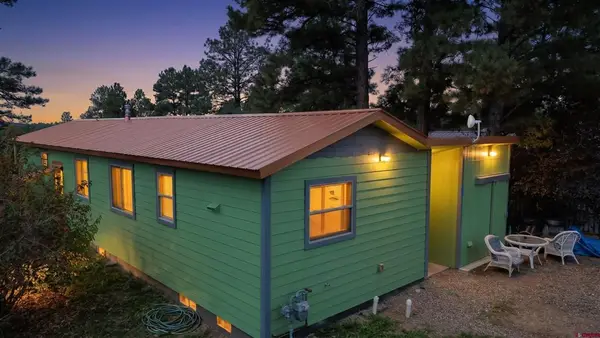 $345,000Active2 beds 1 baths960 sq. ft.
307 Canyon Circle, Pagosa Springs, CO 81147
MLS# 839533Listed by: SHERPA REAL ESTATE - New
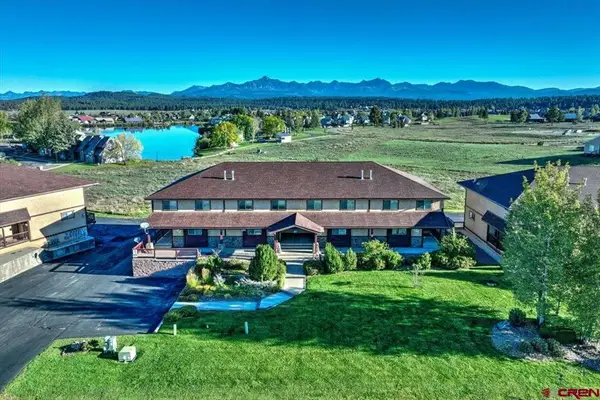 $550,000Active3 beds 2 baths1,692 sq. ft.
61 Lakeside Drive #C4, Pagosa Springs, CO 81147
MLS# 839513Listed by: GALLES PROPERTIES - New
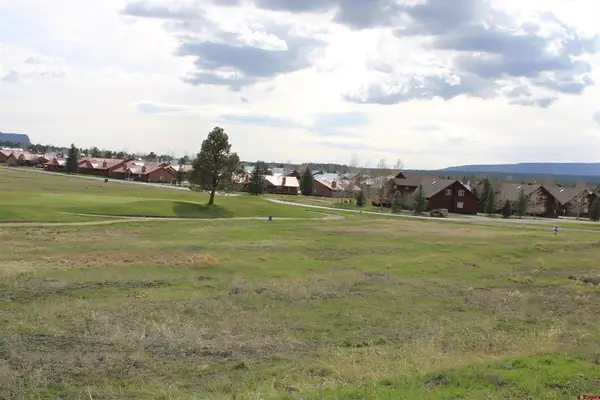 $350,000Active3.66 Acres
1631 Park Avenue, Pagosa Springs, CO 81147
MLS# 839504Listed by: EXIT REALTY HOME & RANCH


Protect your home and budget from life's surprises with an Assurant Home Warranty, backed by a partner that supports you through every step of homeownership. Explore Plans.
©2026 Century 21 Real Estate LLC. All rights reserved. CENTURY 21®, the CENTURY 21 Logo and C21® are service marks owned by Century 21 Real Estate LLC. Century 21 Real Estate LLC fully supports the principles of the Fair Housing Act and the Equal Opportunity Act. Each office is independently owned and operated. Listing information is deemed reliable but not guaranteed accurate.