
759 36 3/10 Road, Palisade, CO 81526
Local realty services provided by:CENTURY 21 Top Dog Properties
759 36 3/10 Road,Palisade, CO 81526
$2,395,000
- 3 Beds
- 4 Baths
- 4,007 sq. ft.
- Single family
- Active
Listed by: alicia doolin
Office: coldwell banker distinctive properties
MLS#:S1070290
Source:CO_SAR
Price summary
- Price:$2,395,000
- Price per sq. ft.:$597.7
About this home
Experience the best of Colorado wine country at this exceptional Palisade property, where luxury, privacy, and Western charm come together in an unforgettable setting. Nestled among established vineyards just west of downtown Palisade, this custom home enjoys breathtaking views of Mount Garfield, expansive skies, and the relaxed lifestyle that makes this area so desirable. Designed for both everyday living and entertaining, the home is filled with natural light and thoughtfully crafted spaces that capture the surrounding scenery. Whether enjoying your morning coffee overlooking the vineyards or unwinding with a glass of local wine at sunset, every room embraces the beauty of its surroundings. The outdoor living experience is equally impressive. A stunning in-ground pool is perfectly positioned beneath the dramatic backdrop of Mount Garfield, creating an extraordinary setting for entertaining, relaxing, and enjoying Colorado's four-season climate. A true highlight of the property is the remarkable 5,000-square-foot shop, offering endless possibilities for collectors, hobbyists, business owners, or recreational enthusiasts. This exceptional space features epoxy floors, a half bath, solar array, two HVAC systems, a 5-ton overhead crane, and three 14' x 14' overhead doors-providing functionality rarely found in residential properties. Located just minutes from award-winning wineries, orchards, farm-to-table dining, hiking, cycling, golf, and the Colorado River, and nordic and downhill skiing just 30 minutes away, this property offers an unmatched combination of luxury living and outdoor recreation. Whether you're seeking a full-time residence, a Colorado retreat, or a property with exceptional workspace and lifestyle amenities, this one delivers a rare opportunity to own a truly distinctive piece of Palisade....
Contact an agent
Home facts
- Year built:2004
- Subdivision & Development:OUT OF AREA
- Listing ID #:S1070290
- Added:61 day(s) ago
- Updated:September 12, 2026 at 02:29 PM
Rooms and interior
- Bedrooms:3
- Total bathrooms:4
- Full bathrooms:2
- Half bathrooms:1
- Rooms Total:13
- Flooring:Carpet, Cork, Tile, Wood
- Kitchen Description:Built-In Oven, Dishwasher, Gas Range, Microwave, Range Hood, Refrigerator
- Basement:Yes
- Living area:4,007 sq. ft.
Heating and cooling
- Cooling:1 Unit
- Heating:Radiant Floor
Structure and exterior
- Roof:Composition
- Year built:2004
- Building area:4,007 sq. ft.
- Lot area:5.69 Acres
- Architectural Style:A-Frame, Ranch
- Construction Materials:Stucco
- Exterior Features:Patio
Schools
- High school:Palisade
- Elementary school:Taylor
Utilities
- Water:Public, Water Available
- Sewer:Septic Available, Septic Tank
Finances and disclosures
- Price:$2,395,000
- Price per sq. ft.:$597.7
- Tax amount:$5,893 (2025)
Features and amenities
- Appliances:Dishwasher, Microwave, Range Hood, Refrigerator, Washer
- Laundry features:Dryer, Washer
- Pool features:Private, Private Pool
Parking
- Parking description:Attached, Detached, Garage, RV Garage, Three or more Spaces
- Garage:Yes
- Garage spaces:3
New listings near 759 36 3/10 Road
- Open Sun, 11am to 2pmNew
 $840,000Active4 beds 3 baths2,563 sq. ft.
3365 C Road, Palisade, CO 81526
MLS# 20264574Listed by: RE/MAX 4000, INC - Open Sun, 11am to 1pmNew
 $949,000Active5 beds 6 baths3,980 sq. ft.
3587 G Road, Palisade, CO 81526
MLS# 20264547Listed by: RE/MAX 4000, INC - New
 $215,000Active3 beds 1 baths1,024 sq. ft.
930 Iowa Avenue #5, Palisade, CO 81526
MLS# 838880Listed by: REAL COLORADO PROPERTIES - New
 $614,900Active3 beds 2 baths1,624 sq. ft.
3628 G Road, Palisade, CO 81526
MLS# 20264462Listed by: BRAY REAL ESTATE  $525,000Pending3 beds 2 baths1,369 sq. ft.
598 39 Road, Palisade, CO 81526
MLS# 20264404Listed by: BRAY REAL ESTATE- Open Sun, 11am to 1pm
 $740,000Active3 beds 3 baths1,948 sq. ft.
768 36 3/10 Road, Palisade, CO 81526
MLS# 20264313Listed by: RE/MAX 4000, INC  $350,000Active3 beds 2 baths1,040 sq. ft.
702 37 1/10 Road, Palisade, CO 81526
MLS# 20264177Listed by: HUMMEL REAL ESTATE $450,000Active2 Acres
482 35 Road, Palisade, CO 81526
MLS# 20264085Listed by: RE/MAX 4000, INC $1,800,000Active14 beds 6 baths5,530 sq. ft.
920 Iowa Avenue, Palisade, CO 81526
MLS# 20263992Listed by: STUDT REALTY, LLC/MB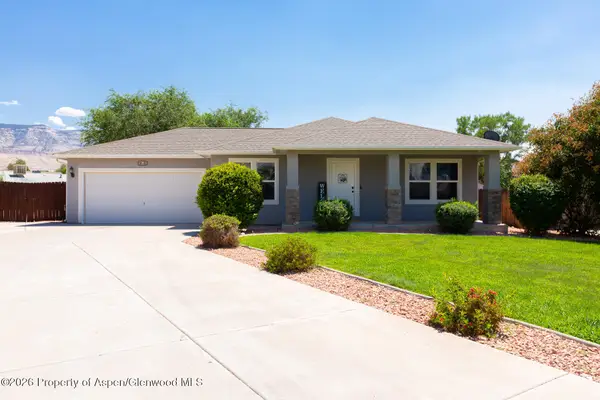 $519,995Active3 beds 2 baths1,496 sq. ft.
875 Cabernet Drive, Palisade, CO 81526
MLS# 194101Listed by: DIAMOND REALTY & PROPERTY, LLC


Protect your home and budget from life's surprises with an Assurant Home Warranty, backed by a partner that supports you through every step of homeownership. Explore Plans.
©2026 Century 21 Real Estate LLC. All rights reserved. CENTURY 21®, the CENTURY 21 Logo and C21® are service marks owned by Century 21 Real Estate LLC. Century 21 Real Estate LLC fully supports the principles of the Fair Housing Act and the Equal Opportunity Act. Each office is independently owned and operated. Listing information is deemed reliable but not guaranteed accurate.