
1200 3rd Street #10, Paonia, CO 81428
Local realty services provided by:CENTURY 21 West Slope Realty
1200 3rd Street #10,Paonia, CO 81428
$523,950
- 2 Beds
- 2 Baths
- 1,005 sq. ft.
- Single family
- Active
Listed by: ann marie gambinoC: 970-275-5409
Office: paonia realty llc.970-261-5928
MLS#:834540
Source:CO_CREN
Price summary
- Price:$523,950
- Price per sq. ft.:$521.34
About this home
One of Paonia’s most distinctive green homes, thoughtfully designed for sustainable, low-cost living, is available now. High ceilings, featuring contemporary ceiling fans, windows on every side and a clerestory provide natural light and airflow throughout so that the home feels much larger than its efficient 1,005 square feet. The open living area is bright and inviting, with radiant heated floors, floating hardwood bamboo flooring, ceramic tile bath, pine ceilings, solid-wood doors, and designer lighting, including newer dimmable canister lights and dark-sky exterior fixtures. In addition, the finishes include gorgeous kitchen cabinetry, low-emittance EverClear windows with insulating premium Hunter Douglas blinds, and stainless steel top-of-the-line Bosch appliances. A large private patio with beautiful flagstone, custom professional landscaping, and flowering and fruit trees creates a lovely, private outdoor living space. Mountain views add to the magic of this home in a dark-sky town. Built in 2018, this 2-bed, 1.5-bath home boasts a metal roof and gutters, state-of-the-art high-insulation 18” thick pumice-crete walls and passive-solar orientation which maintain a remarkably comfortable interior year-round. A community solar array, the largest private photovoltaic bank in the county, provides energy-efficient power to the home and its radiant in-floor heat which means low energy costs for you. It also powers a Level 2 EV charge station. The full-size LG washer and dryer, walk-in shower, powder room, and large pantry create ease for everyday living and entertaining. The home has an attached carport with access from quiet Vista Drive, and a secure storage closet, guest parking, and exclusive use of an additional covered parking space. Some photos of this listing may include virtually staged amenities One of just 11 homes located in a well-maintained, self-managed and friendly neighborhood HOA (2026 dues are only $115!), the home is suitable for full-time or lock-and-leave living for those who like to travel. Pets welcome! The home is less than a mile from creative downtown Paonia and its farm-to-table restaurants, farmers market, and arts scene. A rare combination of beautiful design, exceptionally low utility costs, and both privacy and great neighbors. Enjoy the nature and bounty of the North Fork Valley, known for its organic farms, vineyards, and outdoor recreation, only an hour to Montrose and Grand Junction airports, several excellent hot springs, and a short drive through pristine wilderness in every direction. You are invited to come experience the simple elegance of this home! Some of the photos of this listing may include virtually staged amenities, furniture or fixtures....
Contact an agent
Home facts
- Year built:2018
- Subdivision & Development:SilverLeaf
- Listing ID #:834540
- Added:164 day(s) ago
- Updated:October 22, 2026 at 02:19 PM
Rooms and interior
- Bedrooms:2
- Total bathrooms:2
- Half bathrooms:1
- Flooring:Bamboo, Tile
- Dining Description:Kitchen/Dining, Living Room Dining
- Kitchen Description:Dishwasher, Disposal, Microwave, Range/Oven, Refrigerator
- Bedroom Description:On Main Level
- Living area:1,005 sq. ft.
Heating and cooling
- Heating:Floor Radiant
Structure and exterior
- Roof:Metal
- Year built:2018
- Building area:1,005 sq. ft.
- Lot area:0.05 Acres
- Architectural Style:Contemporary
- Construction Materials:Stucco
- Exterior Features:Irrigation Water, Landscaping, Lawn Sprinklers, Patio
- Foundation Description:Slab
- Levels:1 Story
Schools
- High school:North Fork High School
- Middle school:Paonia K-8
- Elementary school:Paonia K-8
Utilities
- Water:City Water
- Sewer:Public Sewer
Finances and disclosures
- Price:$523,950
- Price per sq. ft.:$521.34
Features and amenities
- Laundry features:Dryer, Washer, Washer/Dryer Hookups
- Amenities:Ceiling Fan(s), Electric Water Heater, Electricity, Low Emittance Windows, Phone - Cell Reception, Solar, Unfurnished, Vaulted Ceiling, Window Coverings
Parking
- Carport spaces:1
 SOURCE: The data relating to real estate for sale on this web site comes in part from the Internet Data Exchange (IDX) program of Colorado Real Estate Network (CREN). All data deemed reliable but not guaranteed and should be independently verified. The information contained in this publication is subject to change without notice. TERMS OF USE: This publication is designed to provide information with regard to the subject matter covered. This listing information is provided exclusively for consumers' personal, non-commercial use and may not be used for any purpose other than to identify prospective properties consumers may be interested in purchasing. It is displayed with the understanding that the publisher and authors are not engaged in rendering real estate, legal, accounting, tax, or other professional services and that the publisher and authors are not offering such advice in this publication. If real estate, legal, or other expert assistance is required, the services of a competent, professional person should be sought. WARRANTY: COLORADO REAL ESTATE NETWORK (CREN) MAKES NO WARRANTY OF ANY KIND WITH REGARD TO THIS MATERIAL, INCLUDING, BUT NOT LIMITED TO, THE IMPLIED WARRANTIES OF MERCHANTABILITY AND FITNESS FOR A PARTICULAR PURPOSE. COLORADO REAL ESTATE NETWORK SHALL NOT BE LIABLE FOR ERRORS CONTAINED HEREIN OR FOR ANY DAMAGES IN CONNECTION WITH THE FURNISHING, PERFORMANCE, OR USE OF THIS MATERIAL. 2026 by COLORADO REAL ESTATE NETWORK” 121 Park Avenue #4 MONTROSE, CO 81401 USA ALL RIGHTS RESERVED WORLDWIDE. No part of this publication may be reproduced, adapted, translated, stored in a retrieval system or transmitted in any form or by any means, electronic, mechanical, photocopying, recording, or otherwise, without the prior written permission of Colorado Real Estate Network (CREN). PUBLISHERS NOTE: All information is deemed reliable by is not guaranteed and should be independently verified. All real estate advertised herein is subject to the US Federal Housing Act of 1968 and the Colorado Fair Housing Act, which makes it illegal to make or publish any advertisement that indicates any preference, limitation, or discrimination based on race, color, religion, sex,, handicap, familial status, or national origin. Please check with your local government agency for more information. CO_CREN Member Broker: Jerald Cauley
New listings near 1200 3rd Street #10
- New
 $469,900New3 beds 3 baths1,600 sq. ft.
56 Cedar Drive, Paonia, CO 81428
MLS# 839933Listed by: WESTERNCOLORADOREALTY.COM - New
 $629,000Active3 beds 3 baths2,205 sq. ft.
14030 Thompson Road, Paonia, CO 81428
MLS# 839744Listed by: EPIQUE REALTY  $118,000Active0.24 Acres
Lot 33 Box Elder Drive, Paonia, CO 81428
MLS# 839526Listed by: NEEDLEROCK MOUNTAIN REALTY AND LAND, LLC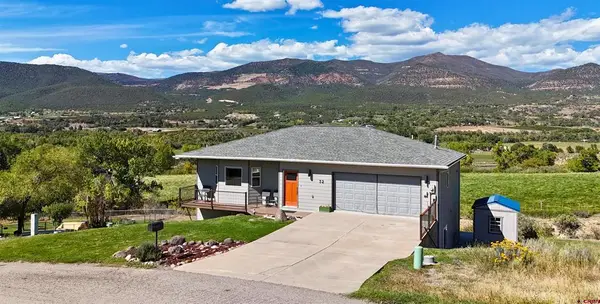 $659,000Active3 beds 3 baths2,746 sq. ft.
32 Pan American Avenue, Paonia, CO 81428
MLS# 839310Listed by: WESTERNCOLORADOREALTY.COM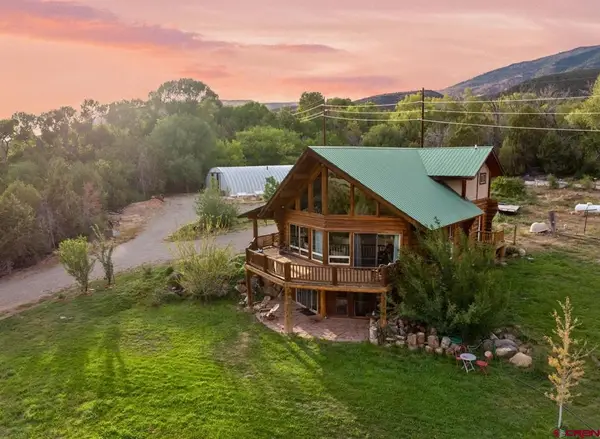 $875,000Active4 beds 3 baths2,987 sq. ft.
41263 Highway 133, Paonia, CO 81428
MLS# 839307Listed by: COMPASS $365,000Active2 beds 1 baths988 sq. ft.
708 3rd Street, Paonia, CO 81428
MLS# 839270Listed by: NEEDLEROCK MOUNTAIN REALTY AND LAND, LLC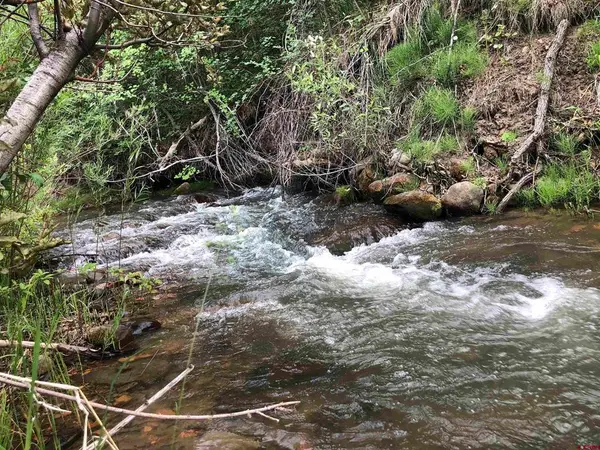 $269,000Active44.5 Acres
TBD County Road 710, Paonia, CO 81428
MLS# 839215Listed by: NEEDLEROCK MOUNTAIN REALTY AND LAND, LLC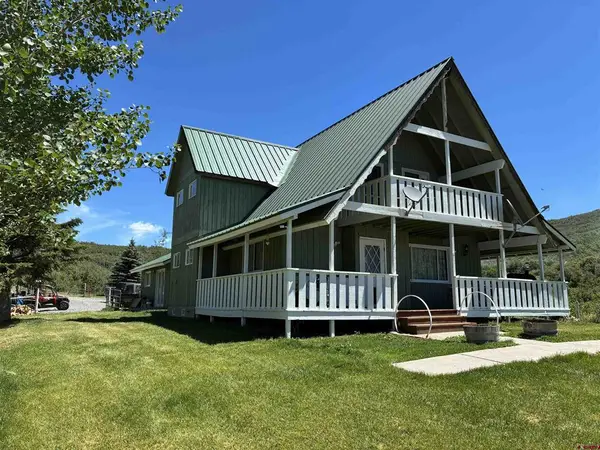 $625,000Active5 beds 4 baths2,580 sq. ft.
19253 Stevens Gulch Road, Paonia, CO 81428
MLS# 839182Listed by: REAL COLORADO PROPERTIES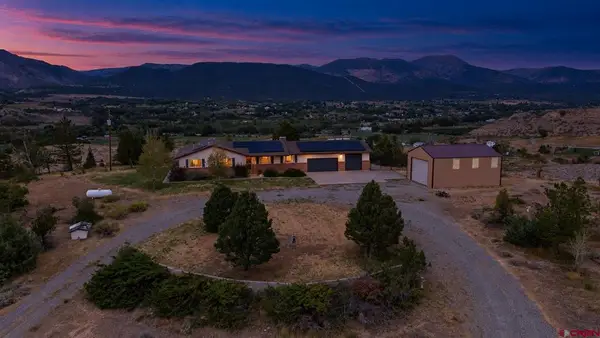 $749,900Active4 beds 4 baths3,942 sq. ft.
39865 Nelson Road, Paonia, CO 81428
MLS# 839057Listed by: LOVEMORE REAL ESTATE $200,000Active40 Acres
TBD Hubbard Creek, Paonia, CO 81428
MLS# 838900Listed by: M4 RANCH GROUP, LLC


Protect your home and budget from life's surprises with an Assurant Home Warranty, backed by a partner that supports you through every step of homeownership. Explore Plans.
©2026 Century 21 Real Estate LLC. All rights reserved. CENTURY 21®, the CENTURY 21 Logo and C21® are service marks owned by Century 21 Real Estate LLC. Century 21 Real Estate LLC fully supports the principles of the Fair Housing Act and the Equal Opportunity Act. Each office is independently owned and operated. Listing information is deemed reliable but not guaranteed accurate.