
119 Horizon Circle, Parachute, CO 81635
Local realty services provided by:CENTURY 21 Top Dog Properties
119 Horizon Circle,Parachute, CO 81635
$152,900
- 3 Beds
- 2 Baths
- 1,568 sq. ft.
- Single family
- Active
Listed by: shandice churchill
Office: property professionals970-625-2255
MLS#:194297
Source:CO_AGSMLS
Price summary
- Price:$152,900
- Price per sq. ft.:$97.51
About this home
Welcome home to this spacious double-wide home, thoughtfully updated with major improvements inside and out! Recent exterior upgrades include a new roof, new skirting, a freshly painted deck, a new sliding glass door, exterior paint, and leveled in 2026. Inside, you'll find new laminate flooring, freshly painted interior, painted cabinetry, a new gas stove, two refrigerators, and a brand-new washer and dryer. Comfort is covered year-round with central A/C and heat, and a 2021 hot water heater. The bathroom has been refreshed with new vanities, mirrors, and toilets. Outside, the storage shed provides convenient extra storage, and the large covered deck and fenced-in yard offer great outdoor space and views! Making this move-in-ready home an excellent combination of comfort, updates, and functionality.
Contact an agent
Home facts
- Year built:2000
- Subdivision & Development:Saddleback Village
- Listing ID #:194297
- Added:37 day(s) ago
- Updated:September 30, 2026 at 02:32 PM
Rooms and interior
- Bedrooms:3
- Total bathrooms:2
- Full bathrooms:2
- Living area:1,568 sq. ft.
Heating and cooling
- Heating:Forced Air
- Central air:Yes
Structure and exterior
- Year built:2000
- Building area:1,568 sq. ft.
Finances and disclosures
- Price:$152,900
- Price per sq. ft.:$97.51
- Tax amount:$425 (2025)
New listings near 119 Horizon Circle
- New
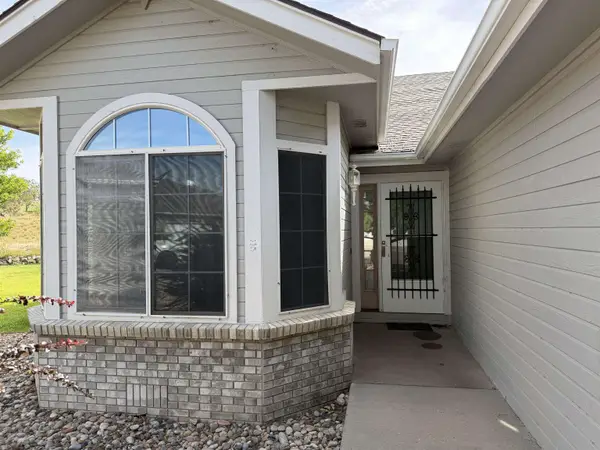 $349,000Active2 beds 2 baths1,550 sq. ft.
45 N Ridge Court, Parachute, CO 81635
MLS# 20264893Listed by: BRAY REAL ESTATE - New
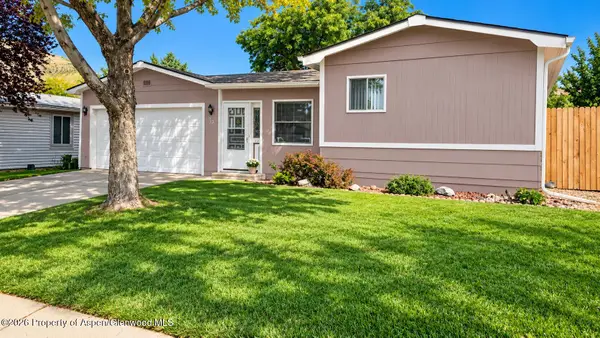 $348,500Active3 beds 2 baths1,204 sq. ft.
33 W Tamarack Circle, Parachute, CO 81635
MLS# 194691Listed by: RE/MAX COUNTRY NEW CASTLE - New
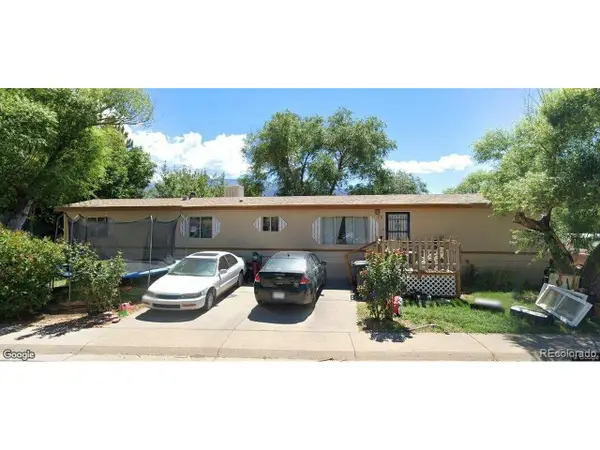 $220,000Active3 beds 2 baths1,008 sq. ft.
13 Saint Johns Cir, Parachute, CO 81635
MLS# 5112339Listed by: eXp Realty, LLC - New
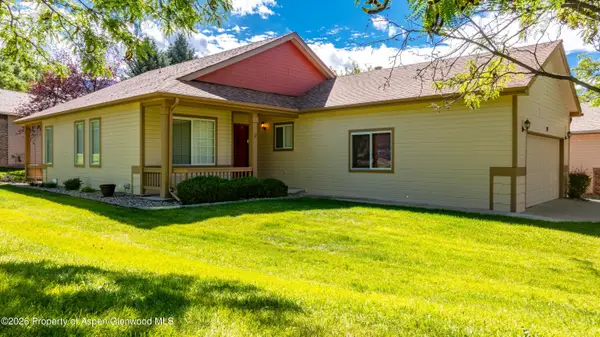 $385,000Active2 beds 2 baths1,426 sq. ft.
54 Limberpine Circle, Parachute, CO 81635
MLS# 194644Listed by: FREEHOLD MOUNTAIN REAL ESTATE  $255,000Active1.38 Acres
Tbd 2 Mosher Avenue, Parachute, CO 81635
MLS# 194514Listed by: HOMESMART REALTY PARTNERS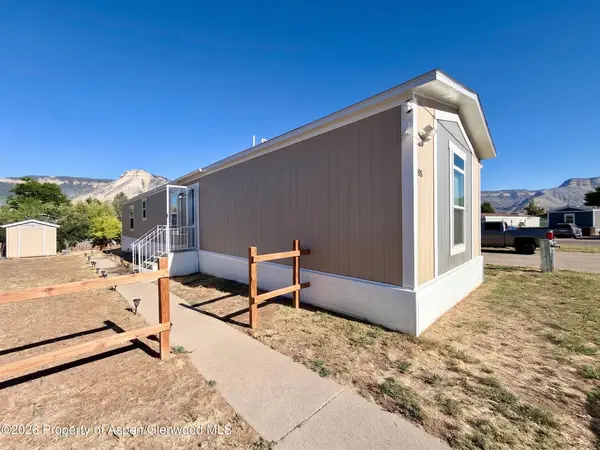 $140,000Active3 beds 2 baths1,232 sq. ft.
85 Mahogany Circle, Parachute, CO 81635
MLS# 194511Listed by: REALTY ONE GROUP WESTERN SLOPE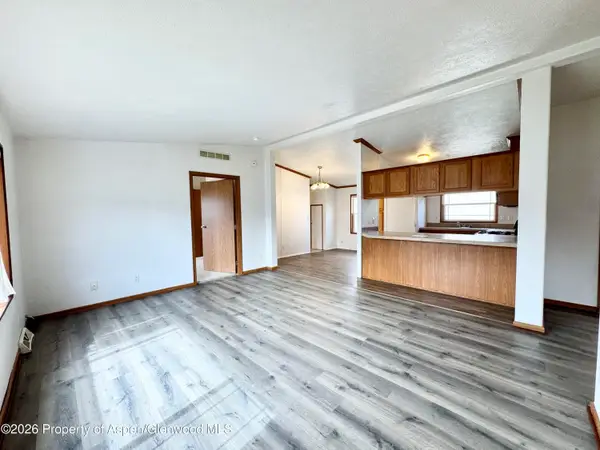 $132,000Active3 beds 2 baths1,188 sq. ft.
33 Silverton Place, Parachute, CO 81635
MLS# 194494Listed by: PROPERTY PROFESSIONALS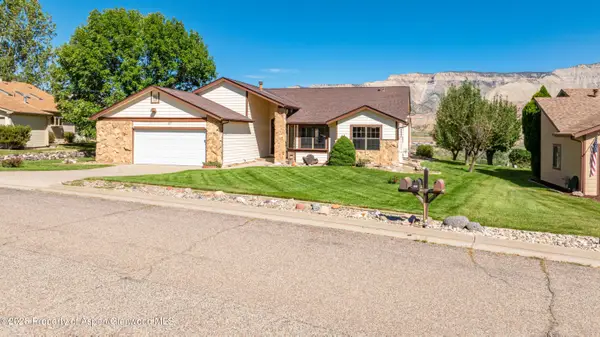 $530,000Active3 beds 2 baths1,842 sq. ft.
107 Willow Creek Trail, Parachute, CO 81635
MLS# 194484Listed by: PROPERTY PROFESSIONALS $3,975,000Active101 Acres
929 CR 215 Parachute, Parachute, CO 81635
MLS# 20264453Listed by: CHERYL&CO. REAL ESTATE, LLC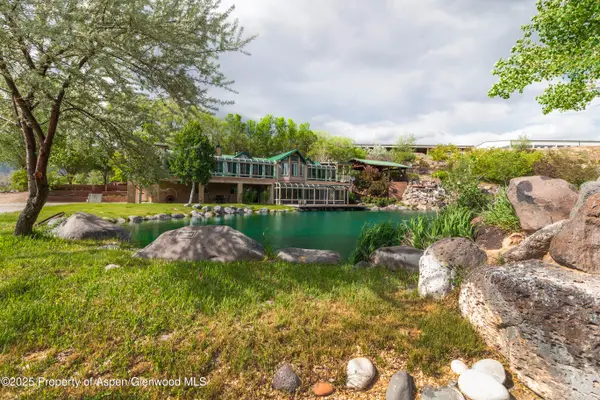 $3,900,000Active3 beds 3 baths8,367 sq. ft.
8700 Co Rd 300, Parachute, CO 81635
MLS# 194407Listed by: RE/MAX COUNTRY NEW CASTLE


Protect your home and budget from life's surprises with an Assurant Home Warranty, backed by a partner that supports you through every step of homeownership. Explore Plans.
©2026 Century 21 Real Estate LLC. All rights reserved. CENTURY 21®, the CENTURY 21 Logo and C21® are service marks owned by Century 21 Real Estate LLC. Century 21 Real Estate LLC fully supports the principles of the Fair Housing Act and the Equal Opportunity Act. Each office is independently owned and operated. Listing information is deemed reliable but not guaranteed accurate.