
207 Lodgepole Circle, Parachute, CO 81635
Local realty services provided by:CENTURY 21 CapRock Real Estate
207 Lodgepole Circle,Parachute, CO 81635
$540,000
- 3 Beds
- 2 Baths
- 2,017 sq. ft.
- Single family
- Active
Listed by: dan savoca
Office: bray real estate970-242-3647
MLS#:195042
Source:CO_AGSMLS
Price summary
- Price:$540,000
- Price per sq. ft.:$267.72
About this home
Super clean, well-maintained home in desirable Stoneridge subdivision in Battlement Mesa. This one-owner home has been lovingly cared for and improved over the years. Upgrades include new swamp cooler in 2026, Anderson windows, some newer appliances and a rear deck. This move-in ready gem has over 2000 square feet of living area, with open space behind the property for extra privacy. Buy with confidence - a home inspection has already been conducted on the home. Schedule your showing today!
Contact an agent
Home facts
- Year built:1998
- Subdivision & Development:Stone Ridge, Parachute
- Listing ID #:195042
- Added:1 day(s) ago
- Updated:October 30, 2026 at 10:45 PM
Rooms and interior
- Bedrooms:3
- Total bathrooms:2
- Full bathrooms:1
- Rooms Total:7
- Living area:2,017 sq. ft.
Heating and cooling
- Heating:Baseboard, Hot Water
Structure and exterior
- Year built:1998
- Building area:2,017 sq. ft.
- Lot area:0.24 Acres
- Architectural Style:Ranch
Finances and disclosures
- Price:$540,000
- Price per sq. ft.:$267.72
- Tax amount:$2,007 (2025)
Parking
- Garage:Yes
New listings near 207 Lodgepole Circle
- New
 $315,000Active3 beds 2 baths1,164 sq. ft.
71 Bryan Loop, Parachute, CO 81635
MLS# 20265325Listed by: BRAY REAL ESTATE - New
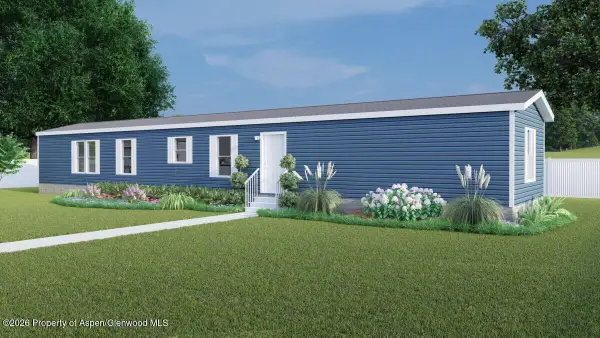 $139,900Active3 beds 1 baths1,140 sq. ft.
121 Smokey Hill Circle, Parachute, CO 81635
MLS# 195030Listed by: RE/MAX 4000 INC - New
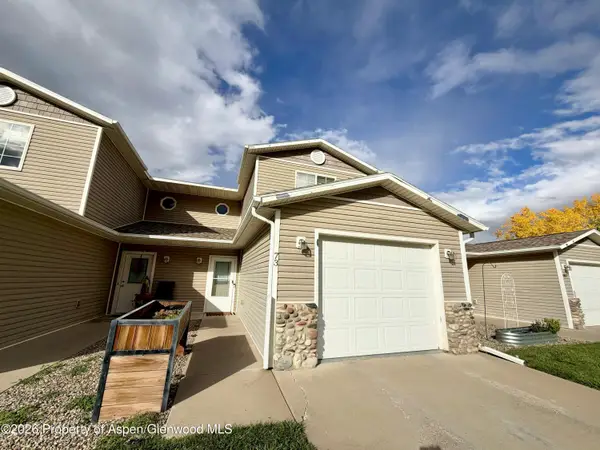 $359,000Active3 beds 3 baths1,467 sq. ft.
73 Bryan Loop, Parachute, CO 81635
MLS# 195000Listed by: RONIN REAL ESTATE PROFESSIONALS ERA POWERED - New
 $469,000Active4 beds 2 baths1,909 sq. ft.
126 Willow Creek Trail, Parachute, CO 81635
MLS# 194992Listed by: REALTY ONE GROUP WESTERN SLOPE 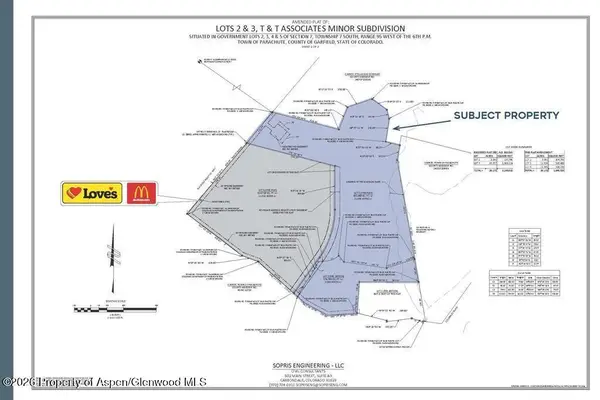 $2,900,000Active14.64 Acres
115 & 101 E Cardinal Way, Parachute, CO 81635
MLS# 194937Listed by: UNITED COUNTRY REAL COLORADO PROPERTIES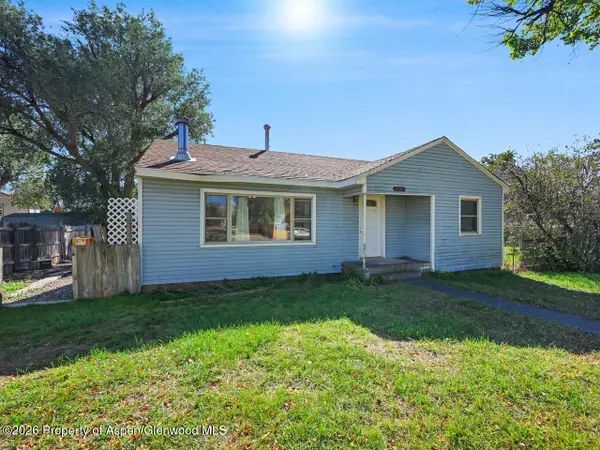 $215,000Active2 beds 1 baths1,043 sq. ft.
231 E 2nd Street, Parachute, CO 81635
MLS# 194933Listed by: THE CHRISTI REECE GROUP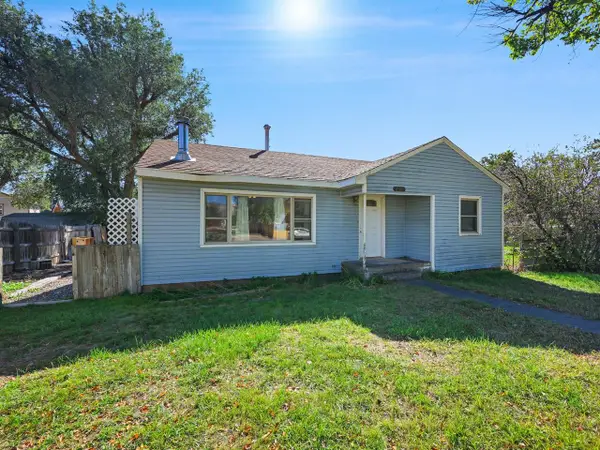 $225,000Pending2 beds 1 baths1,043 sq. ft.
231 E 2nd Street, Parachute, CO 81635
MLS# 20265169Listed by: THE CHRISTI REECE GROUP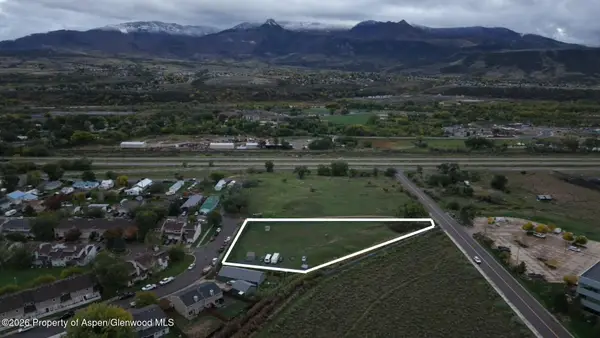 $230,000Active1.54 Acres
140 Diamond Avenue, Parachute, CO 81635
MLS# 194926Listed by: RONIN REAL ESTATE PROFESSIONALS ERA POWERED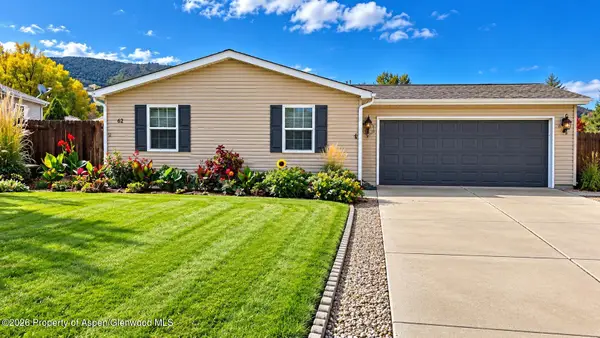 $390,000Active3 beds 2 baths1,620 sq. ft.
62 Black Sulphur Place, Parachute, CO 81635
MLS# 194905Listed by: RE/MAX COUNTRY NEW CASTLE


Protect your home and budget from life's surprises with an Assurant Home Warranty, backed by a partner that supports you through every step of homeownership. Explore Plans.
©2026 Century 21 Real Estate LLC. All rights reserved. CENTURY 21®, the CENTURY 21 Logo and C21® are service marks owned by Century 21 Real Estate LLC. Century 21 Real Estate LLC fully supports the principles of the Fair Housing Act and the Equal Opportunity Act. Each office is independently owned and operated. Listing information is deemed reliable but not guaranteed accurate.