
26 Silver Queen Circle, Parachute, CO 81635
Local realty services provided by:CENTURY 21 Top Dog Properties
26 Silver Queen Circle,Parachute, CO 81635
$179,900
- 4 Beds
- 2 Baths
- 1,790 sq. ft.
- Single family
- Pending
Listed by: jim j brunswick
Office: re/max 4000 inc970-241-4000
MLS#:192919
Source:CO_AGSMLS
Price summary
- Price:$179,900
- Price per sq. ft.:$100.5
About this home
Brand new in beautiful Battlement Mesa! Welcome to 26 Silver Queen, featuring the sought-after Sycamore floor plan by TRU Homes--a thoughtfully designed 4-bedroom, 2-bath home offering 1,790 square feet of modern living, completed in 2026. This new construction home combines quality craftsmanship, energy-efficient design, and an open-concept layout buyers are searching for.
Step inside to a bright and spacious floor plan designed for both everyday living and entertaining, with a seamless flow between the kitchen, dining, and living areas. The well-designed kitchen opens to the heart of the home, creating a functional and inviting space for gatherings, while the split-bedroom design offers privacy and flexibility for guests, a home office, or multigenerational living.
The primary suite provides a private retreat with generous space, a well-appointed en-suite bath, and ample storage. Three additional bedrooms offer room to grow, work from home, or accommodate hobbies and visitors. Every inch of this Sycamore model has been designed with comfort, efficiency, and livability in mind.
Built in 2026, this home offers the peace of mind and low-maintenance appeal that comes with brand-new construction--modern systems, contemporary finishes, and the opportunity to enjoy a home that has never been lived in. Why wait for new construction when this move-in-ready opportunity is available now?
Located in the desirable Battlement Mesa community, residents enjoy easy access to golf, hiking, parks, open space, and the outdoor lifestyle that makes Colorado's Western Slope so desirable. Surrounded by scenic beauty and close to everyday amenities, this is an exceptional opportunity to own a new home in one of the area's most attractive communities.
If you've been searching for a new home in Battlement Mesa, a 4-bedroom home with modern design, or a move-in-ready home built by TRU Homes, this one deserves your attention. Rarely does a brand-new Sycamore model become available without the build timeline. Schedule your private showing today--homes like this do not last....
Contact an agent
Home facts
- Year built:2025
- Listing ID #:192919
- Added:7 day(s) ago
- Updated:May 24, 2026 at 07:21 AM
Rooms and interior
- Bedrooms:4
- Total bathrooms:2
- Full bathrooms:2
- Rooms Total:9
- Living area:1,790 sq. ft.
Heating and cooling
- Heating:Forced Air
- Central air:Yes
Structure and exterior
- Year built:2025
- Building area:1,790 sq. ft.
- Architectural Style:Ranch
Finances and disclosures
- Price:$179,900
- Price per sq. ft.:$100.5
New listings near 26 Silver Queen Circle
- New
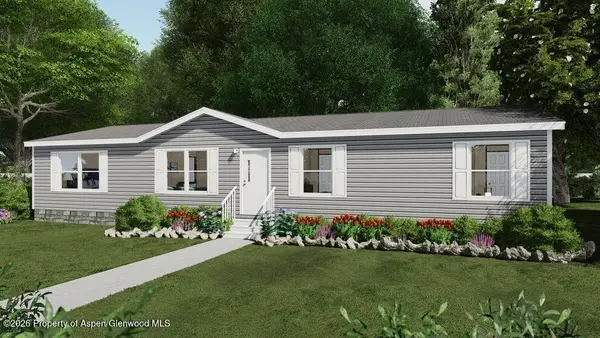 $175,000Active4 beds 2 baths1,474 sq. ft.
235 Silver Queen Circle, Parachute, CO 81635
MLS# 193009Listed by: RE/MAX 4000 INC - New
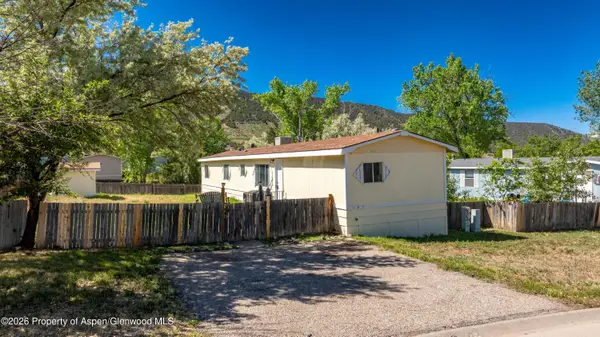 $80,000Active3 beds 2 baths980 sq. ft.
197 E Carson Circle, Parachute, CO 81635
MLS# 192953Listed by: PROPERTY PROFESSIONALS 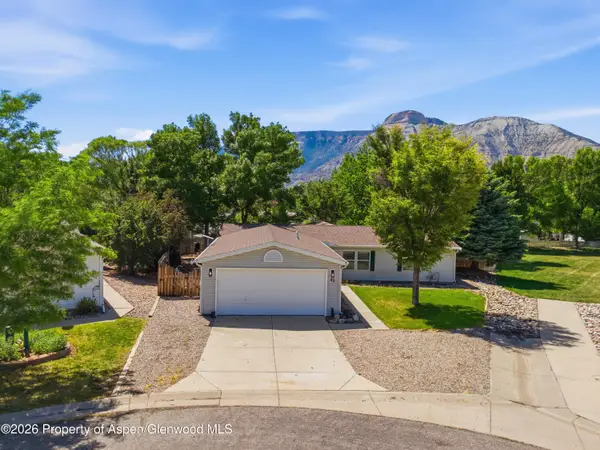 $409,900Pending3 beds 2 baths1,644 sq. ft.
47 Baker Hill Place, Parachute, CO 81635
MLS# 192866Listed by: COLDWELL BANKER DISTINCTIVE PR $639,000Active4 beds 4 baths2,438 sq. ft.
47 Willow View Way, Parachute, CO 81635
MLS# 192861Listed by: PROPERTY PROFESSIONALS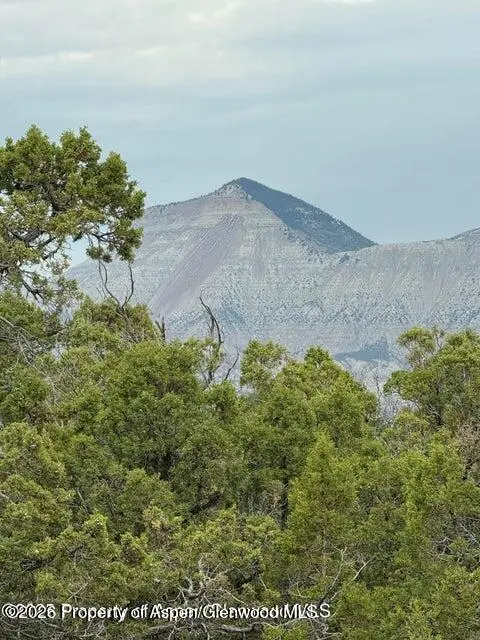 $250,000Pending43.92 Acres
2285 Housetop Mountain Road, Parachute, CO 81635
MLS# 192820Listed by: CHERYL&CO. REAL ESTATE, LLC $385,000Active2 beds 2 baths1,326 sq. ft.
194 Sagemont Circle, Parachute, CO 81635
MLS# 192807Listed by: PERRIN ELITE PROPERTIES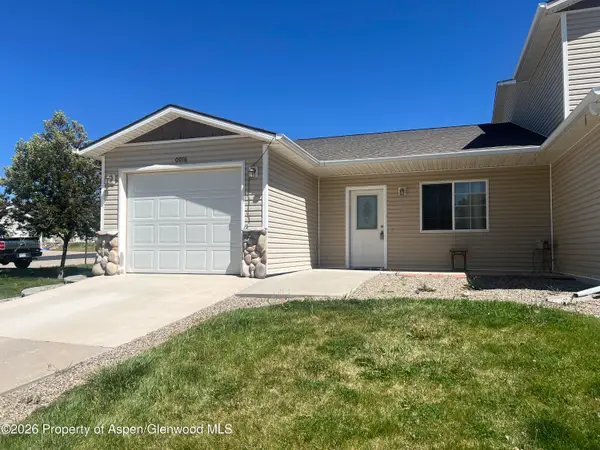 $315,000Active3 beds 2 baths1,164 sq. ft.
16 Jessica Lane, Parachute, CO 81635
MLS# 192787Listed by: CHERYL&CO. REAL ESTATE, LLC $415,000Active2 beds 2 baths1,426 sq. ft.
54 Limberpine Circle, Parachute, CO 81635
MLS# 192736Listed by: RE/MAX COUNTRY NEW CASTLE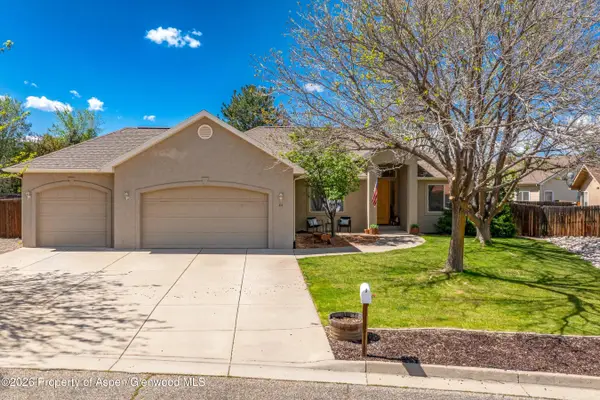 $529,000Active4 beds 2 baths1,878 sq. ft.
24 Promontory Place, Parachute, CO 81635
MLS# 192721Listed by: ASPEN SNOWMASS SOTHEBY'S INTERNATIONAL REALTY - GLENWOOD SPRINGS


Protect your home and budget from life's surprises with an Assurant Home Warranty, backed by a partner that supports you through every step of homeownership. Explore Plans.
©2026 Century 21 Real Estate LLC. All rights reserved. CENTURY 21®, the CENTURY 21 Logo and C21® are service marks owned by Century 21 Real Estate LLC. Century 21 Real Estate LLC fully supports the principles of the Fair Housing Act and the Equal Opportunity Act. Each office is independently owned and operated. Listing information is deemed reliable but not guaranteed accurate.