
53 Aspen Way, Parachute, CO 81635
Local realty services provided by:CENTURY 21 CapRock Real Estate
53 Aspen Way,Parachute, CO 81635
$429,000
- 3 Beds
- 2 Baths
- 1,546 sq. ft.
- Single family
- Active
Listed by: steve m carter
Office: re/max country gws970-945-1215
MLS#:193897
Source:CO_AGSMLS
Price summary
- Price:$429,000
- Price per sq. ft.:$277.49
About this home
Welcome home to this well-maintained 3-bedroom, 2-bath home offering 1,542 square feet of comfortable living space on a spacious 0.25-acre fenced lot in Battlement Mesa. The open kitchen and dining area create a functional gathering space and provide direct access to the brand-new two-level deck--perfect for relaxing, entertaining, or taking in the fresh Colorado air and surrounding views.
The versatile floor plan features both a bright main-level living room and a lower-level family room complete with a cozy fireplace, offering plenty of space for family and guests. Recent updates include beautifully remodeled bathrooms, a new garage door, and the expansive new deck, adding both style and value.
Outside, you'll appreciate the fully fenced backyard, RV parking, storage shed, and attached 2-car garage, providing ample room for vehicles, toys, and outdoor gear. This move-in ready home combines comfort, functionality, and outdoor living in one great package.
Contact an agent
Home facts
- Year built:1982
- Subdivision & Development:Monument Creek Village
- Listing ID #:193897
- Added:49 day(s) ago
- Updated:September 10, 2026 at 02:14 PM
Rooms and interior
- Bedrooms:3
- Total bathrooms:2
- Full bathrooms:1
- Living area:1,546 sq. ft.
Heating and cooling
- Cooling:A/C
- Heating:Forced Air
Structure and exterior
- Year built:1982
- Building area:1,546 sq. ft.
- Lot area:0.25 Acres
- Architectural Style:Split Level
Utilities
- Water:Community
Finances and disclosures
- Price:$429,000
- Price per sq. ft.:$277.49
- Tax amount:$1,602 (2025)
Parking
- Garage:Yes
New listings near 53 Aspen Way
- New
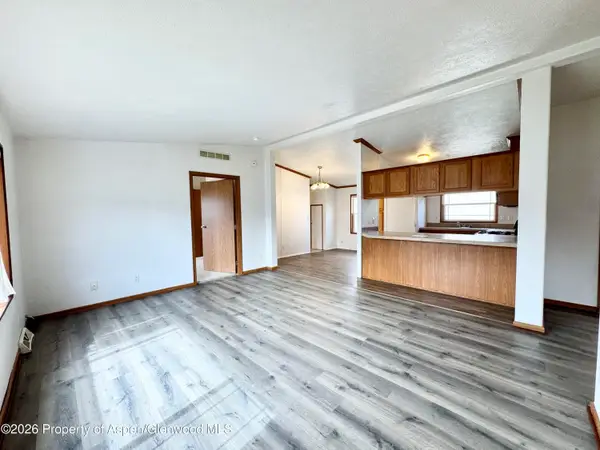 $132,000Active3 beds 2 baths1,188 sq. ft.
33 Silverton Place, Parachute, CO 81635
MLS# 194494Listed by: PROPERTY PROFESSIONALS - New
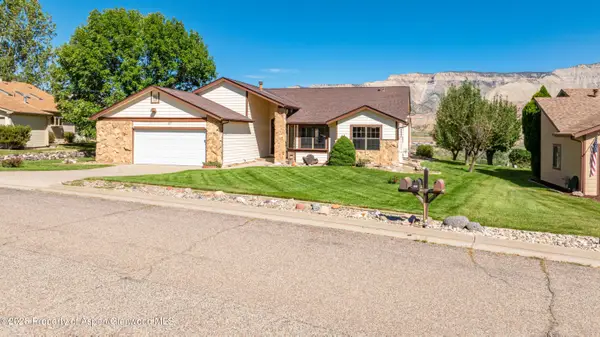 $530,000Active3 beds 2 baths1,842 sq. ft.
107 Willow Creek Trail, Parachute, CO 81635
MLS# 194484Listed by: PROPERTY PROFESSIONALS - New
 $3,975,000Active101 Acres
929 CR 215 Parachute, Parachute, CO 81635
MLS# 20264453Listed by: CHERYL&CO. REAL ESTATE, LLC - New
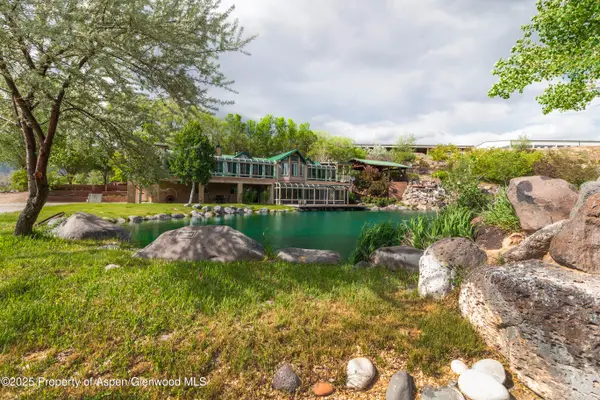 $3,900,000Active3 beds 3 baths8,367 sq. ft.
8700 Co Rd 300, Parachute, CO 81635
MLS# 194407Listed by: RE/MAX COUNTRY NEW CASTLE - New
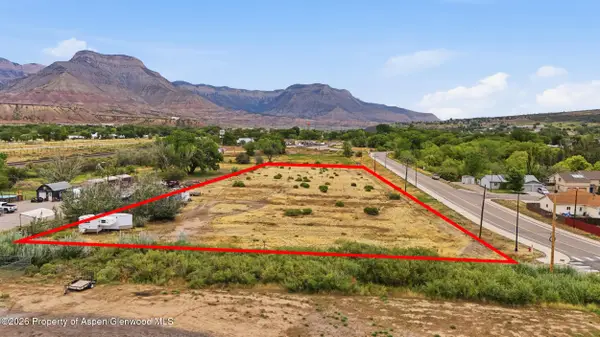 $225,000Active3.05 Acres
700 Cardinal Way, Parachute, CO 81635
MLS# 194405Listed by: WESTERN SLOPE REAL ESTATE - New
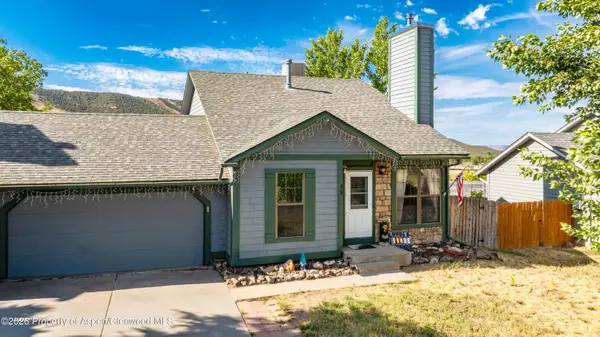 $380,000Active3 beds 2 baths1,268 sq. ft.
48 Rosewood Way, Parachute, CO 81635
MLS# 194388Listed by: PROPERTY PROFESSIONALS 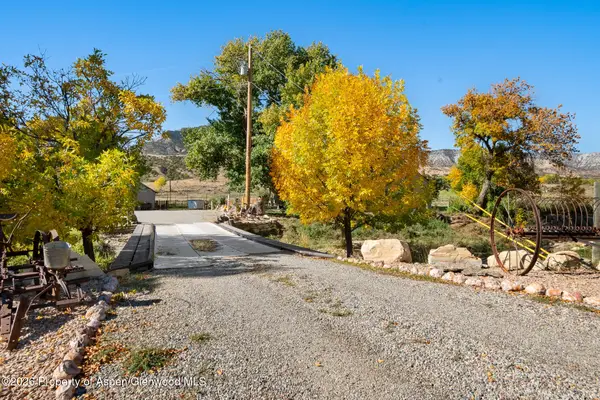 $3,975,000Active101 Acres
Address Withheld By Seller, Parachute, CO 81635
MLS# 194376Listed by: CHERYL&CO. REAL ESTATE, LLC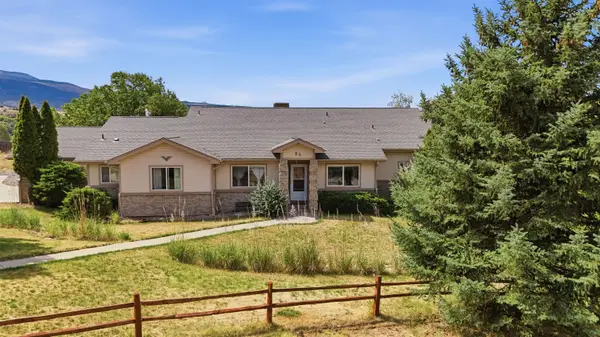 $590,000Active3 beds 3 baths2,775 sq. ft.
98 Roan Creek Drive, Parachute, CO 81635
MLS# 20264311Listed by: RE/MAX RISE UP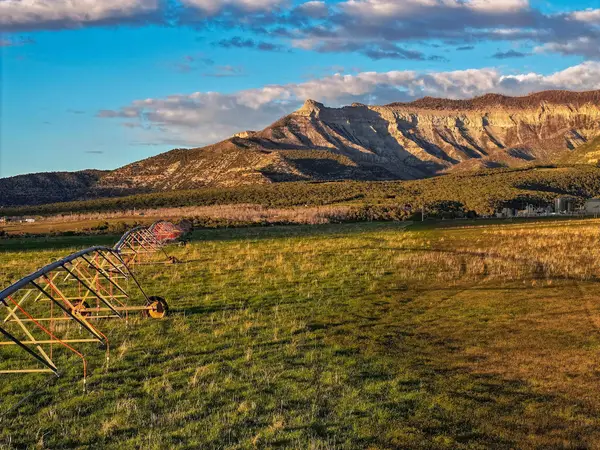 $8,280,000Active-- beds -- baths
3312 County Road 306, Parachute, CO 81635
MLS# 20264300Listed by: FULL CURL RANCHES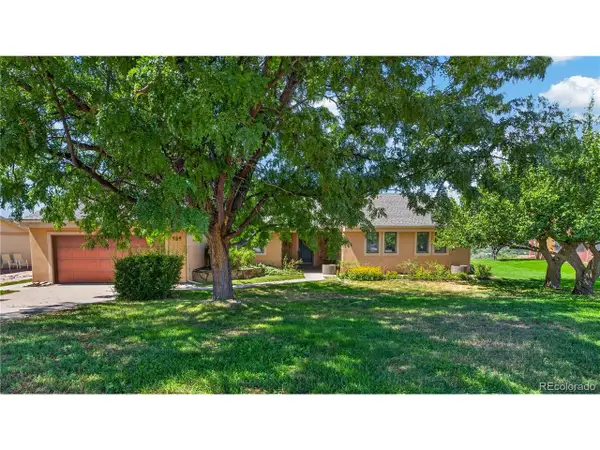 $489,000Active3 beds 3 baths1,946 sq. ft.
259 Willow Creek Trl, Parachute, CO 81635
MLS# 6877661Listed by: The Property Shop


Protect your home and budget from life's surprises with an Assurant Home Warranty, backed by a partner that supports you through every step of homeownership. Explore Plans.
©2026 Century 21 Real Estate LLC. All rights reserved. CENTURY 21®, the CENTURY 21 Logo and C21® are service marks owned by Century 21 Real Estate LLC. Century 21 Real Estate LLC fully supports the principles of the Fair Housing Act and the Equal Opportunity Act. Each office is independently owned and operated. Listing information is deemed reliable but not guaranteed accurate.