
98 Roan Creek Drive, Parachute, CO 81635
Local realty services provided by:CENTURY 21 CapRock Real Estate
98 Roan Creek Drive,Parachute, CO 81635
$567,500
- 3 Beds
- 3 Baths
- 2,775 sq. ft.
- Single family
- Active
Listed by: nattigan wortmann - the towner group, mark towner - the towner group
Office: re/max rise up
MLS#:20264311
Source:CO_GJARA
Price summary
- Price:$567,500
- Price per sq. ft.:$204.5
- Monthly HOA dues:$47
About this home
Have you been dreaming of living on the golf course? Here is your opportunity! This properrty is located directly across the street from the Battlement Mesa Golf Course clubhouse, you’ll enjoy easy access to golf, dining, and community amenities—all while taking in incredible views of Mt. Callahan right from your own very own home! Offering 3-bedrooms, 3-bathrooms, over 2,700 square feet of comfortable, single-level living. Situated on .92 acres, this property combines privacy, convenience, and breathtaking scenery. Inside, the home features a bright and open layout with tall ceilings in the main living area and kitchen, creating a welcoming and airy feel. The kitchen is both functional and stylish, complete with updated appliances and not just one, but two pantries—offering plenty of storage for everyday living and entertaining. This gem won't last long!
Contact an agent
Home facts
- Year built:1994
- Subdivision & Development:Battlement Creek Village
- Listing ID #:20264311
- Added:25 day(s) ago
- Updated:September 21, 2026 at 07:54 PM
Rooms and interior
- Bedrooms:3
- Total bathrooms:3
- Full bathrooms:3
- Flooring:Carpet, Hardwood, Laminate
- Dining Description:Separate Formal Dining Room
- Kitchen Description:Dishwasher, Disposal, Electric Oven, Electric Range, Microwave, Refrigerator
- Bedroom Description:Main Level Primary
- Basement:Yes
- Basement Description:Crawl Space
- Living area:2,775 sq. ft.
Heating and cooling
- Cooling:Evaporative Cooling
- Heating:Baseboard
Structure and exterior
- Roof:Asphalt, Composition
- Year built:1994
- Building area:2,775 sq. ft.
- Lot area:0.92 Acres
- Lot Features:Landscaped
- Construction Materials:Stucco, Wood Frame
- Levels:1 Story
Schools
- High school:Grand Valley
- Middle school:Grand Valley
- Elementary school:Bea Underwood/ LW St John
Utilities
- Sewer:Connected
Finances and disclosures
- Price:$567,500
- Price per sq. ft.:$204.5
Features and amenities
- Appliances:Dishwasher, Disposal, Dryer, Electric Oven, Electric Range, Microwave, Refrigerator, Washer
- Laundry features:Dryer, Dryer Hookup, Washer, Washer Hookup
Parking
- Parking description:Attached, Garage
- Garage:Yes
- Garage spaces:2
New listings near 98 Roan Creek Drive
- New
 $255,000Active1.38 Acres
Tbd 2 Mosher Avenue, Parachute, CO 81635
MLS# 194514Listed by: HOMESMART REALTY PARTNERS - New
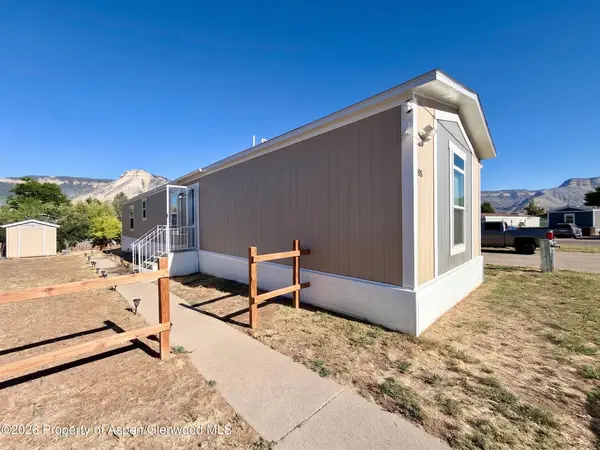 $140,000Active3 beds 2 baths1,232 sq. ft.
85 Mahogany Circle, Parachute, CO 81635
MLS# 194511Listed by: REALTY ONE GROUP WESTERN SLOPE 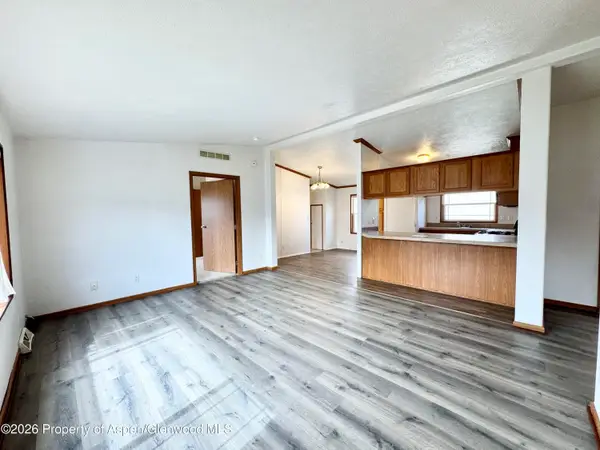 $132,000Active3 beds 2 baths1,188 sq. ft.
33 Silverton Place, Parachute, CO 81635
MLS# 194494Listed by: PROPERTY PROFESSIONALS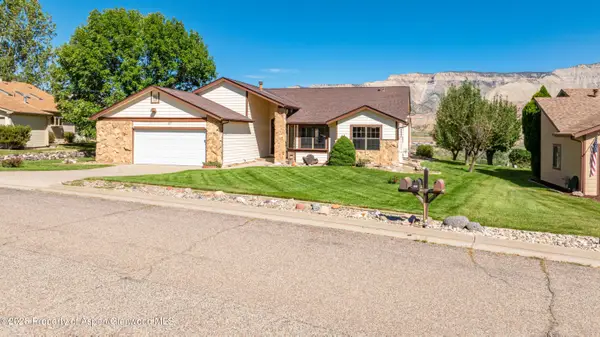 $530,000Active3 beds 2 baths1,842 sq. ft.
107 Willow Creek Trail, Parachute, CO 81635
MLS# 194484Listed by: PROPERTY PROFESSIONALS $3,975,000Active101 Acres
929 CR 215 Parachute, Parachute, CO 81635
MLS# 20264453Listed by: CHERYL&CO. REAL ESTATE, LLC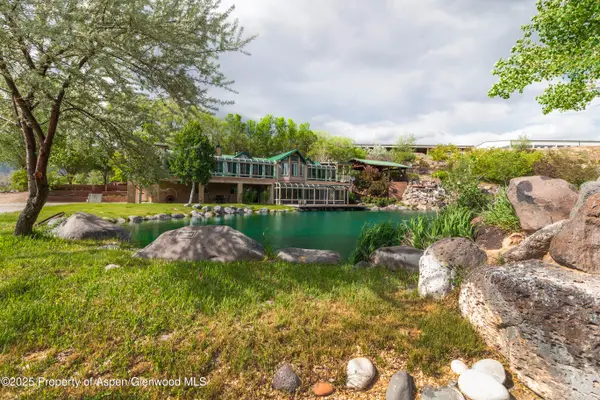 $3,900,000Active3 beds 3 baths8,367 sq. ft.
8700 Co Rd 300, Parachute, CO 81635
MLS# 194407Listed by: RE/MAX COUNTRY NEW CASTLE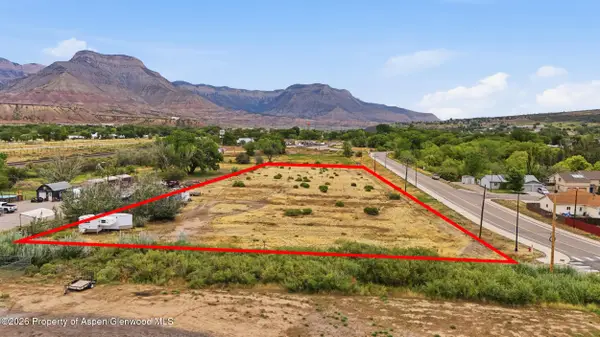 $225,000Active3.05 Acres
700 Cardinal Way, Parachute, CO 81635
MLS# 194405Listed by: WESTERN SLOPE REAL ESTATE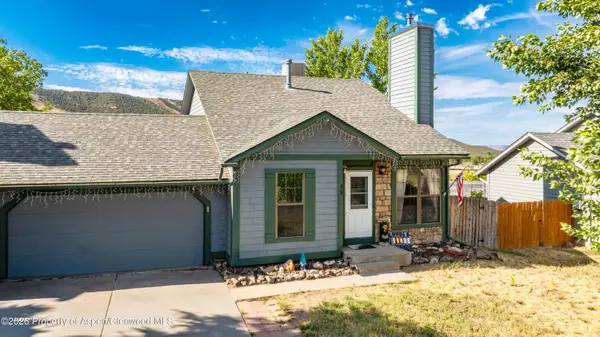 $380,000Active3 beds 2 baths1,268 sq. ft.
48 Rosewood Way, Parachute, CO 81635
MLS# 194388Listed by: PROPERTY PROFESSIONALS $3,975,000Active101 Acres
Address Withheld By Seller, Parachute, CO 81635
MLS# 194376Listed by: CHERYL&CO. REAL ESTATE, LLC


Protect your home and budget from life's surprises with an Assurant Home Warranty, backed by a partner that supports you through every step of homeownership. Explore Plans.
©2026 Century 21 Real Estate LLC. All rights reserved. CENTURY 21®, the CENTURY 21 Logo and C21® are service marks owned by Century 21 Real Estate LLC. Century 21 Real Estate LLC fully supports the principles of the Fair Housing Act and the Equal Opportunity Act. Each office is independently owned and operated. Listing information is deemed reliable but not guaranteed accurate.