
10045 Tall Oaks St, Parker, CO 80134
Local realty services provided by:CENTURY 21 Top Dog Properties
10045 Tall Oaks St,Parker, CO 80134
$899,900
- 4 Beds
- 4 Baths
- 3,535 sq. ft.
- Single family
- Active
Listed by: tara byrnes
Office: compass - denver303-536-1786
MLS#:7942611
Source:IRES
Price summary
- Price:$899,900
- Price per sq. ft.:$254.57
- Monthly HOA dues:$129
About this home
Welcome to 10045 Tall Oaks Street, where thoughtful design meets everyday luxury in one of Parker's most desirable communities, Meridian Village. Perfectly positioned backing to open space, this home offers a rare sense of privacy and tranquility-whether you're sipping your morning coffee on the walkout deck or unwinding at sunset on the west facing front porch.
Step inside to a striking two-story entry that sets the tone for the home's elevated style. Rich luxury vinyl flooring flows seamlessly throughout, complemented by 8-foot interior doors, upgraded lighting, bespoke blinds, and designer drapery that add warmth and sophistication at every turn. The heart of the home is the expansive kitchen, featuring a coveted oversized island and an abundance of cabinetry as well as a walk-in pantry, designed with both entertaining and everyday living in mind. The open layout effortlessly accommodates lively get-togethers as well as cozy movie nights with loved ones.This thoughtfully upgraded 4bedroom + loft, 4-bath home blends style and functionality, with custom California Closet built-ins that elevate organization while adding a refined, cohesive touches throughout..Located just steps from the community pool, park, and miles of scenic walking and hiking trails, this home offers a lifestyle as inviting as its interiors. With easy access to both Lone Tree and charming downtown Parker, you'll enjoy the perfect balance of convenience and connection.
Information provided herein is from sources deemed reliable but not guaranteed and is provided without the intention that any buyer rely upon it. Listing Broker takes no responsibility for its accuracy and all information must be independently verified by buyers....
Contact an agent
Home facts
- Year built:2016
- Listing ID #:7942611
- Added:40 day(s) ago
- Updated:April 30, 2026 at 01:58 PM
Rooms and interior
- Bedrooms:4
- Total bathrooms:4
- Full bathrooms:2
- Half bathrooms:1
- Dining Description:Eat-in Kitchen
- Kitchen Description:Dishwasher, Disposal, Double Oven, Kitchen Island, Microwave, Pantry, Refrigerator
- Basement Description:Daylight, Partial, Partially Finished, Slab, Sump Pump, Walk-Out Access
- Living area:3,535 sq. ft.
Heating and cooling
- Cooling:Ceiling Fan(s), Central Air
- Heating:Forced Air
Structure and exterior
- Roof:Tile
- Year built:2016
- Building area:3,535 sq. ft.
- Lot area:0.13 Acres
- Lot Features:Abuts Private Open Space, Abuts Public Open Space, Gutters, House Faces West, Level, Outbuildings, Paved
- Construction Materials:Stone, Wood Siding
- Exterior Features:Deck, Patio, Sprinkler System
- Levels:2 Story
Schools
- High school:Chaparral
- Middle school:Sierra
- Elementary school:Prairie Crossing
Utilities
- Water:City
- Sewer:Public Sewer
Finances and disclosures
- Price:$899,900
- Price per sq. ft.:$254.57
- Tax amount:$5,886
Features and amenities
- Appliances:Dishwasher, Disposal, Double Oven, Dryer, Fire Alarm, Microwave, Refrigerator, Washer
- Laundry features:Dryer, Washer
- Amenities:Bay or Bow Window, Eat-in Kitchen, Kitchen Island, Open Floorplan, Pantry, Walk-In Closet(s)
Parking
- Garage spaces:2
New listings near 10045 Tall Oaks St
- New
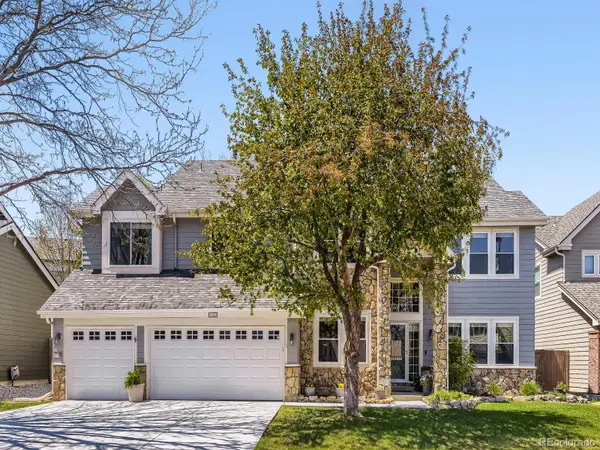 $790,000Active5 beds 4 baths4,401 sq. ft.
10323 Tracery Court, Parker, CO 80134
MLS# 4466055Listed by: RE/MAX PROFESSIONALS
- New
 $499,900Active3 beds 2 baths1,380 sq. ft.
17787 Biscuit Root Dr, Parker, CO 80134
MLS# 2168593Listed by: Professional Realty Group - New
 $1,630,000Active4 beds 4 baths5,094 sq. ft.
8422 Gopher Ct, Parker, CO 80134
MLS# 6727265Listed by: RE/MAX Alliance - Open Sat, 11am to 1pmNew
 $1,250,000Active6 beds 7 baths6,053 sq. ft.
11343 Tango Ln, Parker, CO 80134
MLS# 8198015Listed by: RE/MAX Professionals - Coming Soon
 $2,300,000Coming Soon5 beds 4 baths
7194 Prairie Star Court, Parker, CO 80134
MLS# 6161985Listed by: LIV SOTHEBY'S INTERNATIONAL REALTY - New
 $875,000Active5 beds 4 baths4,506 sq. ft.
23245 Barnsley Lane, Parker, CO 80138
MLS# 3129594Listed by: COMPASS - DENVER - New
 $850,000Active2.37 Acres
Address Withheld By Seller, Parker, CO 80134
MLS# 4557102Listed by: RE/MAX Alliance - New
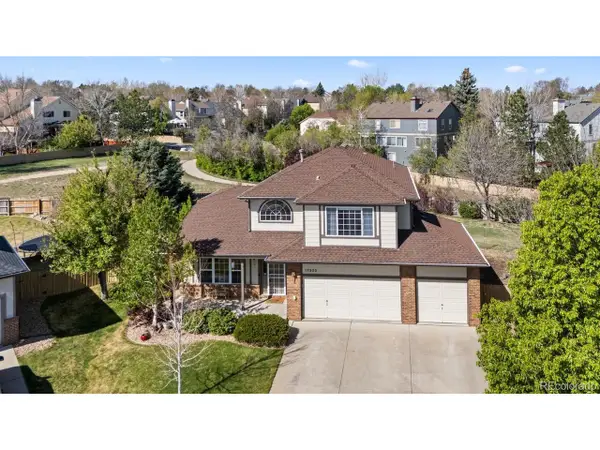 $675,000Active4 beds 4 baths3,375 sq. ft.
17302 Witten Ct, Parker, CO 80134
MLS# 9367596Listed by: Compass - Denver - New
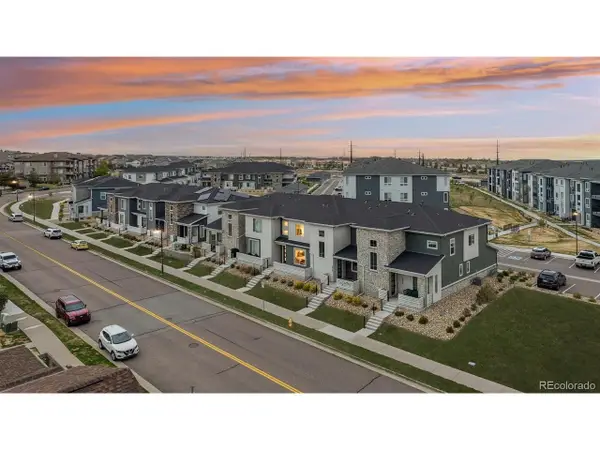 $525,000Active3 beds 3 baths1,618 sq. ft.
16440 Alzere Pl, Parker, CO 80134
MLS# 2059674Listed by: RE/MAX Professionals - New
 $650,000Active4 beds 4 baths2,399 sq. ft.
21642 Hill Gail Way, Parker, CO 80138
MLS# 2260241Listed by: BTT Real Estate


Protect your home and budget from life's surprises with an Assurant Home Warranty, backed by a partner that supports you through every step of homeownership. Explore Plans.
©2026 Century 21 Real Estate LLC. All rights reserved. CENTURY 21®, the CENTURY 21 Logo and C21® are service marks owned by Century 21 Real Estate LLC. Century 21 Real Estate LLC fully supports the principles of the Fair Housing Act and the Equal Opportunity Act. Each office is independently owned and operated. Listing information is deemed reliable but not guaranteed accurate.