
10155 Atlanta, Parker, CO 80134
Local realty services provided by:CENTURY 21 Community First
Listed by: jim romano, holly kohn
Office: re/max professionals
MLS#:6761240
Source:ML
Price summary
- Price:$900,000
- Price per sq. ft.:$184.54
- Monthly HOA dues:$62.67
About this home
Former model home showcasing exceptional design and upgrades throughout, this stunning ranch-style residence features soaring 10’ ceilings and an open, light-filled floorplan. A private front office with glass French doors and a formal dining room with a butler’s pantry and expansive walk-in pantry set the stage for both everyday living and elegant entertaining. The gourmet kitchen is a true centerpiece, offering a large quartz island, quartz countertops, ceiling-height cabinetry with crown molding, a gas range, and ample storage, all flowing seamlessly into the informal dining area and spacious living room with abundant natural light and a custom tiled gas fireplace. The main-floor primary suite is a luxurious retreat, complete with a five-piece bath featuring a corner soaking tub, dual quartz vanities, a walk-in tiled shower, and two walk-in closets. An additional bedroom with en-suite bath and a full laundry room complete the main level. The finished basement expands your living space with a full wet bar, bar seating, multiple flex areas for recreation or entertaining, two additional bedrooms, a full bath, and a bonus room. Enjoy Colorado outdoor living in the beautifully designed backyard with a semi-private setting, mature trees, and a large gazebo, perfect for relaxing or entertaining. Low-maintenance astroturf adds convenience, while the desirable Parker location offers easy access to downtown Parker, shopping, and dining. This exceptional home truly has it all....
Contact an agent
Home facts
- Year built:2014
- Subdivision & Development:Sierra Ridge
- Listing ID #:6761240
Rooms and interior
- Bedrooms:4
- Total bathrooms:4
- Full bathrooms:3
- Half bathrooms:1
- Flooring:Carpet, Tile, Wood
- Bathrooms Description:Five Piece Bath
- Kitchen Description:Dishwasher, Eat-in Kitchen, Kitchen Island, Microwave, Oven, Pantry, Refrigerator, Wine Cooler
- Basement Description:Bath/Stubbed, Finished, Full, Sump Pump
- Living area:4,877 sq. ft.
Heating and cooling
- Cooling:Central Air
- Heating:Forced Air
Structure and exterior
- Roof:Shingle
- Year built:2014
- Building area:4,877 sq. ft.
- Lot Features:Level, Near Public Transit, Sprinklers In Front, Sprinklers In Rear
- Architectural Style:Traditional
- Construction Materials:Frame, Stone, Stucco, Wood Siding
- Exterior Features:Covered, Lighting, Patio, Private Yard, Rain Gutters
- Foundation Description:Concrete Perimeter
- Levels:1 Story
Schools
- High school:Chaparral
- Middle school:Sierra
- Elementary school:Prairie Crossing
Utilities
- Water:Public
- Sewer:Public Sewer
Finances and disclosures
- Price:$900,000
- Price per sq. ft.:$184.54
- Tax amount:$8,605
Features and amenities
- Laundry features:Dryer, In Unit, Washer
- Amenities:Double Pane Windows, Window Coverings, Wine Cooler
Parking
- Parking description:Tandem
- Garage spaces:3
 Based on information submitted to the MLS GRID as of October 27, 2026 06:03 PM. All data is obtained from various sources and may not have been verified by broker or MLS GRID. Supplied Open House information is subject to change without notice. All information should be independently reviewed and verified for accuracy. Properties may or may not be listed by the office/agent presenting the information.
New listings near 10155 Atlanta
- Coming Soon
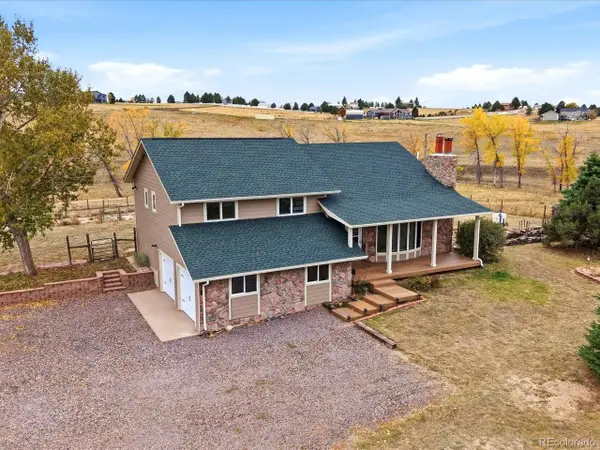 $825,000Coming Soon4 beds 3 baths2,452 sq. ft.
1884 Elizabeth Dr, Parker, CO 80138
MLS# 7445670Listed by: Compass - Denver - Coming Soon
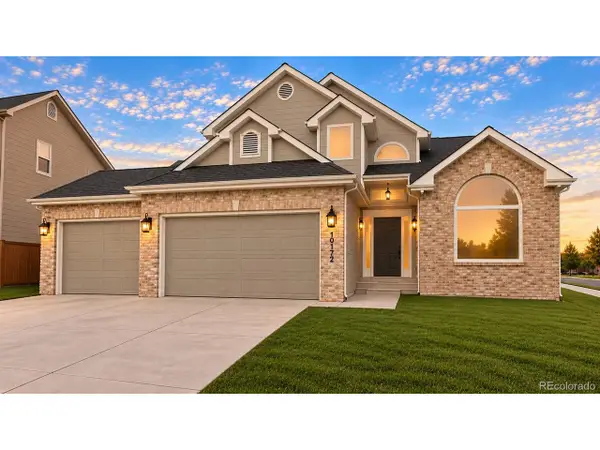 $899,000Coming Soon6 beds 4 baths4,442 sq. ft.
10172 Granite Hill Dr, Parker, CO 80134
MLS# 6725907Listed by: Novella Real Estate - Coming Soon
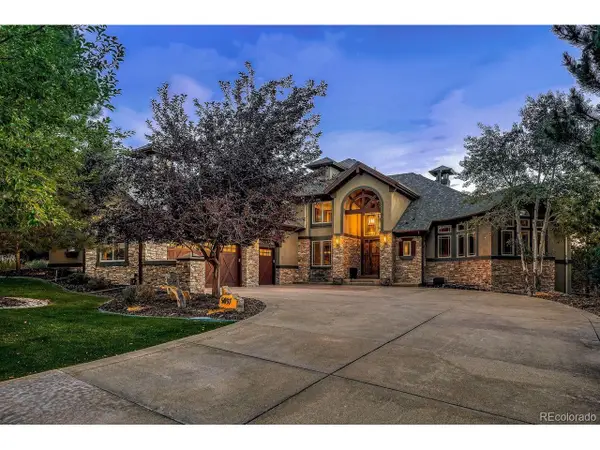 $1,975,000Coming Soon5 beds 6 baths7,522 sq. ft.
5097 Morningside Way, Parker, CO 80134
MLS# 9895344Listed by: Serhant Colorado LLC - Coming SoonOpen Sun, 12 to 3pm
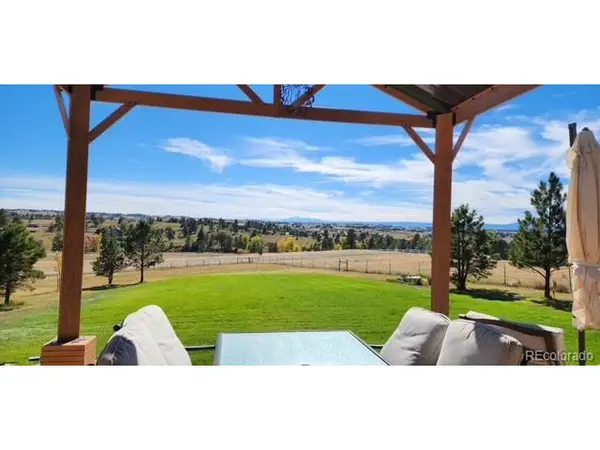 $1,075,000Coming Soon5 beds 4 baths3,312 sq. ft.
10464 E Pinewood Dr, Parker, CO 80138
MLS# 8215498Listed by: Epique Realty - Coming Soon
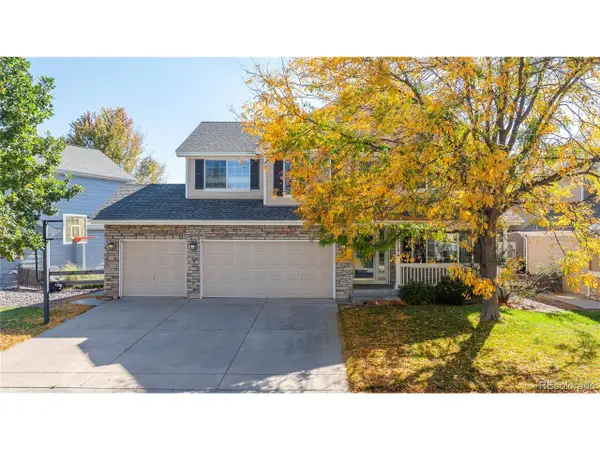 $750,000Coming Soon5 beds 4 baths3,174 sq. ft.
22318 Quail Run Way, Parker, CO 80138
MLS# 8676776Listed by: BTT Real Estate - New
 $706,250Active4 beds 3 baths3,300 sq. ft.
10817 Tomboy Dr, Parker, CO 80134
MLS# 3385692Listed by: RE/MAX Professionals - New
 $679,900Active3 beds 3 baths2,954 sq. ft.
10814 Tomboy Dr, Parker, CO 80134
MLS# 8712033Listed by: RE/MAX Professionals - New
 $862,485Active5 beds 3 baths4,121 sq. ft.
12766 Mighty Eagle Dr, Parker, CO 80134
MLS# 5103299Listed by: RE/MAX Professionals - New
 $624,400Active4 beds 3 baths2,031 sq. ft.
15920 Alberta Dr, Parker, CO 80134
MLS# 2749415Listed by: HomeSmart - Open Sun, 11am to 2pmNew
 $885,000Active3 beds 3 baths4,654 sq. ft.
5895 Los Olivas Pt, Parker, CO 80134
MLS# 3793240Listed by: HomeSmart


Protect your home and budget from life's surprises with an Assurant Home Warranty, backed by a partner that supports you through every step of homeownership. Explore Plans.
©2026 Century 21 Real Estate LLC. All rights reserved. CENTURY 21®, the CENTURY 21 Logo and C21® are service marks owned by Century 21 Real Estate LLC. Century 21 Real Estate LLC fully supports the principles of the Fair Housing Act and the Equal Opportunity Act. Each office is independently owned and operated. Listing information is deemed reliable but not guaranteed accurate.