
10526 Berthoud Way, Parker, CO 80134
Local realty services provided by:CENTURY 21 CapRock Real Estate
Listed by: brittney ostransky, mike olson
Office: real broker, llc dba real720-807-2890
MLS#:4156213
Source:IRES
Price summary
- Price:$595,000
- Price per sq. ft.:$233.52
- Monthly HOA dues:$120
About this home
Welcome to this stunning two-story home in the highly sought-after Clarke Farms neighborhood! Front door entry opens to a bright living room featuring vaulted ceilings and a cozy gas fireplace. The high quality bamboo floors flow seamlessly throughout the main level. The updated kitchen is a chef's dream with a large island with quartz countertops, double ovens, a gas range, a built-in wine rack & brand new apron sink. The kitchen has abundant storage with soft-close drawers & cabinets. The open-concept design connects the kitchen seamlessly to the dining room and family room, all filled with natural light. A sliding glass door leads out to a large deck overlooking the spacious backyard - perfect for entertaining, your favorite pup or relaxing outdoors. Rounding out the main floor is a convenient laundry room with brand new LG washer & dryer and guest bathroom. Upstairs you will find a large primary bedroom with updated ensuite bathroom & a walk-in closet, along with 3 additional bedrooms and an hallway bathroom. All bedrooms have ceiling fans & wonderful natural light adjusted by the luxury wide slat shutters. The home also has a 5th bedroom (non conforming, no closet) in the basement along with its own bathroom. The basement also opens to a large living area with walk-out access to the patio & backyard with brand new fencing. Includes large 2 car garage with a brand new garage door with high insulation and myQ remote technology, built in storage & workbench. Homeowners also installed a new high energy-efficient tankless water heater. Enjoy everything this wonderful neighborhood has to offer, with the community pool, tennis courts, park, and playground just a short walk from your front door. Location can't be beat: about 2 miles to downtown Parker's shops, restaurants, and entertainment & easy access to E-470 and I-25....
Contact an agent
Home facts
- Year built:1992
- Subdivision & Development:Clarke Farms
- Listing ID #:4156213
- Added:114 day(s) ago
- Updated:October 25, 2026 at 02:19 PM
Rooms and interior
- Bedrooms:5
- Total bathrooms:4
- Full bathrooms:1
- Half bathrooms:1
- Kitchen Description:Dishwasher, Disposal, Double Oven, Kitchen Island, Microwave, Pantry, Refrigerator, Self Cleaning Oven
- Basement Description:Partially Finished, Sump Pump, Walk-Out Access
- Living area:2,548 sq. ft.
Heating and cooling
- Cooling:Ceiling Fan(s), Central Air
- Heating:Forced Air, Humidity Control
Structure and exterior
- Roof:Composition
- Year built:1992
- Building area:2,548 sq. ft.
- Lot area:0.16 Acres
- Lot Features:Gutters, Outbuildings, Paved
- Construction Materials:Brick, Frame, Wood Siding
- Exterior Features:Deck, Patio
- Levels:2 Story
Schools
- High school:Chaparral
- Middle school:Sierra
- Elementary school:Cherokee Trail
Utilities
- Water:Public
- Sewer:Public Sewer
Finances and disclosures
- Price:$595,000
- Price per sq. ft.:$233.52
- Tax amount:$3,770
Features and amenities
- Appliances:Dishwasher, Disposal, Double Oven, Dryer, Microwave, Refrigerator, Self Cleaning Oven, Washer
- Laundry features:Dryer, Washer
- Amenities:Cathedral Ceiling(s), Kitchen Island, Pantry, Walk-In Closet(s)
Parking
- Garage spaces:2
New listings near 10526 Berthoud Way
- Coming Soon
 $624,400Coming Soon4 beds 3 baths2,031 sq. ft.
15920 Alberta Dr, Parker, CO 80134
MLS# 2749415Listed by: HomeSmart - New
 $885,000Active3 beds 3 baths4,654 sq. ft.
5895 Los Olivas Pt, Parker, CO 80134
MLS# 3793240Listed by: HomeSmart - New
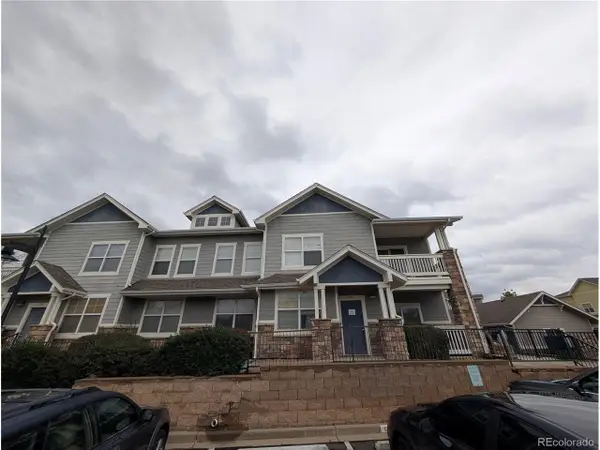 $305,000Active3 beds 2 baths1,463 sq. ft.
9463 Ashbury Cir #202, Parker, CO 80134
MLS# 4219596Listed by: Key Real Estate Group LLC - New
 $659,900Active4 beds 3 baths2,995 sq. ft.
7415 Meadow Vw, Parker, CO 80134
MLS# 7228733Listed by: Your Castle Real Estate Inc - New
 $995,000Active3 beds 4 baths4,409 sq. ft.
11300 Mission Walk St, Parker, CO 80134
MLS# 7245821Listed by: Keller Williams Realty Downtown LLC - New
 $500,000Active3 beds 3 baths1,776 sq. ft.
8701 Starwood Ln, Parker, CO 80134
MLS# 8717609Listed by: Compass - Denver - New
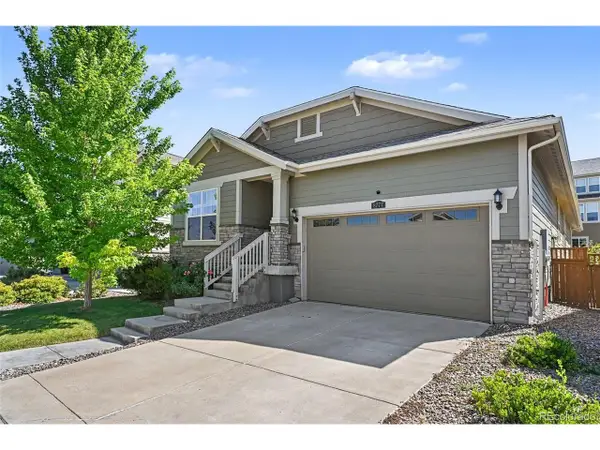 $625,000Active3 beds 2 baths3,586 sq. ft.
8777 Ginkgo Loop, Parker, CO 80134
MLS# 9641528Listed by: Your Castle Realty LLC - New
 $1,049,000Active5 beds 5 baths6,243 sq. ft.
11551 Bent Oaks Street St, Parker, CO 80138
MLS# 2419281Listed by: Swan Realty Corp - New
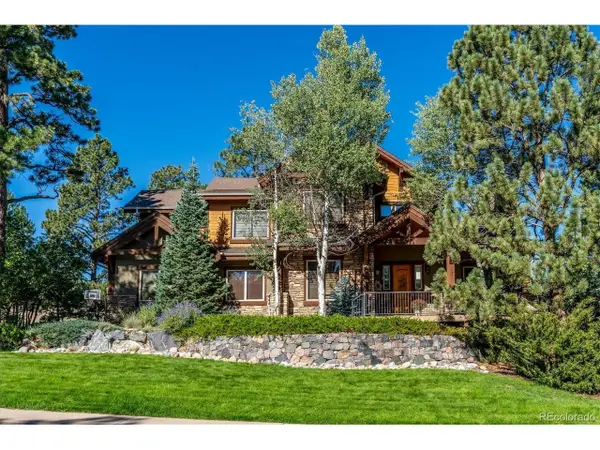 $1,500,000Active7 beds 5 baths5,849 sq. ft.
5097 Fox Sparrow Rd, Parker, CO 80134
MLS# 9752345Listed by: The Denver 100 LLC - New
 $900,000Active6 beds 3 baths3,477 sq. ft.
46746 Sundance Trl, Parker, CO 80138
MLS# 6999332Listed by: Compass - Denver


Protect your home and budget from life's surprises with an Assurant Home Warranty, backed by a partner that supports you through every step of homeownership. Explore Plans.
©2026 Century 21 Real Estate LLC. All rights reserved. CENTURY 21®, the CENTURY 21 Logo and C21® are service marks owned by Century 21 Real Estate LLC. Century 21 Real Estate LLC fully supports the principles of the Fair Housing Act and the Equal Opportunity Act. Each office is independently owned and operated. Listing information is deemed reliable but not guaranteed accurate.