
10781 Wheatfield Lane, Parker, CO 80138
Local realty services provided by:CENTURY 21 Trenka Real Estate
10781 Wheatfield Lane,Parker, CO 80138
$539,900
- 3 Beds
- 2 Baths
- - sq. ft.
- Single family
- Coming Soon
Listed by: danette fossceco
Office: homesmart
MLS#:4277894
Source:ML
Price summary
- Price:$539,900
- Monthly HOA dues:$33.33
About this home
Welcome home to this IMMACULATE, lovingly maintained, move-in ready ranch-style home in desirable Parker! Owned by the original owner, this 3-bedroom, 2-bath home offers 1,512 finished sq ft with 1,988 total sq ft and backs to a peaceful greenbelt for added privacy and beautiful views.
The bright kitchen is open to the living room and features white cabinetry, pantry storage, and all stainless steel appliances included. A sliding door leads to the covered back deck, perfect for relaxing or entertaining while overlooking the beautifully landscaped backyard filled with stunning roses and perennial gardens.
The inviting garden-level family room offers a cozy gas fireplace and abundant natural light. The unfinished basement provides incredible potential to expand your living space, create a home gym, additional bedroom, recreation room, office, media space, or guest suite tailored to your needs.
Additional highlights include accordion blinds throughout, a spacious 2-car garage, and pride of ownership evident in every detail. Immaculate, move-in ready, and filled with future possibilities in a fantastic Parker location!...
Contact an agent
Home facts
- Year built:1988
- Listing ID #:4277894
Rooms and interior
- Bedrooms:3
- Total bathrooms:2
- Full bathrooms:1
- Flooring:Carpet, Tile
- Bathrooms Description:Jack & Jill Bathroom
- Kitchen Description:Dishwasher, Disposal, Eat-in Kitchen, Microwave, Oven, Pantry, Range, Refrigerator
- Basement:Yes
- Basement Description:Daylight, Partial, Unfinished
Heating and cooling
- Cooling:Central Air
- Heating:Forced Air, Natural Gas
- Central air:Yes
Structure and exterior
- Roof:Composition
- Year built:1988
- Lot Features:Greenbelt, Sprinklers In Front
- Architectural Style:Contemporary
- Construction Materials:Frame, Wood Siding
- Exterior Features:Covered, Deck, Front Porch, Garden, Private Yard, Rain Gutters
- Foundation Description:Concrete Perimeter, Slab
Schools
- High school:Legend
- Middle school:Cimarron
- Elementary school:Pioneer
Utilities
- Water:Public
- Sewer:Public Sewer
Finances and disclosures
- Price:$539,900
- Tax amount:$2,630 (2025)
Features and amenities
- Laundry features:Dryer, Washer
- Amenities:Carbon Monoxide Detector(s), Double Pane Windows, Gas Water Heater, Radon Detector, Skylight(s), Smoke Detector(s), Window Coverings
Parking
- Total parking spaces:2
- Parking description:Concrete Driveway
- Garage:Yes
- Garage spaces:2
 Based on information submitted to the MLS GRID as of May 27, 2026 01:40 AM. All data is obtained from various sources and may not have been verified by broker or MLS GRID. Supplied Open House information is subject to change without notice. All information should be independently reviewed and verified for accuracy. Properties may or may not be listed by the office/agent presenting the information. ML Member Broker: Mark Trenka
New listings near 10781 Wheatfield Lane
- New
 $1,150,000Active6 beds 6 baths5,067 sq. ft.
14365 Shasta Daisy Pt, Parker, CO 80134
MLS# 6182311Listed by: Madison & Company Properties - New
 $664,900Active5 beds 4 baths2,643 sq. ft.
15804 Greenstone Lane, Parker, CO 80134
MLS# 3525936Listed by: ELIST REALTY LLC - Coming Soon
 $589,900Coming Soon3 beds 2 baths
10035 Boca Circle, Parker, CO 80134
MLS# 8334812Listed by: COLDWELL BANKER REALTY 44 - New
 $745,000Active4 beds 3 baths3,830 sq. ft.
15924 Red Bud Dr, Parker, CO 80134
MLS# 6316627Listed by: HomeSmart Realty - New
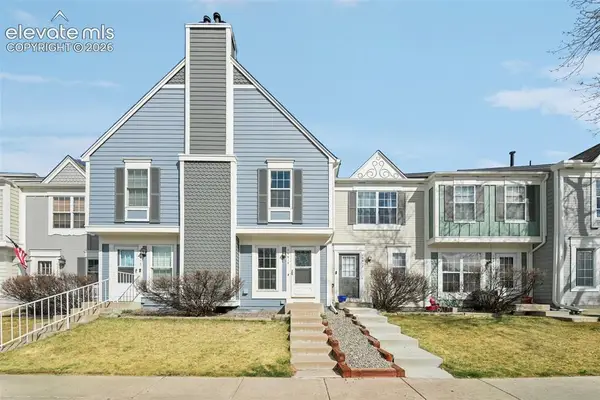 $345,000Active2 beds 2 baths1,276 sq. ft.
19915 Victorian Way, Parker, CO 80138
MLS# 3272167Listed by: ENGEL & VOELKERS CASTLE PINES - Open Sat, 2 to 4pmNew
 $844,000Active5 beds 5 baths4,084 sq. ft.
10349 Isle St, Parker, CO 80134
MLS# 5225402Listed by: Compass - Denver - New
 $505,000Active3 beds 3 baths1,440 sq. ft.
18232 Caffey Dr, Parker, CO 80134
MLS# 5302858Listed by: Keller Williams Real Estate LLC - New
 $674,999Active3 beds 2 baths3,325 sq. ft.
18258 Martinello Dr, Parker, CO 80134
MLS# 6904983Listed by: Compass - Denver - New
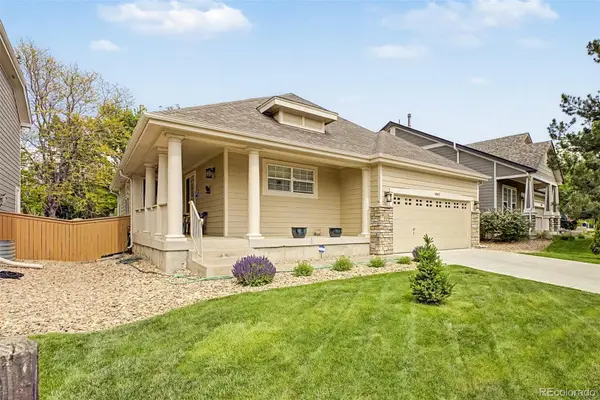 $625,000Active3 beds 2 baths3,143 sq. ft.
9860 Centre Circle, Parker, CO 80134
MLS# 4440419Listed by: HOMESMART - New
 $1,325,000Active5 beds 4 baths5,363 sq. ft.
6886 Village Rd, Parker, CO 80134
MLS# 6239176Listed by: Keller Williams DTC


Protect your home and budget from life's surprises with an Assurant Home Warranty, backed by a partner that supports you through every step of homeownership. Explore Plans.
©2026 Century 21 Real Estate LLC. All rights reserved. CENTURY 21®, the CENTURY 21 Logo and C21® are service marks owned by Century 21 Real Estate LLC. Century 21 Real Estate LLC fully supports the principles of the Fair Housing Act and the Equal Opportunity Act. Each office is independently owned and operated. Listing information is deemed reliable but not guaranteed accurate.