
10804 Vista Road, Parker, CO 80138
Local realty services provided by:CENTURY 21 Trenka Real Estate
Listed by: derek kliner
Office: realty one group platinum elite
MLS#:7661108
Source:ML
Price summary
- Price:$638,900
- Price per sq. ft.:$151.54
- Monthly HOA dues:$75
About this home
New Roof just installed! Backs to park! Mountain Views. This 2-story beauty is in the great Parker Vista neighborhood. Close to main street and so much more. 4 (main floor office could be 4th bedroom) bed 3 bath with walkout basement. New driveway just installed. Nice open floor plan. The Kitchen offers oak cabinetry, Corian countertops , a center island and eat-in space. The large family room is vaulted and spacious with a gas log fireplace. Main floor office could be 4th bedroom. 3 upper level beds with jack and jill bath . The large primary suite offers great mountain views, Cathederal ceilings , and 5 pc primary bath and walk in closet. This home is discounted so that buyer may update carpet, paint, flooring and windows, appliances. This is your chance to live in this gorgeous neighborhood and earn sweat equity by doing the work yourself. Close to schools, parks, shopping, great dining and so much more! Great Parker location -close top main street, library, schools, E-470 access-DIA Just 30 minutes away. See floor plan for dimensions. All information shall be confirmed by buyer....
Contact an agent
Home facts
- Year built:1999
- Subdivision & Development:Parker Vista
- Listing ID #:7661108
Rooms and interior
- Bedrooms:4
- Total bathrooms:3
- Full bathrooms:2
- Half bathrooms:1
- Flooring:Carpet, Vinyl, Wood
- Bathrooms Description:Five Piece Bath, Jack & Jill Bathroom
- Kitchen Description:Dishwasher, Disposal, Double Oven, Eat-in Kitchen, Kitchen Island, Microwave, Oven, Pantry, Refrigerator, Self Cleaning Oven
- Basement:Yes
- Basement Description:Full, Walk-Out Access
- Living area:4,216 sq. ft.
Heating and cooling
- Cooling:Air Conditioning-Room
- Heating:Forced Air, Natural Gas
Structure and exterior
- Roof:Composition
- Year built:1999
- Building area:4,216 sq. ft.
- Lot area:0.16 Acres
- Lot Features:Greenbelt, Landscaped, Open Space, Sprinklers In Front, Sprinklers In Rear
- Architectural Style:Contemporary
- Construction Materials:Brick, Frame
- Exterior Features:Deck, Front Porch, Rain Gutters
- Levels:2 Story
Schools
- High school:Legend
- Middle school:Cimarron
- Elementary school:Pioneer
Utilities
- Water:Public
- Sewer:Public Sewer
Finances and disclosures
- Price:$638,900
- Price per sq. ft.:$151.54
- Tax amount:$4,473 (2025)
Features and amenities
- Amenities:Bay Window(s), Carbon Monoxide Detector(s), Smoke Detector(s)
Parking
- Total parking spaces:2
- Garage:Yes
- Garage spaces:2
 Based on information submitted to the MLS GRID as of September 8, 2026 02:57 PM. All data is obtained from various sources and may not have been verified by broker or MLS GRID. Supplied Open House information is subject to change without notice. All information should be independently reviewed and verified for accuracy. Properties may or may not be listed by the office/agent presenting the information. ML Member Broker: Mark Trenka
New listings near 10804 Vista Road
- Coming SoonOpen Sat, 10:10am to 1pm
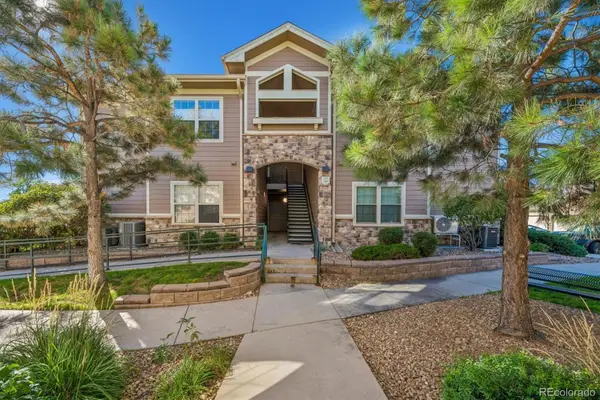 $375,000Coming Soon3 beds 2 baths1,286 sq. ft.
10841 Twenty Mile Road #205, Parker, CO 80134
MLS# 8257319Listed by: METRO HOME FINDERS - Coming Soon
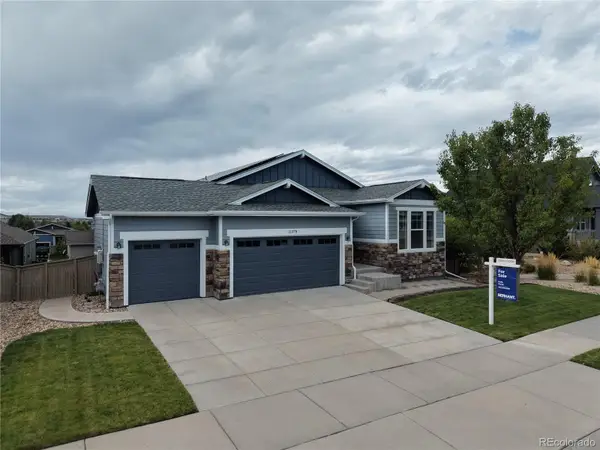 $717,000Coming Soon4 beds 3 baths3,351 sq. ft.
11379 Lovage Way, Parker, CO 80134
MLS# 7936345Listed by: SERHANT COLORADO LLC - Coming SoonOpen Sat, 10:30am to 12:30pm
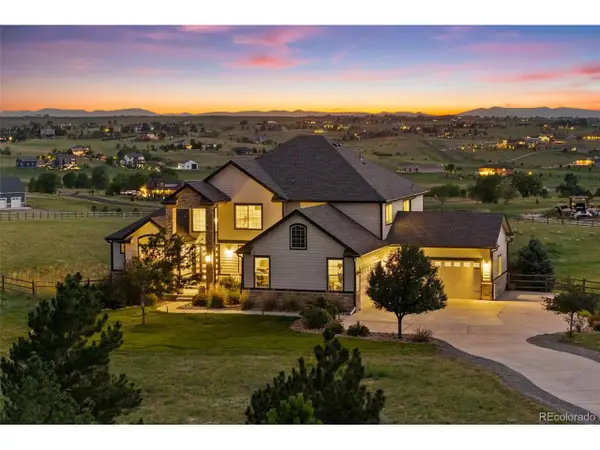 $1,599,000Coming Soon5 beds 5 baths6,079 sq. ft.
3443 Antelope Ridge Trl, Parker, CO 80138
MLS# 6667382Listed by: The Agency - Denver - Coming Soon
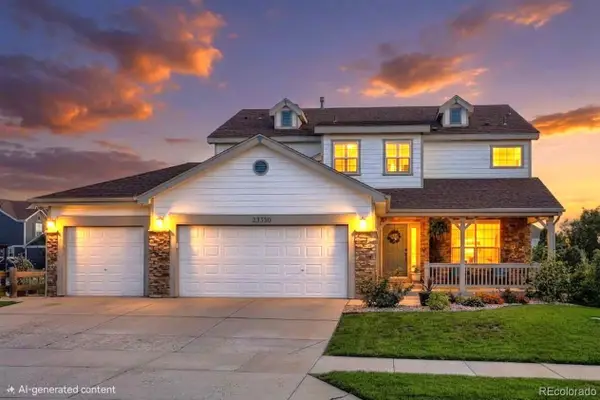 $800,000Coming Soon6 beds 4 baths4,174 sq. ft.
23350 Mill Valley Place, Parker, CO 80138
MLS# 7660970Listed by: YOUR CASTLE REAL ESTATE INC - Coming SoonOpen Sat, 1:30 to 3:30pm
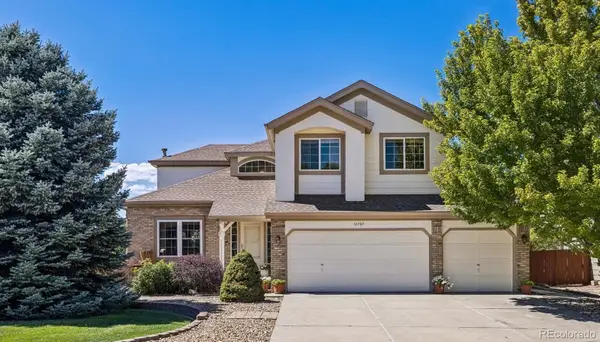 $650,000Coming Soon4 beds 4 baths3,211 sq. ft.
10767 Pikeview Lane, Parker, CO 80138
MLS# 4658546Listed by: KELLER WILLIAMS DTC - Coming SoonOpen Sat, 11am to 2pm
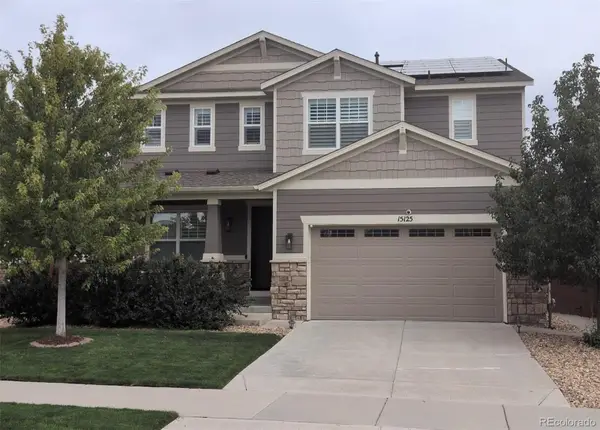 $849,900Coming Soon4 beds 4 baths3,869 sq. ft.
15125 Caracas Avenue, Parker, CO 80134
MLS# 2555714Listed by: EXP REALTY, LLC - Coming SoonOpen Sat, 10am to 12pm
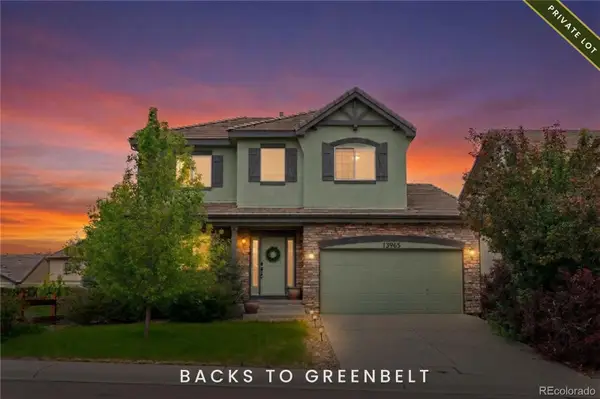 $669,000Coming Soon4 beds 3 baths3,560 sq. ft.
13965 Hillsboro Drive, Parker, CO 80134
MLS# 4652467Listed by: EMBLEM REAL ESTATE, INC. - Coming SoonOpen Sat, 11am to 1pm
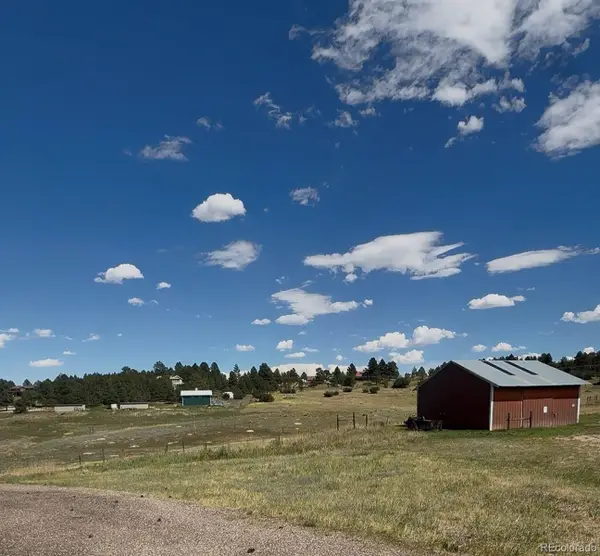 $1,025,000Coming Soon3 beds 3 baths2,552 sq. ft.
10875 Hilltop Road, Parker, CO 80134
MLS# 5381677Listed by: NEXTHOME ASPIRE - Coming Soon
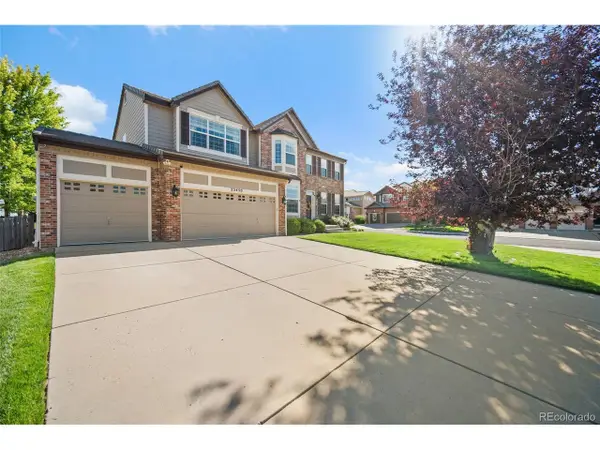 $799,995Coming Soon4 beds 4 baths3,970 sq. ft.
23450 Bent Oaks Way, Parker, CO 80138
MLS# 5138225Listed by: Keller Williams Action Realty LLC - Coming Soon
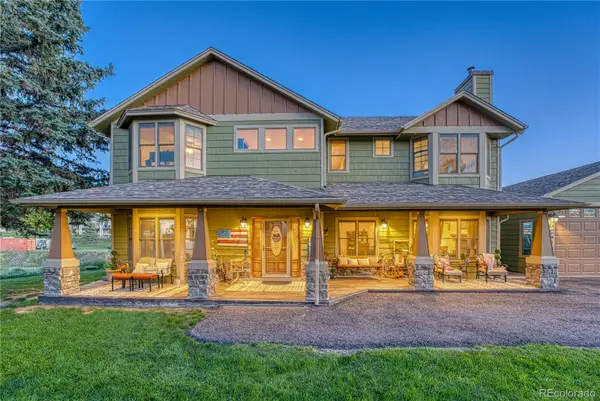 $1,200,000Coming Soon4 beds 4 baths3,970 sq. ft.
10662 E Whispering Pines Drive, Parker, CO 80138
MLS# 6711205Listed by: REALTY ONE GROUP PLATINUM ELITE


Protect your home and budget from life's surprises with an Assurant Home Warranty, backed by a partner that supports you through every step of homeownership. Explore Plans.
©2026 Century 21 Real Estate LLC. All rights reserved. CENTURY 21®, the CENTURY 21 Logo and C21® are service marks owned by Century 21 Real Estate LLC. Century 21 Real Estate LLC fully supports the principles of the Fair Housing Act and the Equal Opportunity Act. Each office is independently owned and operated. Listing information is deemed reliable but not guaranteed accurate.