
10825 Mount Bross Way, Parker, CO 80138
Local realty services provided by:CENTURY 21 Community First
Listed by: sophia byers
Office: realty one group elevations, llc.
MLS#:4390833
Source:ML
Price summary
- Price:$650,000
- Price per sq. ft.:$246.03
- Monthly HOA dues:$66.67
About this home
Back on the market, was already through clean inspection, Buyers backed after not being able to come to terms with their lender. Second chance to be the one to make this yours. Welcome to this beautifully updated two-story home in the heart of Parker, where nearly every detail has been thoughtfully renovated in 2026. From the moment you step inside, you'll appreciate the fresh, modern finishes, open feel, and truly move-in ready condition. The stunning redesigned kitchen is the centerpiece of the home, featuring elegant quartz countertops, a full-height tile backsplash, brand-new stainless steel appliances, a stylish range hood, touchless faucet and upgraded 42” soft-close cabinetry. The adjacent laundry room has also been upgraded with new soft-close cabinets and the addition of a utility sink for added convenience. Throughout the home, you'll find brand-new luxury vinyl plank flooring, plush new carpet, fresh interior paint, updated lighting, new door hardware, and top-down/bottom-up blinds in every room. The inviting living area is enhanced by a new electric smart fireplace with a beautiful mantel, creating the perfect gathering space. The bathrooms have been completely refreshed with new vanities, mirrors, toilets, and a stunning brand-new primary shower that offers a spa-like retreat. Beyond the cosmetic updates, you'll enjoy peace of mind knowing the furnace and air conditioning system were just replaced, the exterior trim was freshly painted and the air ducts were professionally cleaned, making this home as functional as it is beautiful. Located in a quiet well-maintained neighborhood with mature trees and is close to parks, trails, and community amenities, all while benefiting from a low property tax rate. This extensively updated home offers modern style, quality craftsmanship, and exceptional value. Simply move in and enjoy everything this incredible home has to offer....
Contact an agent
Home facts
- Year built:1997
- Listing ID #:4390833
Rooms and interior
- Bedrooms:4
- Total bathrooms:4
- Full bathrooms:1
- Half bathrooms:1
- Flooring:Carpet, Tile, Vinyl
- Kitchen Description:Bar Fridge, Dishwasher, Disposal, Oven, Pantry, Range Hood, Refrigerator
- Basement:Yes
- Basement Description:Partial
- Living area:2,642 sq. ft.
Heating and cooling
- Cooling:Central Air
- Heating:Forced Air
- Central air:Yes
Structure and exterior
- Roof:Composition
- Year built:1997
- Building area:2,642 sq. ft.
- Lot area:0.14 Acres
- Construction Materials:Frame, Vinyl Siding
- Foundation Description:Slab
- Levels:2 Story
Schools
- High school:Legend
- Middle school:Cimarron
- Elementary school:Pioneer
Utilities
- Water:Public
- Sewer:Public Sewer
Finances and disclosures
- Price:$650,000
- Price per sq. ft.:$246.03
- Tax amount:$3,595 (2025)
Features and amenities
- Amenities:Bar Fridge, Carbon Monoxide Detector(s), Gas Water Heater, Smoke Detector(s), Window Coverings
Parking
- Total parking spaces:2
- Garage:Yes
- Garage spaces:2
 Based on information submitted to the MLS GRID as of July 26, 2026 02:49 AM. All data is obtained from various sources and may not have been verified by broker or MLS GRID. Supplied Open House information is subject to change without notice. All information should be independently reviewed and verified for accuracy. Properties may or may not be listed by the office/agent presenting the information.
New listings near 10825 Mount Bross Way
- Coming Soon
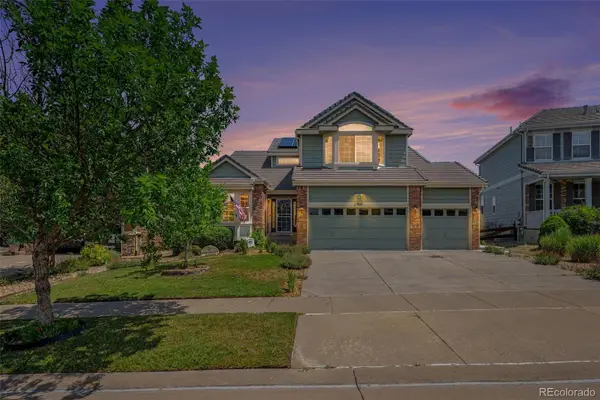 $825,000Coming Soon5 beds 5 baths
11960 Singing Winds Street, Parker, CO 80138
MLS# 9142937Listed by: RE/MAX SYNERGY - New
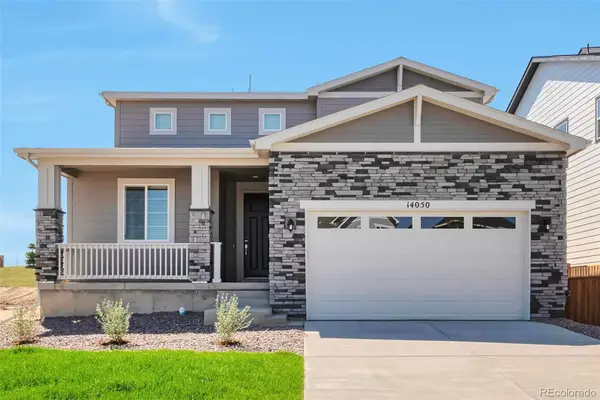 $798,888Active4 beds 3 baths4,325 sq. ft.
14050 Bunny Hop Lane, Parker, CO 80134
MLS# 6588198Listed by: HOMESMART - New
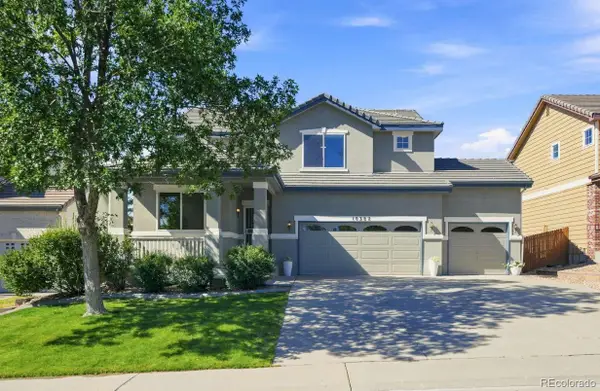 $675,000Active4 beds 3 baths2,246 sq. ft.
10382 Nottingham Drive, Parker, CO 80134
MLS# 4991744Listed by: RE/MAX PROFESSIONALS - Open Sat, 12 to 3pmNew
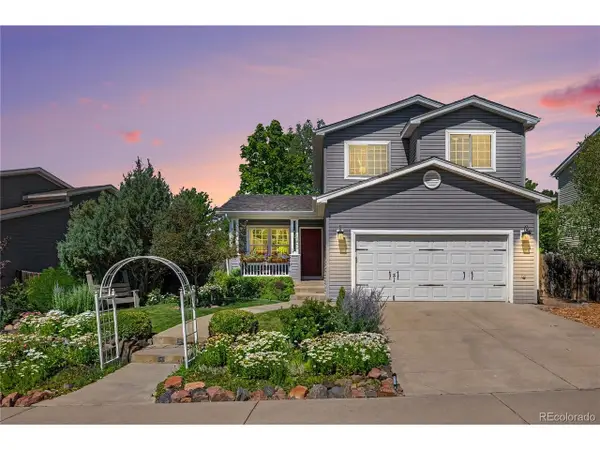 $595,000Active4 beds 4 baths1,878 sq. ft.
10865 Mount Bross Way, Parker, CO 80138
MLS# 6753378Listed by: Wilks Real Estate - New
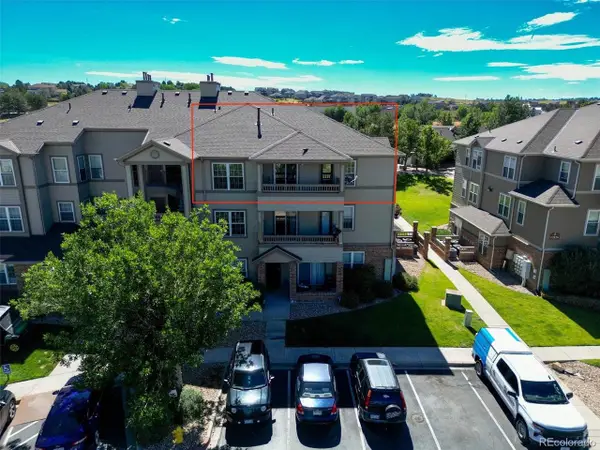 $299,900Active2 beds 1 baths1,038 sq. ft.
12824 Ironstone Way #302, Parker, CO 80134
MLS# 7952173Listed by: Novella Real Estate - New
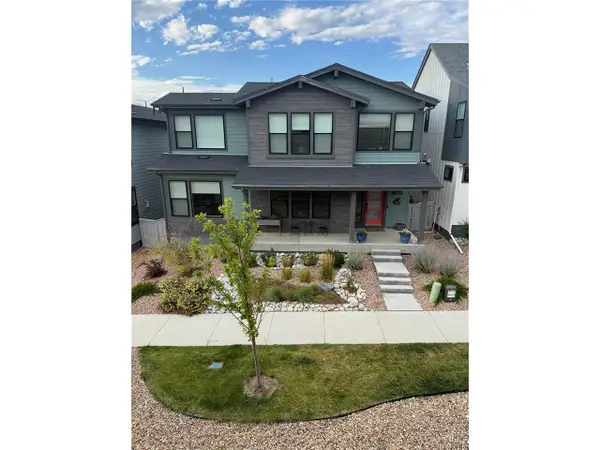 $959,000Active4 beds 4 baths3,856 sq. ft.
11888 Montoso Rd, Parker, CO 80134
MLS# 8045827Listed by: Holland Homes - New
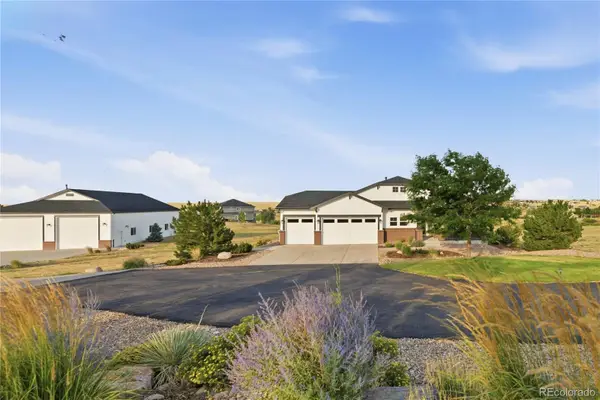 $1,500,000Active4 beds 5 baths5,436 sq. ft.
2504 Elkhorn Ranch Street, Parker, CO 80138
MLS# 7702859Listed by: MILEHIMODERN - New
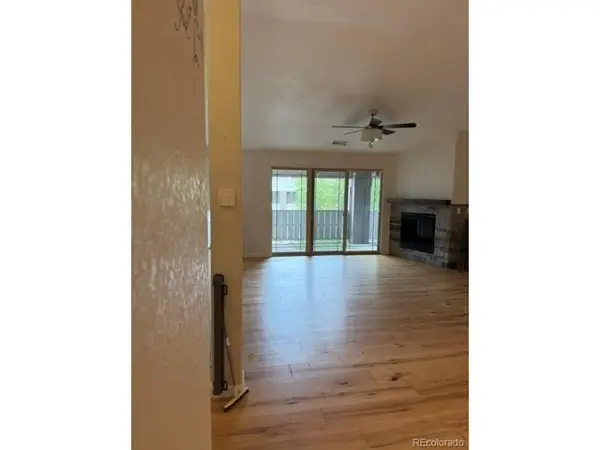 $434,900Active3 beds 2 baths1,528 sq. ft.
16687 Las Ramblas Ln #F, Parker, CO 80134
MLS# 2064904Listed by: RE/MAX Professionals - New
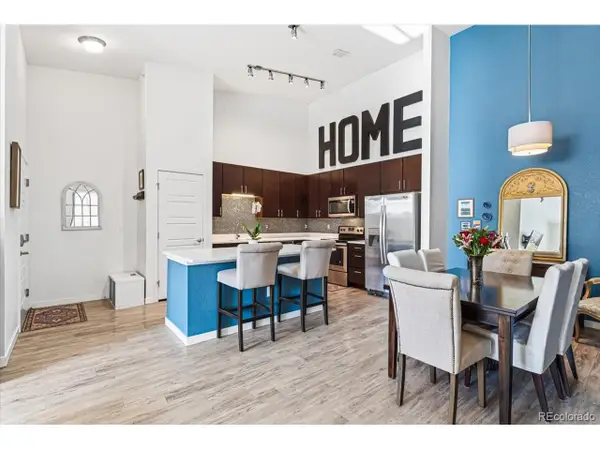 $369,900Active2 beds 2 baths1,088 sq. ft.
9220 Wilde Ln #306, Parker, CO 80134
MLS# 5255230Listed by: Landmark Residential Brokerage - New
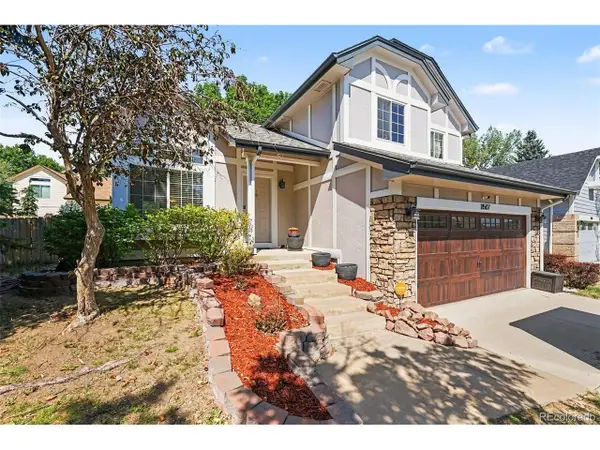 $509,500Active3 beds 3 baths2,064 sq. ft.
11507 Wray Ct, Parker, CO 80134
MLS# 4647055Listed by: Real Broker, LLC DBA Real


Protect your home and budget from life's surprises with an Assurant Home Warranty, backed by a partner that supports you through every step of homeownership. Explore Plans.
©2026 Century 21 Real Estate LLC. All rights reserved. CENTURY 21®, the CENTURY 21 Logo and C21® are service marks owned by Century 21 Real Estate LLC. Century 21 Real Estate LLC fully supports the principles of the Fair Housing Act and the Equal Opportunity Act. Each office is independently owned and operated. Listing information is deemed reliable but not guaranteed accurate.